
3026 W Lyndale Street #1, Chicago, IL 60647
Local realty services provided by:CENTURY 21 Broughton Team
3026 W Lyndale Street #1,Chicago, IL 60647
$775,000
- 3 Beds
- 3 Baths
- - sq. ft.
- Condominium
- Active
Listed by: john burks
Office: @properties christie's international real estate
MLS#:12709792
Source:MLSNI
Price summary
- Price:$775,000
- Monthly HOA dues:$212
About this home
Beautiful, Bright 3 Bed / 2.5 Bath Duplex in the Heart of Prime Logan Square. Located in a Boutique, Two-Unit Building, this Condo Features an Open-Concept Living/Dining Space with Tall Ceilings and Oversized Windows. Modern Chef's Kitchen Features White Custom Cabinetry, Quartz Countertops, SS Appliances, and Excellent Storage. Spacious Primary Suite is Tucked Away from the Main Living Space and Features Spa-Like Bath with Radiant Heated Floors, Dual Vanity, Separate Shower and Tub, plus a Fully Organized Walk-In Closet. Exceptional Lower Level Family Room is Flooded with Natural Light and Complemented by a Stylish Built-In Wet Bar w/ Ample Storage. Two Generously Sized Bedrooms Feature Tall Ceilings and Abundant Storage Throughout. Thoughtfully Designed Garage Roof Deck with Steel Louvered Pergola Provides Customized Shade for a Fantastic Outdoor Entertaining Space. Brand New Water Heater and Sump Pump (2026). Garage Parking Included. Ideal Logan Square Location Steps from Palmer Square Park, Logan's Beautiful Boulevards, and Milwaukee Ave. Perfect Proximity to the Logan Square Farmers Market, Lula Cafe, Parson's, Giant, Scofflaw, Daisies, Target, I-90/94, CTA Blue Line, and a Host of Cafes, Shops, and Nightlife....
Contact an agent
Home facts
- Year built:2020
- Listing ID #:12709792
- Updated:July 20, 2026 at 01:46 PM
Rooms and interior
- Bedrooms:3
- Total bathrooms:3
- Full bathrooms:2
- Half bathrooms:1
- Rooms Total:7
- Dining Description:Combined With Living Room
- Bathrooms Description:Double Sinks, Separate Shower, Soaking Tub
- Kitchen Description:Dishwasher, Disposal, Microwave, Range, Refrigerator, Wine Refrigerator
- Basement Description:Finished, Full
Heating and cooling
- Cooling:Central Air
- Heating:Forced Air, Natural Gas
- Central air:Yes
Structure and exterior
- Year built:2020
Schools
- High school:Clemente Community Academy Senio
- Elementary school:Darwin Elementary School
Utilities
- Water:Public
- Sewer:Public Sewer
Finances and disclosures
- Price:$775,000
- Tax amount:$14,157 (2024)
Features and amenities
- Laundry features:Dryer, Washer
Parking
- Total parking spaces:1
- Parking description:Detached Garage, Garage
- Garage:Yes
- Garage spaces:1
 Copyright 2026 Midwest Real Estate Data LLC. All rights reserved. The data relating to real estate for sale on this web site comes in part from the Broker Reciprocity Program of the Midwest Real Estate Data LLC. Listing information is deemed reliable but not guaranteed. MLSNI Member Broker: Barbara K. Broughton
New listings near 3026 W Lyndale Street #1
- Open Sat, 11am to 2pmNew
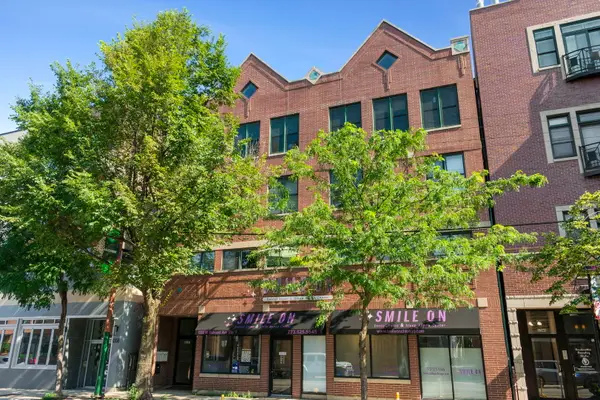 $679,999Active2 beds 3 baths
1350 W Belmont Avenue #A, Chicago, IL 60657
MLS# 12702437Listed by: @PROPERTIES CHRISTIE'S INTERNATIONAL REAL ESTATE - New
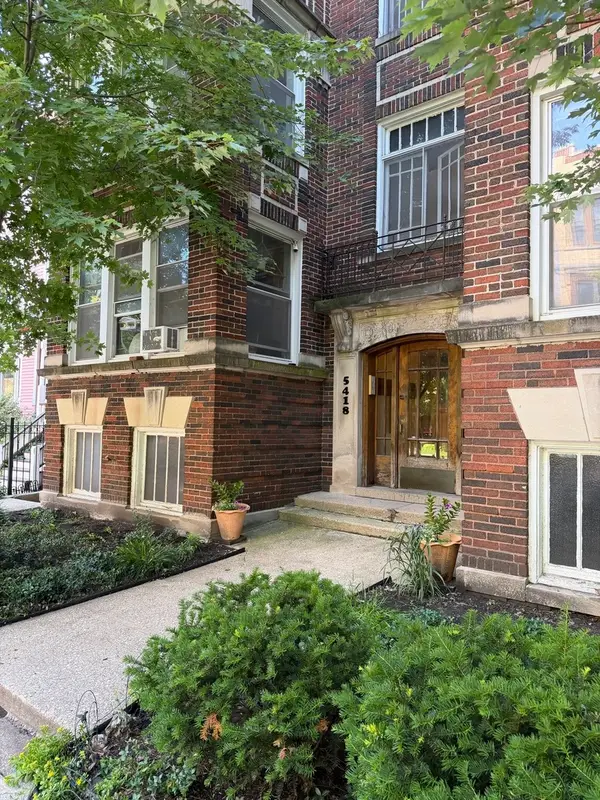 $140,000Active2 beds 1 baths
5418 S Dorchester Avenue #3, Chicago, IL 60615
MLS# 12708618Listed by: JAMESON SOTHEBY'S INTL REALTY - Open Sat, 12 to 2pmNew
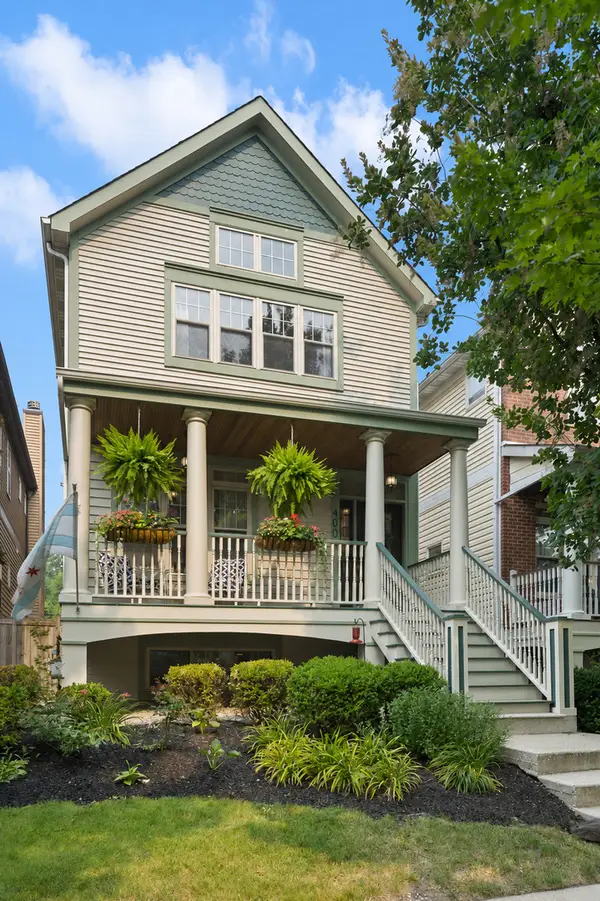 $999,500Active4 beds 4 baths4,000 sq. ft.
4008 N Kolmar Avenue, Chicago, IL 60641
MLS# 12709008Listed by: COMPASS - New
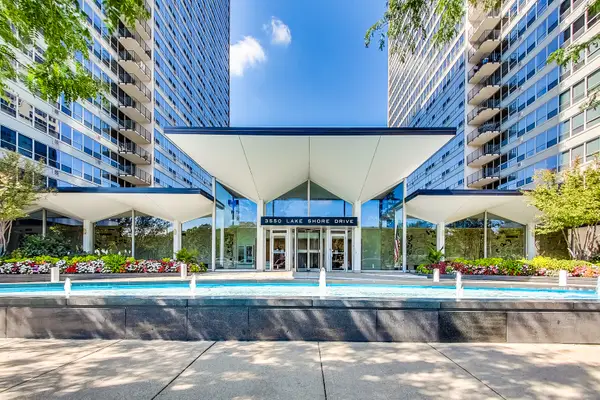 $179,900Active-- beds 1 baths
3550 N Lake Shore Drive #1714, Chicago, IL 60657
MLS# 12709347Listed by: @PROPERTIES CHRISTIE'S INTERNATIONAL REAL ESTATE - New
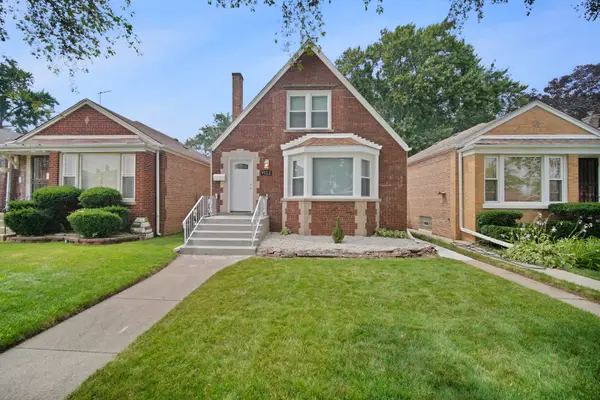 $334,999Active5 beds 3 baths1,539 sq. ft.
9722 S Ellis Avenue, Chicago, IL 60628
MLS# 12709768Listed by: REMAX LEGENDS - New
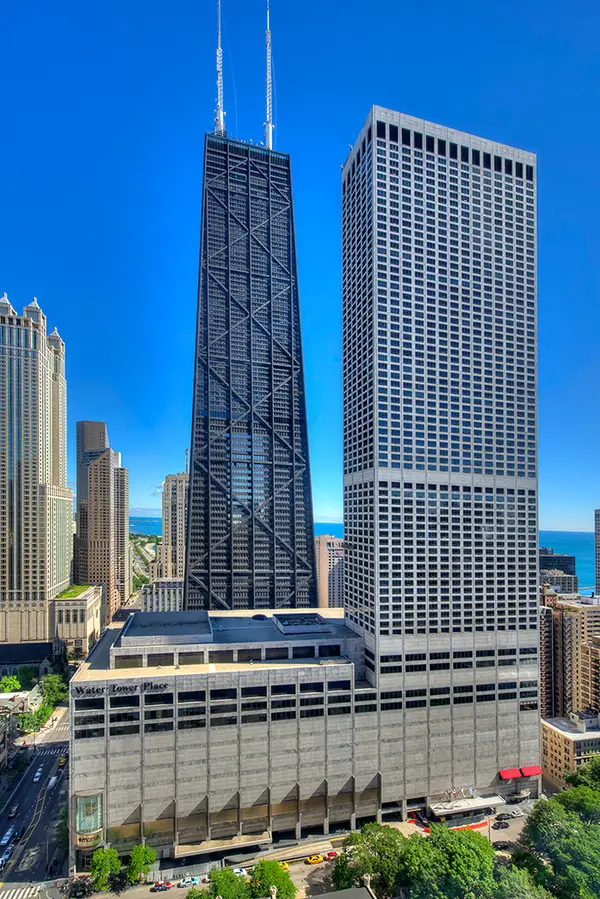 $999,500Active2 beds 2 baths1,775 sq. ft.
180 E Pearson Street #4002, Chicago, IL 60611
MLS# 12709783Listed by: COMPASS - New
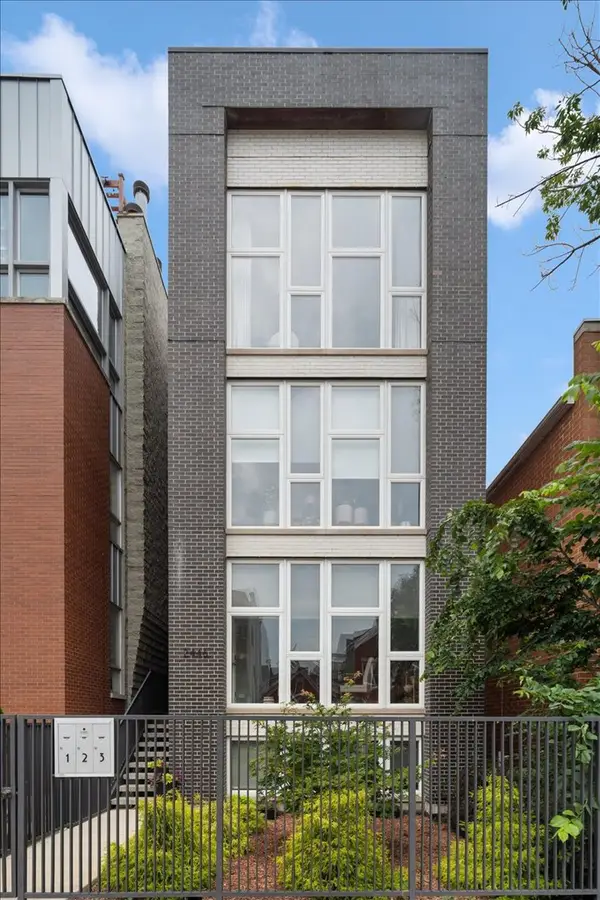 $699,500Active2 beds 2 baths
2446 W Augusta Boulevard #PH, Chicago, IL 60622
MLS# 12709799Listed by: COMPASS - New
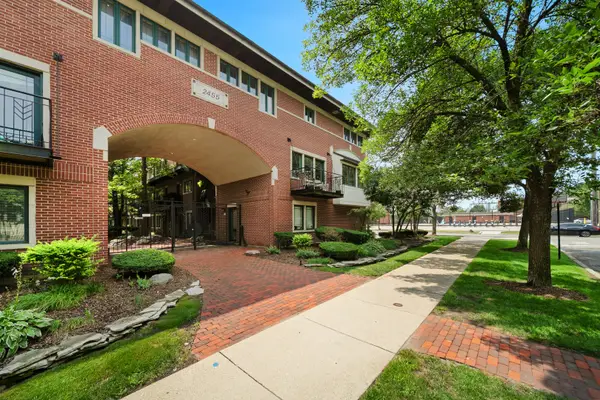 $849,500Active4 beds 4 baths3,500 sq. ft.
2455 W Ohio Street #8E, Chicago, IL 60612
MLS# 12707899Listed by: RE/MAX 10 LINCOLN PARK - New
 $275,000Active1 beds 1 baths
1153 W Grace Street #3S, Chicago, IL 60613
MLS# 12709321Listed by: @PROPERTIES CHRISTIE'S INTERNATIONAL REAL ESTATE


Protect your home and budget from life's surprises with an Assurant Home Warranty, backed by a partner that supports you through every step of homeownership. Explore Plans.
©2026 Century 21 Real Estate LLC. All rights reserved. CENTURY 21®, the CENTURY 21 Logo and C21® are service marks owned by Century 21 Real Estate LLC. Century 21 Real Estate LLC fully supports the principles of the Fair Housing Act and the Equal Opportunity Act. Each office is independently owned and operated. Listing information is deemed reliable but not guaranteed accurate.