
308 W Evergreen Avenue #2, Chicago, IL 60610
Local realty services provided by:CENTURY 21 New Heritage
308 W Evergreen Avenue #2,Chicago, IL 60610
$585,000
- 2 Beds
- 2 Baths
- 1,650 sq. ft.
- Condominium
- Active
Listed by: debra dobbs
Office: compass
MLS#:12687405
Source:MLSNI
Price summary
- Price:$585,000
- Price per sq. ft.:$354.55
- Monthly HOA dues:$450
About this home
Exceptional Old Town residence offering an impressive blend of space, natural light, and location. Situated a short stroll to the vibrant restaurants, boutiques, and entertainment along Wells Street, this expansive 2-bedroom, 2-bathroom home, recently updated, features an open floor plan and generously sized rooms throughout. Designed for both everyday living and entertaining, the thoughtfully configured floor plan features a huge main living area anchored by a cozy gas fireplace and framed by oversized south-facing windows that fill the home with sunshine throughout the day. The living room opens to the private west facing terrace, offering the perfect setting for morning coffee, evening relaxation, and grilling.The open-concept layout flows seamlessly into the dining area and updated kitchen, creating an inviting atmosphere for gatherings of any size. A huge west facing window provides another source of natural light. Numerous recent improvements, to the unit and the building, enhance the home's appeal.The kitchen showcases an abundance of cabinets in a neutral white, stone countertops,stainless appliances, a large island, and a full height tile backsplash. The spacious primary suite features a walk-in closet and a spa bath in marble and porcelain, with a dual-sink vanity, soaking tub, and separate shower. The second bedroom is generously proportioned and filled with natural light. There is a niche that fits a desk set up. Abundant storage can be found throughout the home. Additional features include new HVAC and laundry, a dedicated exterior parking space, a shared guest parking space. A beautiful home in Old Town, this home places you steps from some of Chicago's best dining, shopping, parks, and nightlife in one of Chicago's most desirable neighborhoods!...
Contact an agent
Home facts
- Year built:1999
- Listing ID #:12687405
- Updated:August 02, 2026 at 11:11 AM
Rooms and interior
- Bedrooms:2
- Total bathrooms:2
- Full bathrooms:2
- Rooms Total:5
- Dining Description:Combined With Living Room
- Kitchen Description:Dishwasher, Microwave, Range, Refrigerator
- Living area:1,650 sq. ft.
Heating and cooling
- Cooling:Central Air
- Heating:Forced Air, Natural Gas
- Central air:Yes
Structure and exterior
- Year built:1999
- Building area:1,650 sq. ft.
- Exterior Features:Balcony
Schools
- High school:Lincoln Park High School
- Middle school:Manierre Elementary School
- Elementary school:Manierre Elementary School
Utilities
- Water:Lake Michigan
- Sewer:Public Sewer
Finances and disclosures
- Price:$585,000
- Price per sq. ft.:$354.55
- Tax amount:$9,718 (2024)
Features and amenities
- Laundry features:Dryer, Washer
Parking
- Total parking spaces:1
- Parking description:Assigned
 Copyright 2026 Midwest Real Estate Data LLC. All rights reserved. The data relating to real estate for sale on this web site comes in part from the Broker Reciprocity Program of the Midwest Real Estate Data LLC. Listing information is deemed reliable but not guaranteed. MLSNI Member Broker: Lisa Rossow
New listings near 308 W Evergreen Avenue #2
- New
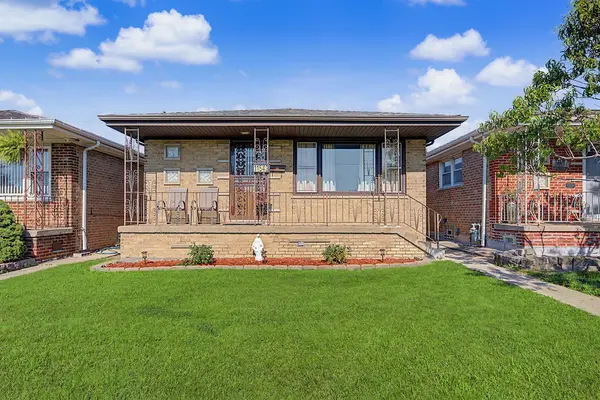 $299,900Active3 beds 1 baths1,200 sq. ft.
11543 S Ewing Avenue, Chicago, IL 60617
MLS# 12708363Listed by: BLOOM/SANCHEZ REALTY, INC. - New
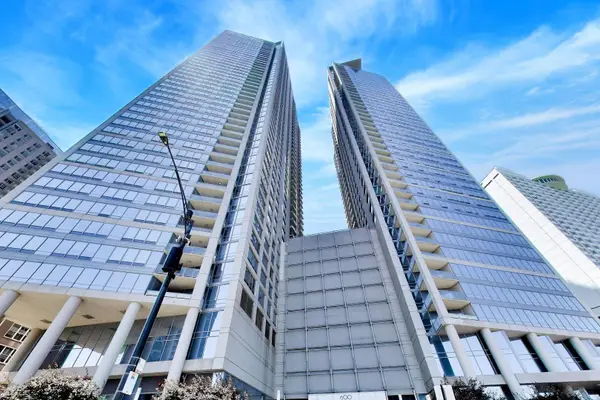 $725,000Active2 beds 2 baths1,363 sq. ft.
600 N Lake Shore Drive #3602, Chicago, IL 60611
MLS# 12708801Listed by: @PROPERTIES CHRISTIE'S INTERNATIONAL REAL ESTATE - Open Sun, 12am to 2pmNew
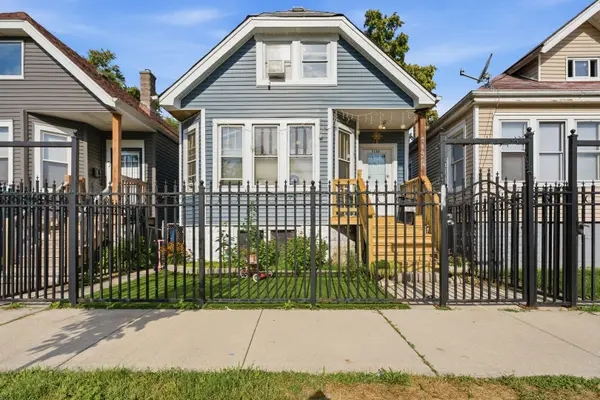 $199,999Active3 beds 1 baths917 sq. ft.
7132 S Hermitage Avenue, Chicago, IL 60636
MLS# 12716427Listed by: REALTY OF AMERICA, LLC - New
 $369,900Active4 beds 2 baths1,040 sq. ft.
6437 W 63rd Place, Chicago, IL 60638
MLS# 12721256Listed by: RUIZ REALTY, INC. - New
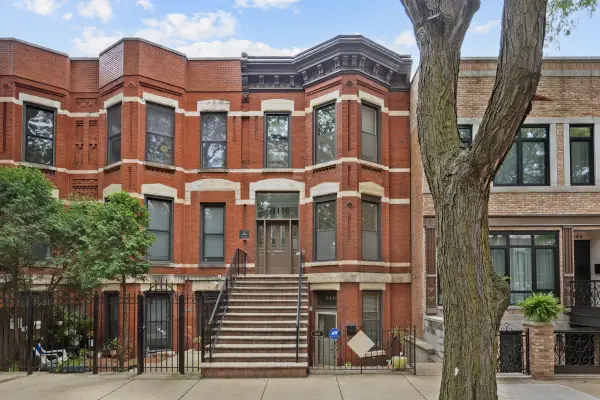 $1,095,000Active6 beds 3 baths
1446 W Lexington Street, Chicago, IL 60607
MLS# 12721657Listed by: N. W. VILLAGE REALTY, INC. - New
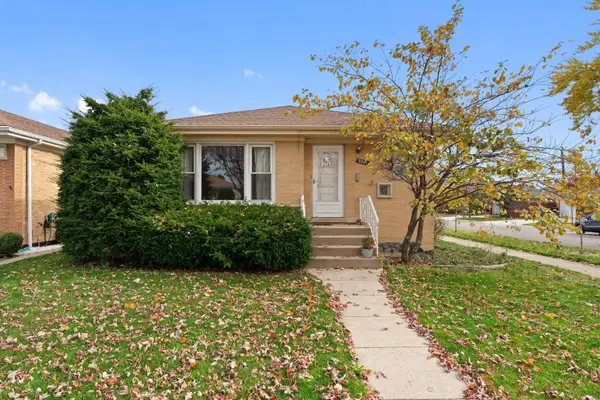 $499,900Active4 beds 2 baths2,400 sq. ft.
5001 N Neenah Avenue, Chicago, IL 60656
MLS# 12721665Listed by: EXAREALTY LLC - New
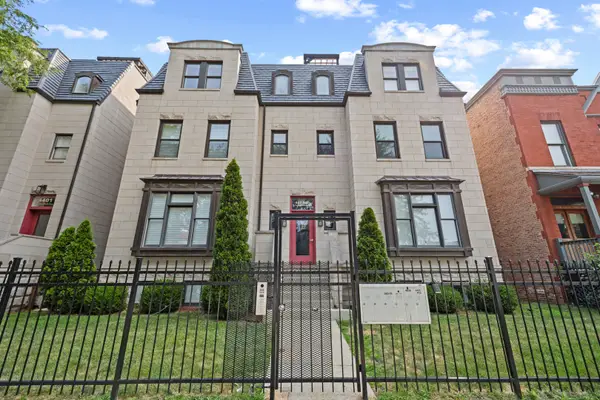 $300,000Active2 beds 2 baths1,550 sq. ft.
4405 S Lake Park Avenue #2, Chicago, IL 60653
MLS# 12721672Listed by: @PROPERTIES CHRISTIE'S INTERNATIONAL REAL ESTATE - New
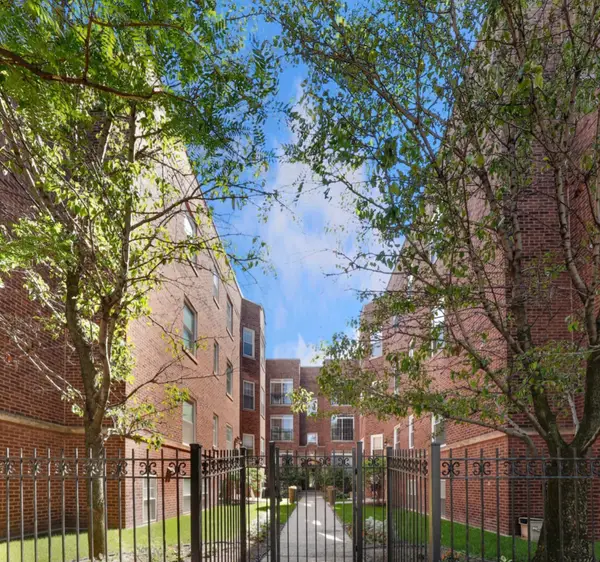 $425,000Active2 beds 2 baths1,300 sq. ft.
5884 N Ridge Avenue #3, Chicago, IL 60660
MLS# 12721674Listed by: COLDWELL BANKER REALTY - New
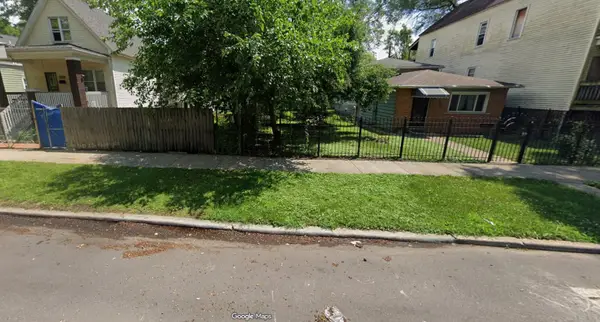 $10,000Active0 Acres
7009 S Elizabeth Street, Chicago, IL 60636
MLS# 12721712Listed by: WIRTZ REAL ESTATE GROUP INC.


Protect your home and budget from life's surprises with an Assurant Home Warranty, backed by a partner that supports you through every step of homeownership. Explore Plans.
©2026 Century 21 Real Estate LLC. All rights reserved. CENTURY 21®, the CENTURY 21 Logo and C21® are service marks owned by Century 21 Real Estate LLC. Century 21 Real Estate LLC fully supports the principles of the Fair Housing Act and the Equal Opportunity Act. Each office is independently owned and operated. Listing information is deemed reliable but not guaranteed accurate.