
349 W Superior Street #B, Chicago, IL 60654
Local realty services provided by:CENTURY 21 Affiliated
Listed by: lisa petrik
Office: jameson sotheby's intl realty
MLS#:12800111
Source:MLSNI
Price summary
- Price:$1,200,000
- Price per sq. ft.:$372.09
- Monthly HOA dues:$684
About this home
Turnkey, move-in ready, AMAZING Tuxedo Park townhouse LOADED with updates! $100,000+ in BRAND NEW WINDOWS! NEW furnace! Freshly painted! Brand NEW washer/dryer, NEW refrigerator, NEW dishwasher, NEW fireplace mechanics, NEW wood on the balcony off the kitchen, NEW blinds, NEW shelving in the laundry room, NEW doors, added Wi-Fi support for stronger coverage, NEW spigot on the top deck for watering PLUS loads more. The spacious kitchen features a stainless appliance package, NEW faucet, quartz countertops with waterfall edge, and a modern backsplash with walnut floating shelves. Family room off the kitchen with fireplace, dramatic floor-to-ceiling surround and built-ins, wine fridge and a beverage cooler and balcony. Updated powder room with floating vanity, modern mirror lighting and wallpaper. Separate dining space off the kitchen leads to a large living area with fireplace, tall ceilings and oversized windows. Massive primary suite features a fireplace with dramatic floor-to-ceiling tile surround, tons of closet space and a modern remodeled bathroom with new glass shower enclosure, brand new toilet, elegant soaking tub, modern vanity, tile and more. NEW ceiling fan in the second bedroom and doors recently replaced. Laundry room reconfigured for a side-by-side washer/dryer for easier folding! Top-floor 3rd bedroom, full modern bath, large bonus family room and private roof deck. Smart thermostat throughout. Gated, secured interior courtyard leads to 1 attached garage parking space plus 1 additional outdoor parking space included. VIDEO doorbell. NEW garage flooring. 15-minute walk to Michigan Ave. Close to the CTA Brown and Red Lines, walk to the Merchandise Mart, easy access to the I-90/94 expressway, and walk to Montgomery Ward Park, the Riverwalk, Starbucks, East Bank Club, Bian, Erie Cafe, Lago and MORE!...
Contact an agent
Home facts
- Year built:1998
- Subdivision & Development:Tuxedo Park
- Listing ID #:12800111
- Updated:November 04, 2026 at 01:28 PM
Rooms and interior
- Bedrooms:3
- Total bathrooms:3
- Full bathrooms:2
- Half bathrooms:1
- Rooms Total:8
- Dining Description:L-Shaped
- Bathrooms Description:Double Sinks, Separate Shower, Whirlpool
- Kitchen Description:Dishwasher, Disposal, Double Oven, Microwave, Refrigerator, Stainless Steel Appliance(s), Wine Refrigerator
- Living area:3,225 sq. ft.
Heating and cooling
- Cooling:Central Air
- Heating:Forced Air, Gas
- Central air:Yes
Structure and exterior
- Year built:1998
- Building area:3,225 sq. ft.
- Exterior Features:Balcony, Roof Deck
Schools
- Elementary school:Ogden International
Utilities
- Water:Lake Michigan
- Sewer:Public Sewer
Finances and disclosures
- Price:$1,200,000
- Price per sq. ft.:$372.09
- Tax amount:$19,614 (2025)
Features and amenities
- Laundry features:Dryer, Washer
Parking
- Total parking spaces:2
- Parking description:Asphalt, Assigned, Attached Garage, Garage, Off Street
- Garage:Yes
- Garage spaces:1
 Copyright 2026 Midwest Real Estate Data LLC. All rights reserved. The data relating to real estate for sale on this web site comes in part from the Broker Reciprocity Program of the Midwest Real Estate Data LLC. Listing information is deemed reliable but not guaranteed. MLSNI Member Broker: David Try
New listings near 349 W Superior Street #B
- New
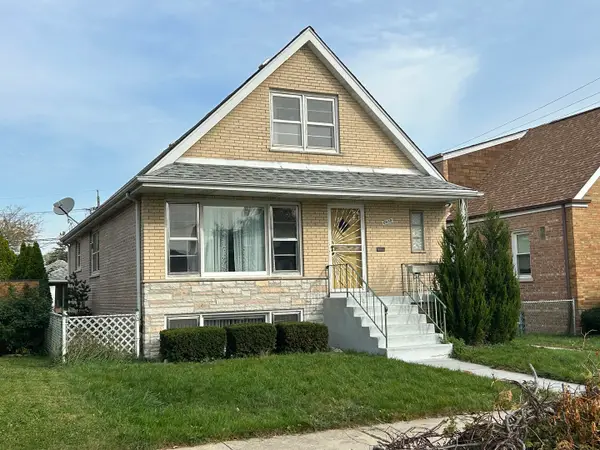 $399,500Active4 beds 3 baths1,615 sq. ft.
6938 W Wolfram Street, Chicago, IL 60634
MLS# 12797700Listed by: ERA PARTNERS - New
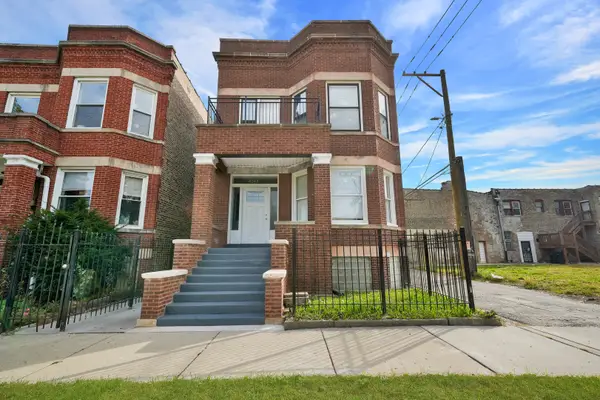 $549,000Active6 beds 4 baths
6245 S Hermitage Avenue, Chicago, IL 60636
MLS# 12800144Listed by: RE/MAX MI CASA - Open Sat, 12 to 2pmNew
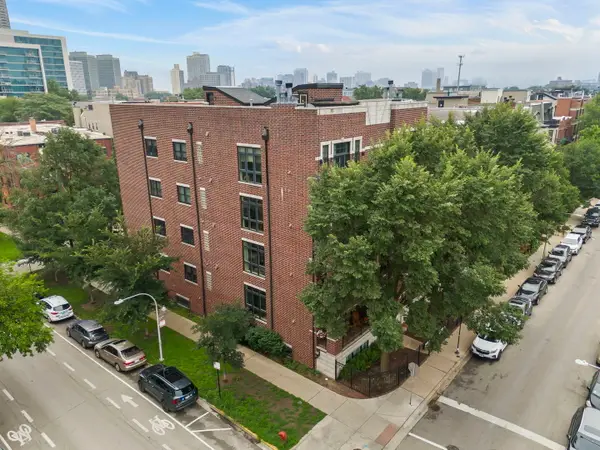 $439,000Active2 beds 2 baths
3763 N Wilton Avenue #GS, Chicago, IL 60613
MLS# 12800906Listed by: JOHN GREENE, REALTOR - New
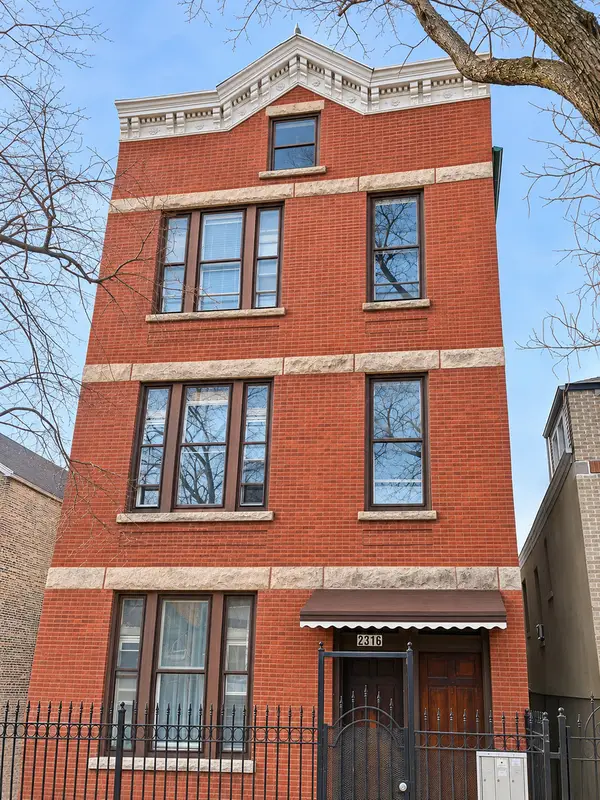 $599,900Active6 beds 4 baths
2316 S Albany Avenue, Chicago, IL 60623
MLS# 12798047Listed by: REMAX LEGENDS - New
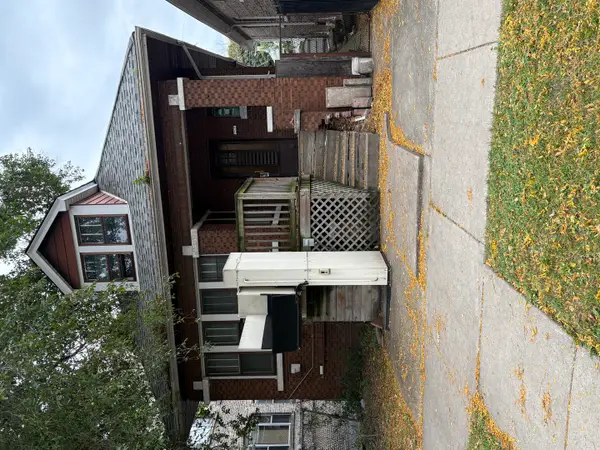 $199,999Active3 beds 2 baths1,255 sq. ft.
6242 S Whipple Street, Chicago, IL 60629
MLS# 12663489Listed by: KELLER WILLIAMS PREFERRED REALTY - New
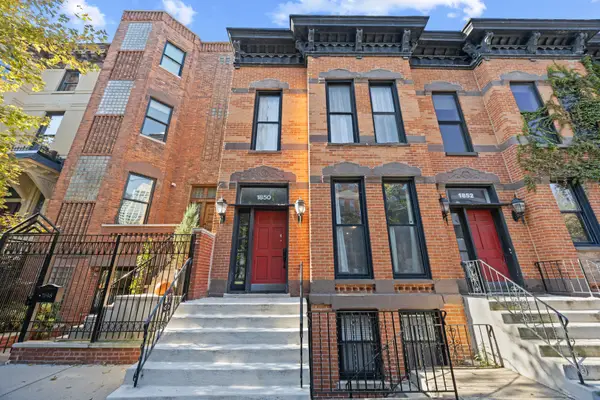 $325,000Active1 beds 1 baths800 sq. ft.
1850 N Lincoln Avenue #G, Chicago, IL 60614
MLS# 12798431Listed by: COMPASS - New
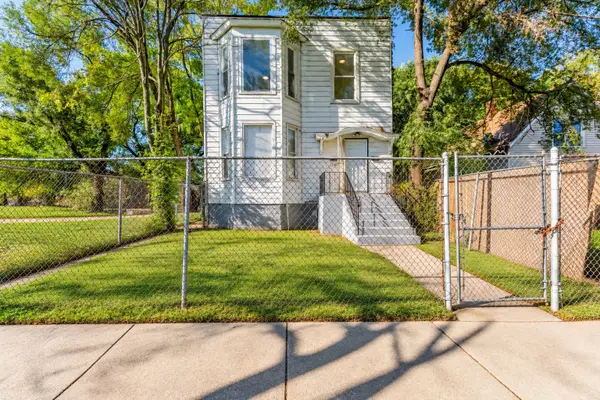 $298,000Active4 beds 2 baths
11830 S Eggleston Avenue, Chicago, IL 60628
MLS# 12800492Listed by: REALTY OF AMERICA - Open Sat, 12 to 3pmNew
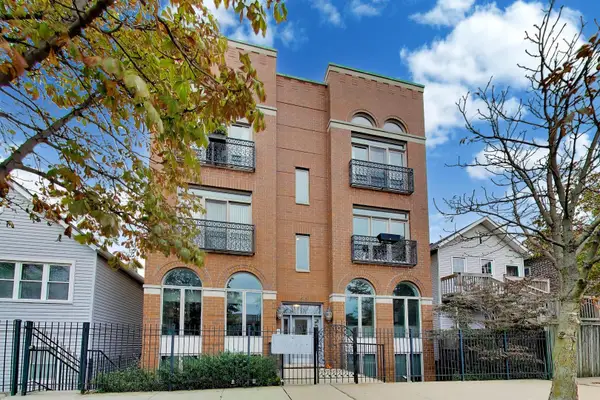 $450,000Active2 beds 2 baths1,200 sq. ft.
1615 S Miller Street #2A, Chicago, IL 60608
MLS# 12800831Listed by: COMPASS - New
 $35,000Active2 beds 1 baths894 sq. ft.
4800 S Lake Park Avenue #709A, Chicago, IL 60615
MLS# 12800913Listed by: REAL BROKER, LLC


Protect your home and budget from life's surprises with an Assurant Home Warranty, backed by a partner that supports you through every step of homeownership. Explore Plans.
©2026 Century 21 Real Estate LLC. All rights reserved. CENTURY 21®, the CENTURY 21 Logo and C21® are service marks owned by Century 21 Real Estate LLC. Century 21 Real Estate LLC fully supports the principles of the Fair Housing Act and the Equal Opportunity Act. Each office is independently owned and operated. Listing information is deemed reliable but not guaranteed accurate.