
363 W Superior Street #B, Chicago, IL 60654
Local realty services provided by:CENTURY 21 New Beginnings
363 W Superior Street #B,Chicago, IL 60654
$1,250,000
- 3 Beds
- 4 Baths
- 3,300 sq. ft.
- Condominium
- Active
Upcoming open houses
- Sat, Sep 1912:00 pm - 02:00 pm
Listed by: quentin green iii, vincenza lobello
Office: compass
MLS#:12761964
Source:MLSNI
Price summary
- Price:$1,250,000
- Price per sq. ft.:$378.79
- Monthly HOA dues:$595
About this home
Beautifully remodeled Tuxedo Park townhouse in the Ogden School District, tucked into one of River North's best pockets. The kitchen is the heart of the home and built for entertaining: an oversized island, newer stainless Bosch appliances, granite counters, and custom built-ins framing a fireplace with a marble surround. The extra-wide, open layout carries natural light straight through the living and dining room, where hardwood floors and a second fireplace set the tone. Upstairs, the king-size primary suite delivers - newer hardwood floors, an organized walk-in closet with an additional closet, and a fully renovated bath with a walk-in shower, soaking tub, and double vanity. The owners also added a California Closets custom wardrobe, so there is no shortage of closet space in the master bedroom. The second bedroom is generously sized with its own private, fully renovated bath and walk-in shower. Even the laundry room got the upgrade treatment: new tile, added storage, and a Miele washer/dryer, right on the bedroom level. The top floor is where this place really sets itself apart - a versatile family room with a wet bar that works just as well as a home office or studio, opening onto a newly built large private rooftop deck (composite wood) with skyline views. There's also a third bedroom and full bath, perfect for guests.The owners also added a California Closets custom storage closet/buffet in the dining room, built-in mantle and shelving in the living room, coffee and wine bar in the kitchen. Tuxedo Park itself is a boutique gated enclave, so you get that quiet, tucked-away feel while still being surrounded by the city's best. You're steps from the Chicago River, Michigan Avenue, and the Loop, with the Brown Line just a two-minute walk from your door - this stretch of River North is about as connected as Chicago gets, with a 100 Walk Score and 100 Transit Score to prove it. East Bank Club is a short walk for anyone who wants a serious gym without the commute. For dinner, you've got Avli, Mr Beef, Erie Cafe, Torchio, Avec, and so many more great options all within easy reach, plus everyday coffee, grocery, and bar options scattered throughout the neighborhood. With the expressway minutes away, getting out of the city is just as easy as getting around it....
Contact an agent
Home facts
- Year built:1998
- Subdivision & Development:Tuxedo Park
- Listing ID #:12761964
- Updated:September 17, 2026 at 12:47 AM
Rooms and interior
- Bedrooms:3
- Total bathrooms:4
- Full bathrooms:3
- Half bathrooms:1
- Rooms Total:8
- Dining Description:Separate Dining Room
- Bathrooms Description:Double Sinks, Separate Shower, Soaking Tub, Steam Shower
- Kitchen Description:Dishwasher, Disposal, Double Oven, Microwave, Range, Range Hood, Refrigerator, Stainless Steel Appliance(s)
- Living area:3,300 sq. ft.
Heating and cooling
- Cooling:Central Air
- Heating:Forced Air, Natural Gas
- Central air:Yes
Structure and exterior
- Roof:Rubber
- Year built:1998
- Building area:3,300 sq. ft.
- Lot Features:Common Grounds
- Exterior Features:Balcony, Roof Deck
- Foundation Description:Concrete Perimeter
Schools
- High school:Wells Community Academy Senior H
- Middle school:Ogden Elementary
- Elementary school:Ogden Elementary
Utilities
- Water:Lake Michigan, Public
- Sewer:Public Sewer
Finances and disclosures
- Price:$1,250,000
- Price per sq. ft.:$378.79
- Tax amount:$16,959 (2025)
Features and amenities
- Laundry features:Dryer, Washer
- Amenities:CO Detectors, TV-Cable
Parking
- Total parking spaces:1
- Parking description:Attached Garage, Concrete, Garage, Shared Driveway
- Garage:Yes
- Garage spaces:1
 Copyright 2026 Midwest Real Estate Data LLC. All rights reserved. The data relating to real estate for sale on this web site comes in part from the Broker Reciprocity Program of the Midwest Real Estate Data LLC. Listing information is deemed reliable but not guaranteed. MLSNI Member Broker: Vivian Galarza
New listings near 363 W Superior Street #B
- New
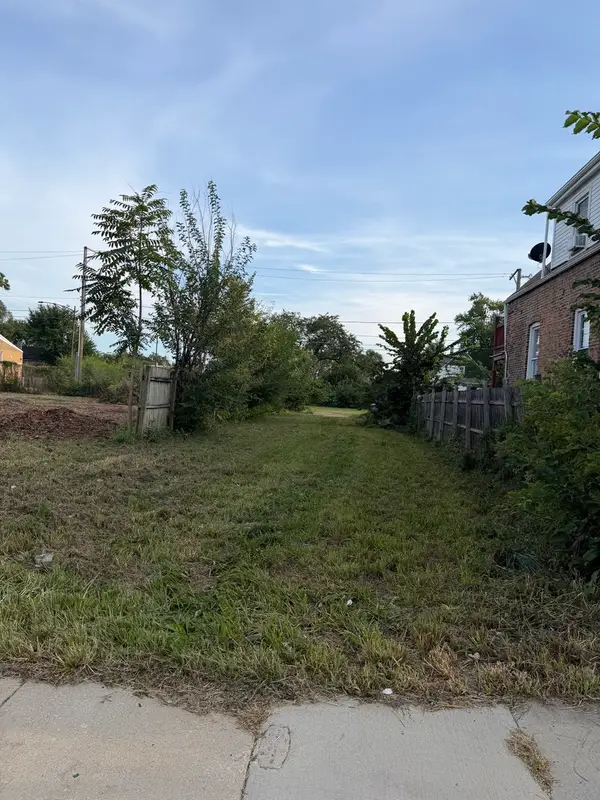 $10,000Active0.07 Acres
1207 W 71st Street, Chicago, IL 60636
MLS# 12761957Listed by: CHICAGO'S REAL ESTATE AGENCY 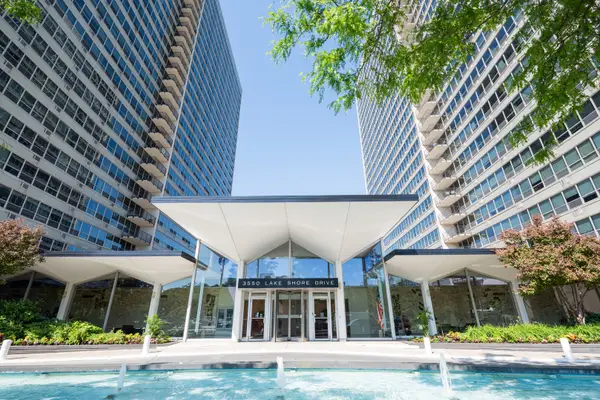 $279,900Pending1 beds 1 baths820 sq. ft.
3550 N Lake Shore Drive #1717, Chicago, IL 60657
MLS# 12760228Listed by: PAPER PLANE REALTY- Open Sat, 12 to 2pmNew
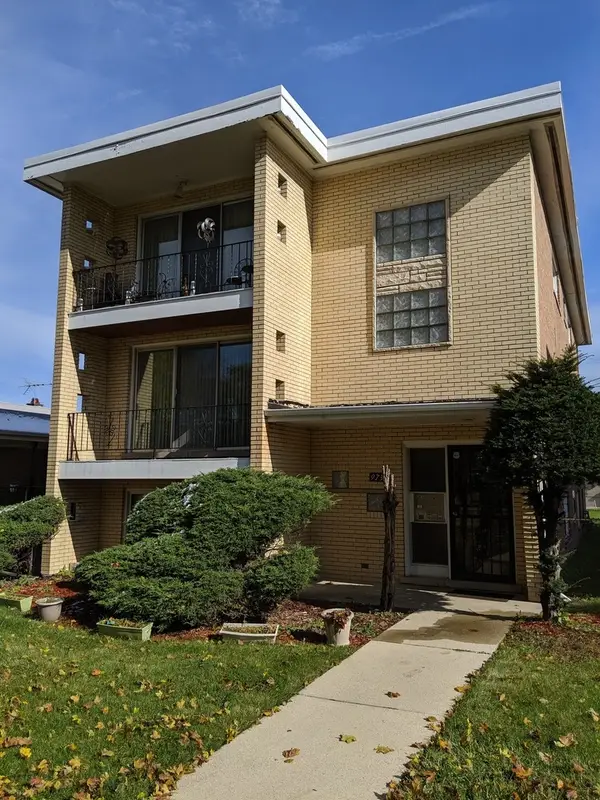 $440,000Active7 beds 5 baths
9731 S Michigan Avenue, Chicago, IL 60628
MLS# 12734356Listed by: SERENE REALTY, INC. - New
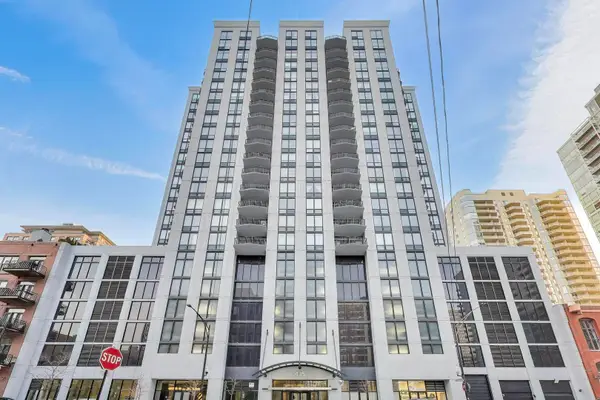 $650,000Active2 beds 2 baths
435 W Erie Street #1508, Chicago, IL 60654
MLS# 12745468Listed by: @PROPERTIES CHRISTIE'S INTERNATIONAL REAL ESTATE - New
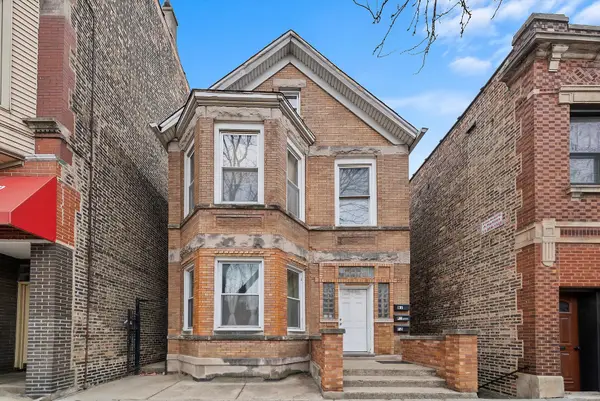 $785,000Active8 beds 4 baths
2420 S Oakley Avenue, Chicago, IL 60608
MLS# 12752374Listed by: RE/MAX LOYALTY - Open Sat, 12 to 2pmNew
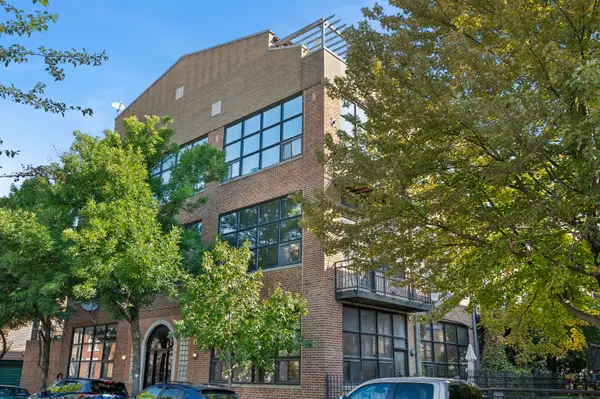 $675,000Active2 beds 2 baths
Address Withheld By Seller, Chicago, IL 60622
MLS# 12755181Listed by: BAIRD & WARNER - New
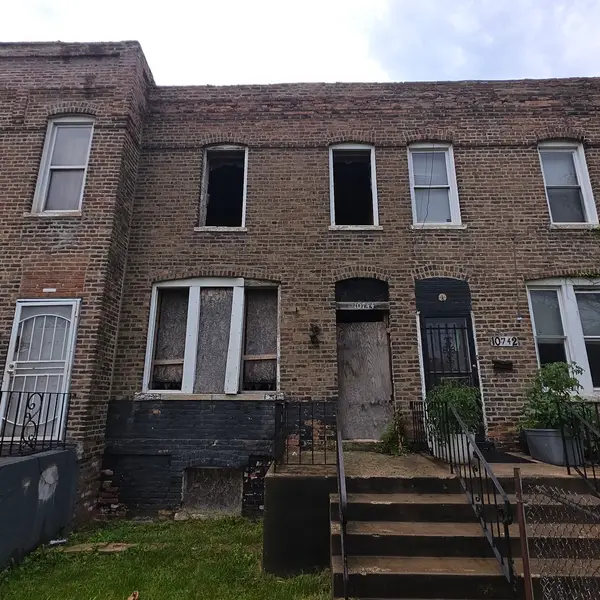 $69,900Active2 beds 1 baths1,216 sq. ft.
10744 S Langley Avenue, Chicago, IL 60628
MLS# 12756325Listed by: AREA WIDE REALTY - Open Sat, 11am to 1pmNew
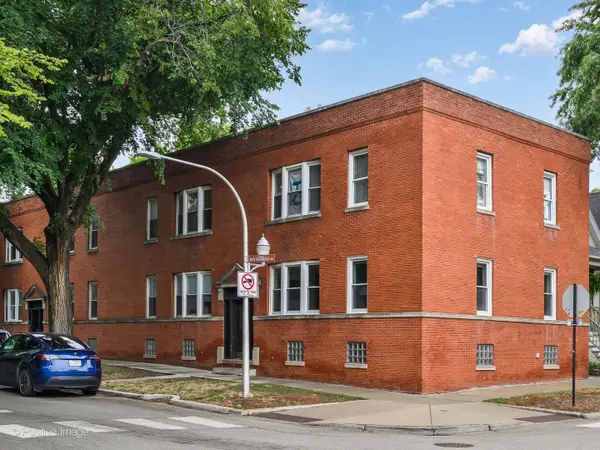 $329,900Active2 beds 1 baths800 sq. ft.
3803 N Ravenswood Avenue #1, Chicago, IL 60613
MLS# 12757215Listed by: COMPASS - Open Sat, 12 to 2pmNew
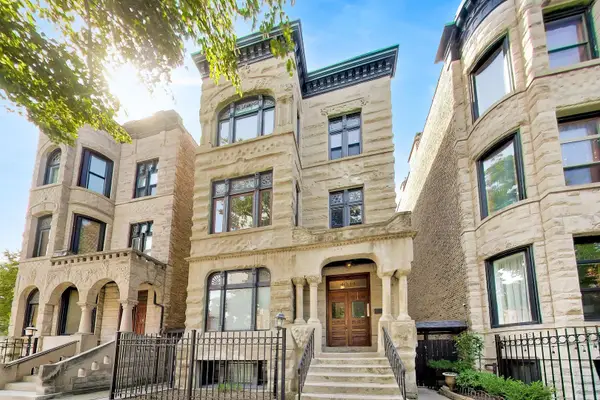 $600,000Active3 beds 2 baths1,600 sq. ft.
4004 N Clarendon Avenue #2, Chicago, IL 60613
MLS# 12759338Listed by: BAIRD & WARNER - New
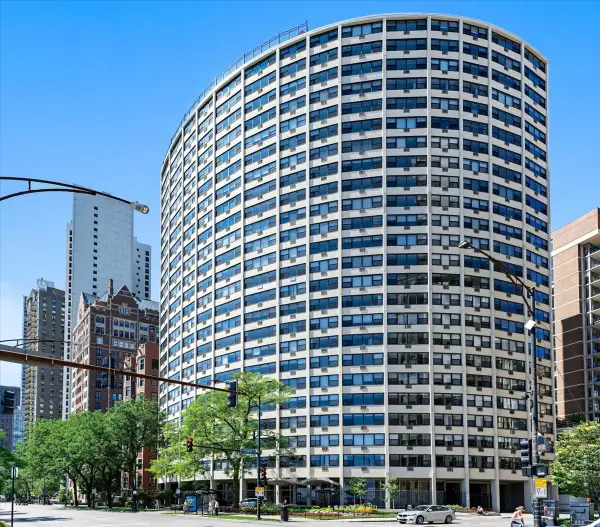 $239,000Active1 beds 1 baths
1150 N Lake Shore Drive #14K, Chicago, IL 60611
MLS# 12759385Listed by: COMPASS


Protect your home and budget from life's surprises with an Assurant Home Warranty, backed by a partner that supports you through every step of homeownership. Explore Plans.
©2026 Century 21 Real Estate LLC. All rights reserved. CENTURY 21®, the CENTURY 21 Logo and C21® are service marks owned by Century 21 Real Estate LLC. Century 21 Real Estate LLC fully supports the principles of the Fair Housing Act and the Equal Opportunity Act. Each office is independently owned and operated. Listing information is deemed reliable but not guaranteed accurate.