3634 N Fremont Street #4, Chicago, IL 60613
Local realty services provided by:CENTURY 21 New Heritage
3634 N Fremont Street #4,Chicago, IL 60613
$750,000
- 2 Beds
- 2 Baths
- 1,500 sq. ft.
- Condominium
- Active
Upcoming open houses
- Sat, Oct 1701:00 pm - 03:00 pm
- Sun, Oct 1811:00 am - 01:00 pm
Listed by: crystal riley
Office: coldwell banker realty
MLS#:12774610
Source:MLSNI
Price summary
- Price:$750,000
- Price per sq. ft.:$500
- Monthly HOA dues:$211
About this home
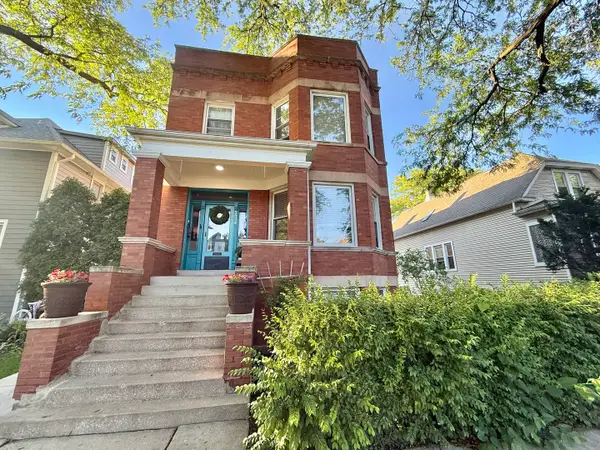
Wrigleyville Penthouse with Private Rooftop & Unobstructed City Views! Rarely available 4th-floor penthouse in the heart of Wrigleyville, perfectly positioned on a quiet one-way street in East Lakeview. This spacious 2-bedroom, 2-bath residence offers an exceptional combination of indoor-outdoor living, thoughtful updates, and spectacular city views. The centerpiece is the huge private rooftop deck, accessed directly from inside the unit via a private interior staircase. Enjoy breathtaking 360-degree views of Wrigley Field and the Chicago skyline, an extraordinary setting for entertaining, relaxing, or taking in the city. An additional private deck off the primary bedroom provides even more outdoor space. The generously sized living and dining rooms feature beautiful diagonal hardwood floors and a wood-burning fireplace, creating a warm and inviting setting. The recently renovated kitchen showcases crisp white cabinetry and high-end appliances. The spacious primary suite features a luxurious bath with dual sinks, a jetted tub, and a separate steam shower. Additional highlights include surround sound wiring throughout the interior and rooftop deck, a private storage room, and an attached one-car garage space. Ideally located just blocks from Whole Foods, an array of restaurants and shops, the Lakefront, and the Red Line, this exceptional home puts the best of East Lakeview and Wrigleyville right outside your door. A truly unique penthouse offering incredible private outdoor space, iconic views, and an unbeatable location....
Contact an agent
Home facts
- Listing ID #:12774610
- Updated:October 17, 2026 at 01:45 AM
Rooms and interior
- Bedrooms:2
- Total bathrooms:2
- Full bathrooms:2
- Rooms Total:5
- Dining Description:Combined With Living Room
- Bathrooms Description:Steam Shower, Whirlpool
- Kitchen Description:Dishwasher, Disposal, Gas Oven, High End Refrigerator, Microwave, Range, Refrigerator, Stainless Steel Appliance(s)
- Living area:1,500 sq. ft.
Heating and cooling
- Cooling:Central Air
- Heating:Forced Air, Natural Gas
- Central air:Yes
Structure and exterior
- Building area:1,500 sq. ft.
- Exterior Features:Balcony, Roof Deck
Utilities
- Water:Public
- Sewer:Public Sewer
Finances and disclosures
- Price:$750,000
- Price per sq. ft.:$500
- Tax amount:$9,850 (2024)
Features and amenities
- Laundry features:Dryer, Washer
- Amenities:CO Detectors, TV-Cable
Parking
- Total parking spaces:1
- Parking description:Attached Garage, Concrete, Garage
- Garage:Yes
- Garage spaces:1
 Copyright 2026 Midwest Real Estate Data LLC. All rights reserved. The data relating to real estate for sale on this web site comes in part from the Broker Reciprocity Program of the Midwest Real Estate Data LLC. Listing information is deemed reliable but not guaranteed. MLSNI Member Broker: Lisa Rossow
New listings near 3634 N Fremont Street #4
- New
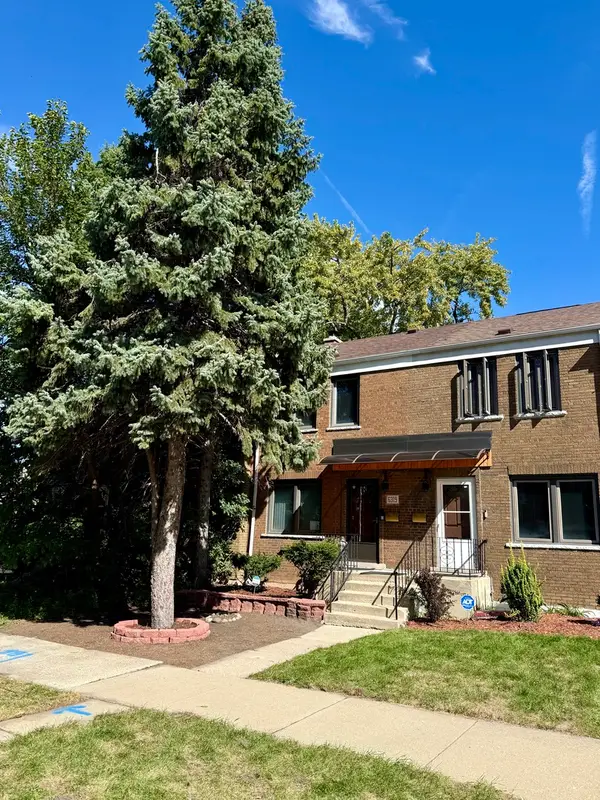 $299,000Active3 beds 3 baths1,500 sq. ft.
6319 S Long Avenue, Chicago, IL 60638
MLS# 12769962Listed by: ALPHA NETWORK REALTY ADVISORS INC - New
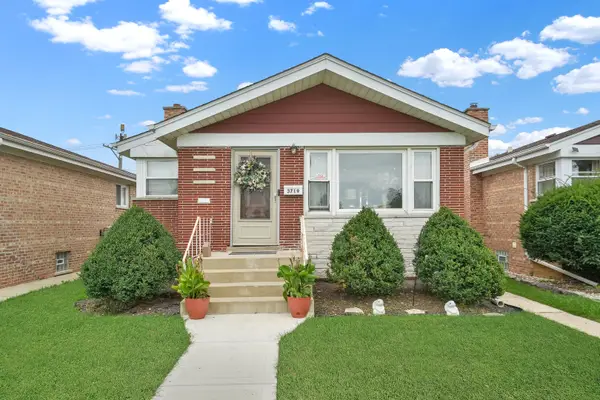 $318,999Active5 beds 2 baths1,038 sq. ft.
3719 W 66th Place, Chicago, IL 60629
MLS# 12772753Listed by: RE/MAX MI CASA - New
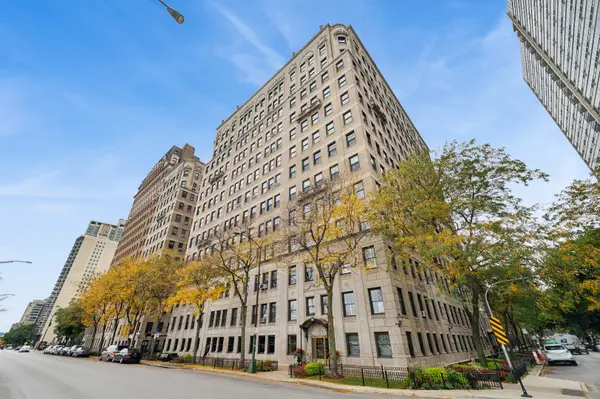 $550,000Active4 beds 3 baths3,000 sq. ft.
3530 N Lake Shore Drive #4A, Chicago, IL 60657
MLS# 12782534Listed by: BAIRD & WARNER - New
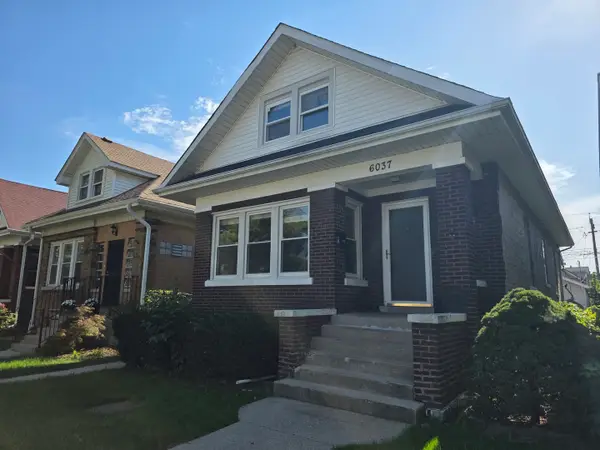 $399,900Active5 beds 2 baths1,504 sq. ft.
6037 W Dakin Street, Chicago, IL 60634
MLS# 12784026Listed by: TORG REALTY INC - New
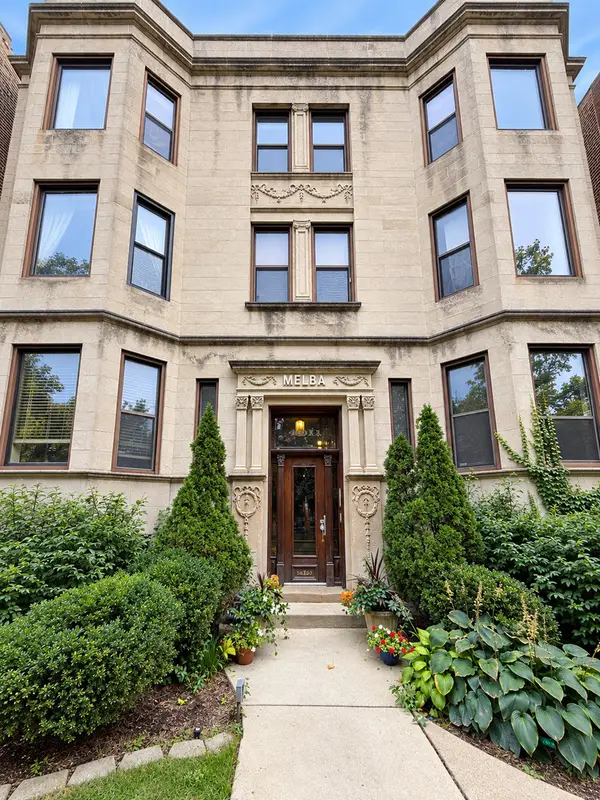 $319,000Active2 beds 1 baths900 sq. ft.
4011 N Kenmore Avenue #G3, Chicago, IL 60613
MLS# 12786457Listed by: CHICAGOLAND BROKERS INC. - New
 $300,000Active1 beds 1 baths725 sq. ft.
300 N State Street #4905, Chicago, IL 60654
MLS# 12786496Listed by: @PROPERTIES CHRISTIE'S INTERNATIONAL REAL ESTATE - New
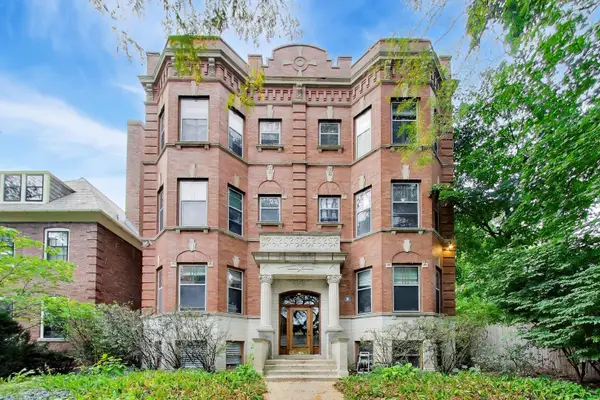 $385,000Active3 beds 2 baths1,347 sq. ft.
5616 S Kimbark Avenue #3, Chicago, IL 60637
MLS# 12786659Listed by: THE MARGIE SMIGEL GROUP, LLC - New
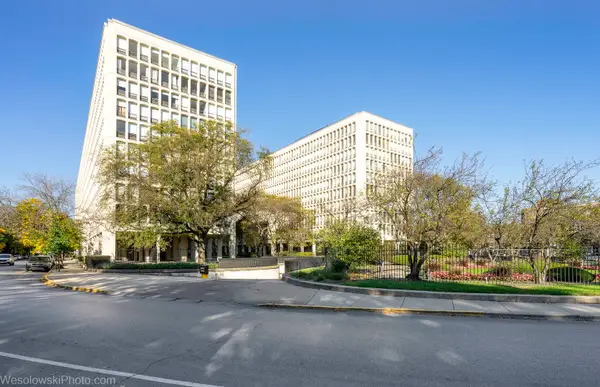 $179,000Active2 beds 2 baths850 sq. ft.
1400 E 55th Street #601S, Chicago, IL 60637
MLS# 12786839Listed by: COMPASS - New
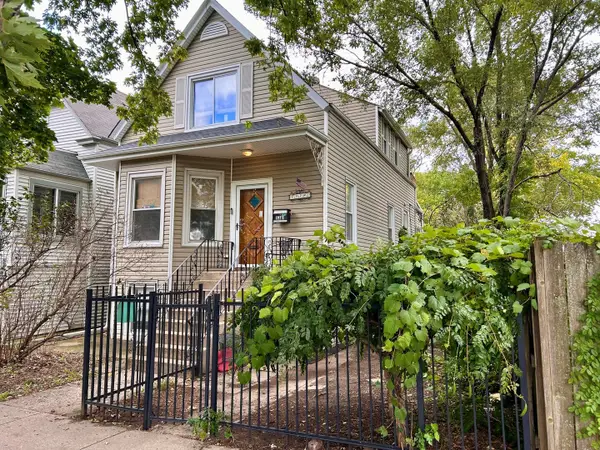 $855,000Active4 beds 3 baths3,000 sq. ft.
5381 N Bowmanville Avenue, Chicago, IL 60625
MLS# 12787507Listed by: @PROPERTIES CHRISTIE'S INTERNATIONAL REAL ESTATE - Open Sun, 12 to 2:30pmNew
 $679,900Active7 beds 6 baths
5834 W Dakin Street, Chicago, IL 60634
MLS# 12787653Listed by: CENTURY 21 INTEGRA


Protect your home and budget from life's surprises with an Assurant Home Warranty, backed by a partner that supports you through every step of homeownership. Explore Plans.
©2026 Century 21 Real Estate LLC. All rights reserved. CENTURY 21®, the CENTURY 21 Logo and C21® are service marks owned by Century 21 Real Estate LLC. Century 21 Real Estate LLC fully supports the principles of the Fair Housing Act and the Equal Opportunity Act. Each office is independently owned and operated. Listing information is deemed reliable but not guaranteed accurate.