
3820 W 57th Place, Chicago, IL 60629
Local realty services provided by:CENTURY 21 North East
3820 W 57th Place,Chicago, IL 60629
$327,500
- 3 Beds
- 1 Baths
- 1,166 sq. ft.
- Single family
- Active
Listed by: veronica padilla
Office: re/max 10
MLS#:12762249
Source:MLSNI
Price summary
- Price:$327,500
- Price per sq. ft.:$280.87
About this home
Welcome to West Elsdon! Charming raised ranch with great curb appeal featuring 3 bedrooms & 1 bath. The home offers a newer roof, double-pane windows on the first floor, Central Heat & A/C, & a 2023 hot water tank. The unfinished basement includes a separate room for office/work space, bar area, sump pump, and plenty of space for storage, recreation, or future finishing. The exterior features a nice backyard, 2 Car Brick Garage, & convenient side parking area with space for additional vehicles. The home's exterior has been well maintained, preserving its classic character and curb appeal for years to come. Enjoy the welcoming front porch, perfect for morning coffee or relaxing after work. Located directly across from Peck Elementary School and conveniently near Pulaski Rd, shopping, dining, grocery stores, the CTA Orange Line, and Midway International Airport. A great opportunity to own a home with good bones, attractive curb appeal, and plenty of potential in a convenient and well-connected Chicago neighborhood....
Contact an agent
Home facts
- Year built:1956
- Listing ID #:12762249
- Updated:September 19, 2026 at 06:53 PM
Rooms and interior
- Bedrooms:3
- Total bathrooms:1
- Full bathrooms:1
- Rooms Total:5
- Kitchen Description:Range, Refrigerator
- Basement Description:Full, Unfinished
- Living area:1,166 sq. ft.
Heating and cooling
- Cooling:Central Air
- Heating:Forced Air, Natural Gas
- Central air:Yes
Structure and exterior
- Roof:Asphalt
- Year built:1956
- Building area:1,166 sq. ft.
- Architectural Style:Ranch
- Levels:1 Story
Utilities
- Water:Lake Michigan
- Sewer:Public Sewer
Finances and disclosures
- Price:$327,500
- Price per sq. ft.:$280.87
- Tax amount:$4,108 (2025)
Features and amenities
- Laundry features:Dryer, Washer
Parking
- Total parking spaces:5
- Parking description:Concrete, Detached Garage, Garage
- Garage:Yes
- Garage spaces:2
 Copyright 2026 Midwest Real Estate Data LLC. All rights reserved. The data relating to real estate for sale on this web site comes in part from the Broker Reciprocity Program of the Midwest Real Estate Data LLC. Listing information is deemed reliable but not guaranteed. MLSNI Member Broker: Nate Brown
New listings near 3820 W 57th Place
- New
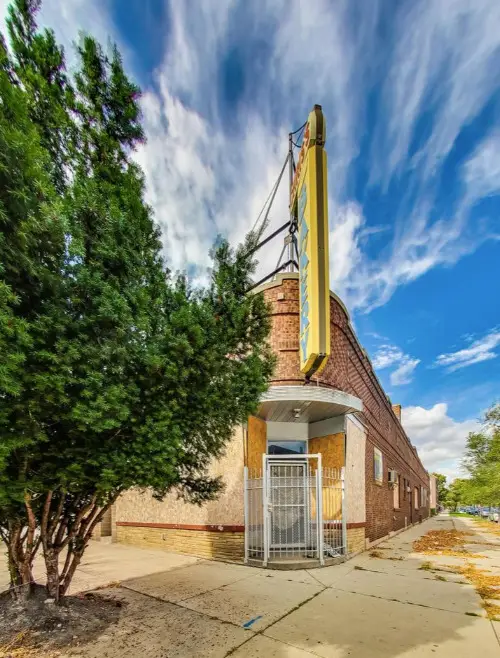 $300,000Active3 beds 1 baths
3000 W 41st Street, Chicago, IL 60632
MLS# 12764398Listed by: COLDWELL BANKER REALTY - New
 $615,000Active1 beds 2 baths3,863 sq. ft.
2636 W Huron Street, Chicago, IL 60612
MLS# 12764414Listed by: EXP REALTY - New
 $237,500Active2 beds 1 baths1,000 sq. ft.
4558 N Kostner Avenue #G, Chicago, IL 60630
MLS# 12758376Listed by: COLDWELL BANKER REAL ESTATE GROUP - New
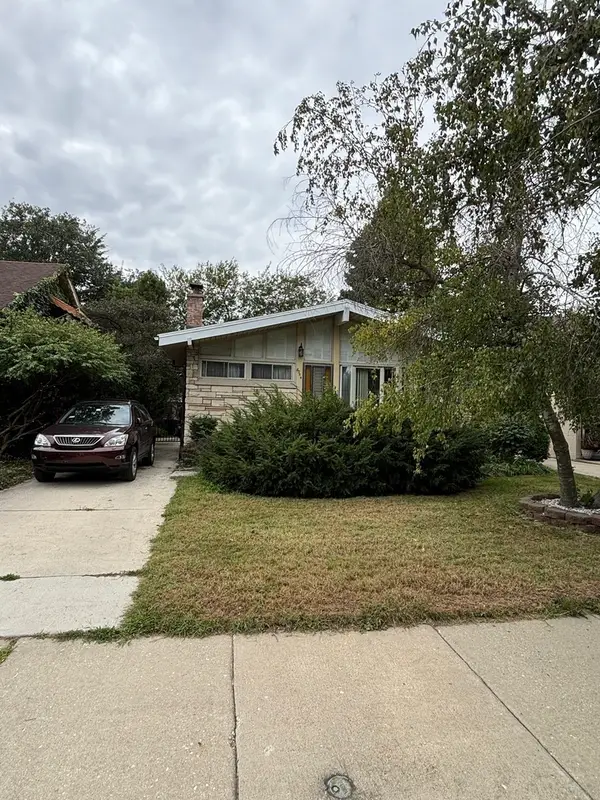 $189,900Active3 beds 2 baths870 sq. ft.
8354 S Kimbark Avenue, Chicago, IL 60619
MLS# 12759217Listed by: RESULTS REALTY ERA POWERED - New
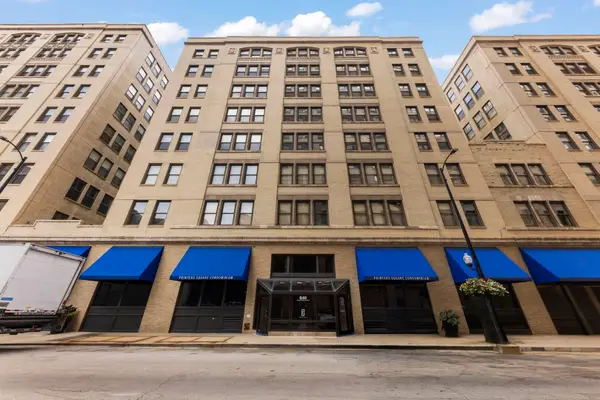 $290,000Active2 beds 2 baths1,130 sq. ft.
640 S Federal Street #802, Chicago, IL 60605
MLS# 12761788Listed by: COMPASS - Open Sun, 2 to 4pmNew
 $169,900Active1 beds 1 baths750 sq. ft.
6301 N Sheridan Road #10C, Chicago, IL 60660
MLS# 12764123Listed by: RE/MAX CITY - New
 $465,000Active4 beds 3 baths1,250 sq. ft.
3000 N Neenah Avenue, Chicago, IL 60634
MLS# 12764328Listed by: RE/MAX CITY - New
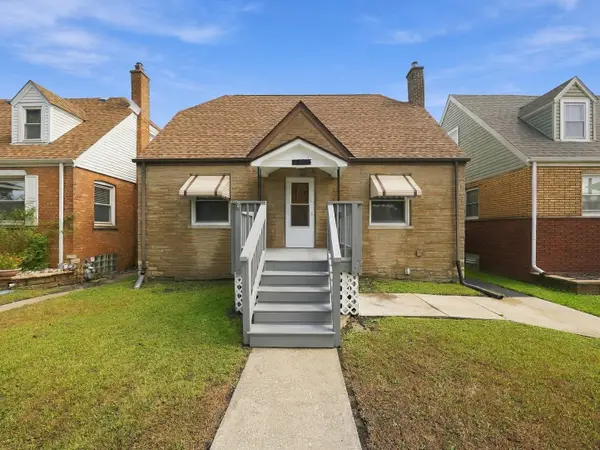 $298,000Active3 beds 2 baths1,000 sq. ft.
11025 S Avenue O, Chicago, IL 60617
MLS# 12764344Listed by: VILLAGE REALTY, INC. - New
 $200,000Active3 beds 2 baths
920 S Claremont Avenue #1, Chicago, IL 60612
MLS# 12764355Listed by: KELLER WILLIAMS ONECHICAGO - New
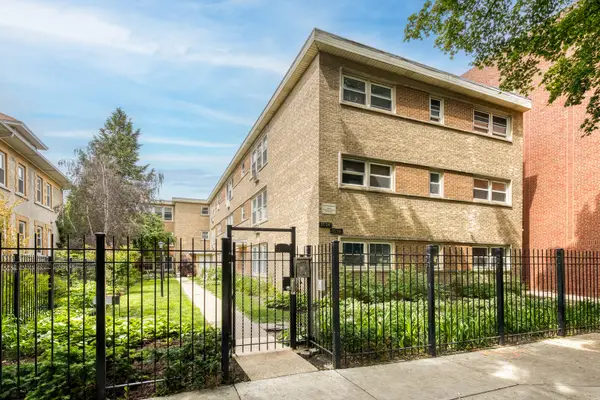 $289,000Active3 beds 2 baths
1536 W Pratt Boulevard #3D, Chicago, IL 60626
MLS# 12764357Listed by: PYNE PROPERTIES, LLC


Protect your home and budget from life's surprises with an Assurant Home Warranty, backed by a partner that supports you through every step of homeownership. Explore Plans.
©2026 Century 21 Real Estate LLC. All rights reserved. CENTURY 21®, the CENTURY 21 Logo and C21® are service marks owned by Century 21 Real Estate LLC. Century 21 Real Estate LLC fully supports the principles of the Fair Housing Act and the Equal Opportunity Act. Each office is independently owned and operated. Listing information is deemed reliable but not guaranteed accurate.