
3936 W 107th Street, Chicago, IL 60655
Local realty services provided by:CENTURY 21 New Beginnings
3936 W 107th Street,Chicago, IL 60655
$385,000
- 4 Beds
- 2 Baths
- 1,698 sq. ft.
- Single family
- Active
Listed by: michael giliano
Office: compass
MLS#:12657907
Source:MLSNI
Price summary
- Price:$385,000
- Price per sq. ft.:$226.74
About this home
Charming All-Brick Ranch in Prime Mount Greenwood Location Welcome home! Perfectly situated on an oversized 44x126 lot, this stunning all-brick ranch seamlessly blends classic charm with impressive modern upgrades. Boasting a spacious, sun-drenched layout and incredible energy efficiency, this residence is completely turn-key and ready for your personal touch.Key Property Highlights:Sun-Filled Main Level: Features three generously sized bedrooms, a welcoming full bath, a sprawling living room accented by a beautiful bay window, and a large country kitchen that opens directly into a dedicated dining area-perfect for family gatherings.Fully Finished Lower Level: Expand your living space in the massive basement, featuring a huge family room, a private fourth bedroom, a large laundry room, and a convenient rough-in for a second full bath waiting for your custom finishes.Eco-Friendly & Upgraded: Enjoy drastically reduced utility bills thanks to a premium, fully-owned roof solar panel system. Additional recent updates include fresh professional paint throughout, brand-new carpeting in the living room and main-level bedrooms, a modern tankless hot water heater, and newer windows and roof.Mechanic's & EV Dream Garage: The oversized 2-car detached garage comes equipped with its own dedicated electric panel, making it incredibly easy to add an electric vehicle charging station. The property also features a long side drive and a secure, gated backyard oasis.Unbeatable Mount Greenwood Neighborhood Amenities:Live in the heart of one of Chicago's most vibrant, community-oriented neighborhoods! This home offers unparalleled access to:Top-Tier Education: Located within the highly sought-after, award-winning Mount Greenwood school district lines.Parks & Recreation: Just blocks from Mount Greenwood Park, featuring a fieldhouse, playground, multi-sport fields, and fantastic seasonal community programs.Dining & Entertainment: Enjoy being minutes away from the bustling 111th Street corridor, packed with local favorite eateries, lively Irish pubs, boutique shopping, and cozy coffee shops.Commuter's Paradise: Commuting is a breeze with quick access to the Metra Rock Island line, pace bus routes, and major highways.Don't miss out on this rare Mount Greenwood gem-schedule your private showing today!...
Contact an agent
Home facts
- Year built:1956
- Listing ID #:12657907
- Updated:July 28, 2026 at 11:28 AM
Rooms and interior
- Bedrooms:4
- Total bathrooms:2
- Full bathrooms:2
- Rooms Total:8
- Kitchen Description:Dishwasher, Microwave, Range, Refrigerator
- Basement Description:Full, Partially Finished
- Living area:1,698 sq. ft.
Heating and cooling
- Cooling:Central Air
- Heating:Forced Air, Natural Gas
- Central air:Yes
Structure and exterior
- Roof:Asphalt
- Year built:1956
- Building area:1,698 sq. ft.
- Lot area:0.13 Acres
- Architectural Style:Ranch
- Foundation Description:Concrete Perimeter
- Levels:1 Story
Utilities
- Water:Lake Michigan
- Sewer:Public Sewer
Finances and disclosures
- Price:$385,000
- Price per sq. ft.:$226.74
- Tax amount:$4,566 (2024)
Features and amenities
- Laundry features:Dryer, Washer
Parking
- Total parking spaces:2
- Parking description:Concrete, Detached Garage, Garage
- Garage:Yes
- Garage spaces:2
 Copyright 2026 Midwest Real Estate Data LLC. All rights reserved. The data relating to real estate for sale on this web site comes in part from the Broker Reciprocity Program of the Midwest Real Estate Data LLC. Listing information is deemed reliable but not guaranteed. MLSNI Member Broker: Vivian Galarza
New listings near 3936 W 107th Street
- New
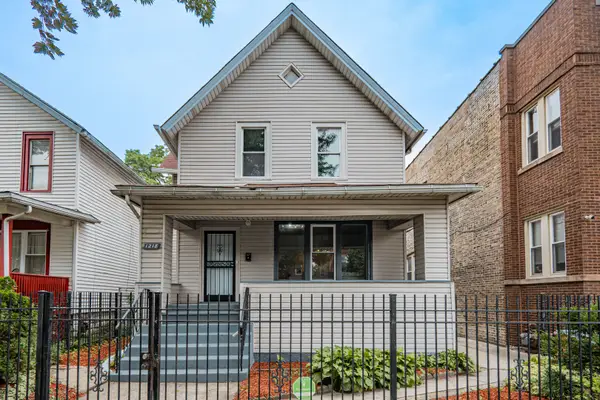 $449,900Active7 beds 3 baths4,278 sq. ft.
1218 N Parkside Avenue, Chicago, IL 60651
MLS# 12712265Listed by: SR REALTY GROUP INC. - New
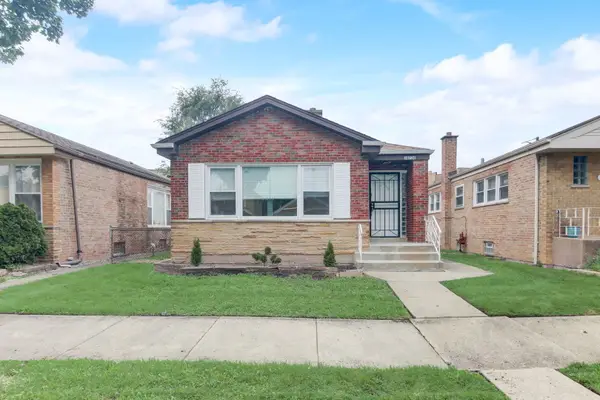 $199,900Active3 beds 1 baths1,538 sq. ft.
10736 S King Drive, Chicago, IL 60628
MLS# 12716371Listed by: REALTY SERVICES CONSORTIUM - New
 $299,000Active2 beds 2 baths1,200 sq. ft.
6118 N Sheridan Road #1102, Chicago, IL 60660
MLS# 12710966Listed by: REAL PEOPLE REALTY - New
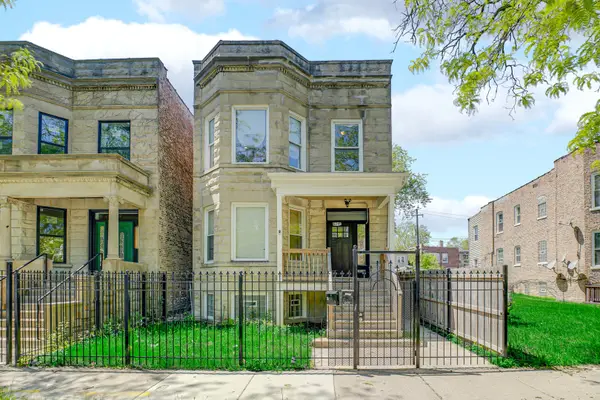 $415,000Active10 beds 3 baths
5718 S Sangamon Street, Chicago, IL 60621
MLS# 12713465Listed by: BLUE DOOR DAVE INC - New
 $249,995Active1 beds 1 baths850 sq. ft.
1525 S Sangamon Street #311, Chicago, IL 60608
MLS# 12715156Listed by: AMERICORP, LTD - New
 $484,100Active3 beds 3 baths1,500 sq. ft.
5150 N Moody Avenue, Chicago, IL 60630
MLS# 12715381Listed by: BAIRD & WARNER - New
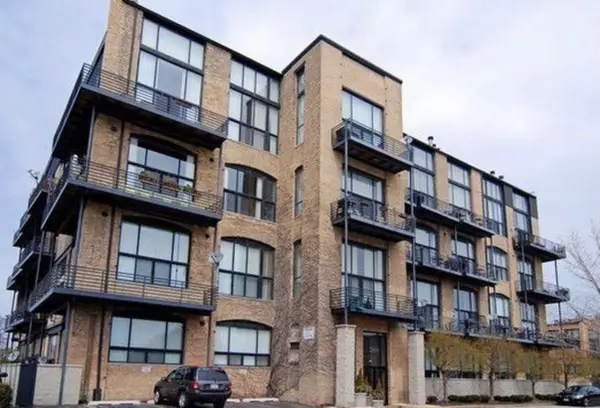 $499,000Active1 beds 2 baths1,100 sq. ft.
2614 N Clybourn Avenue #106, Chicago, IL 60614
MLS# 12715900Listed by: KELLER WILLIAMS INFINITY - New
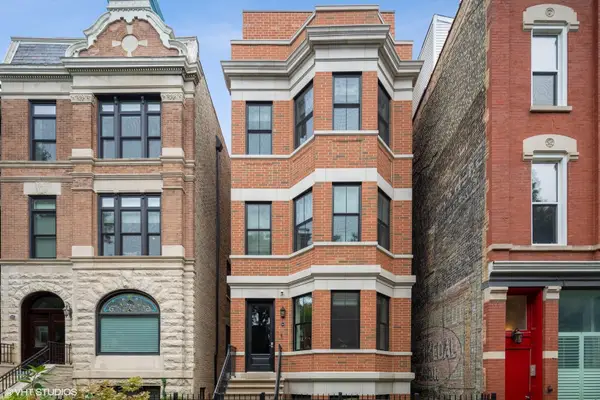 $1,895,000Active4 beds 3 baths
1905 N Bissell Street #3, Chicago, IL 60614
MLS# 12715963Listed by: COMPASS - New
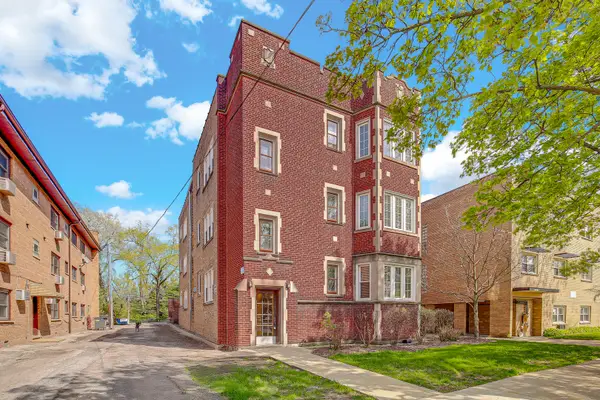 $120,000Active1 beds 1 baths850 sq. ft.
10433 S Hale Avenue #1A, Chicago, IL 60643
MLS# 12716334Listed by: BERG PROPERTIES - New
 $450,000Active2 beds 2 baths1,272 sq. ft.
421 W Huron Street #1009, Chicago, IL 60654
MLS# 12716382Listed by: AMERICORP, LTD


Protect your home and budget from life's surprises with an Assurant Home Warranty, backed by a partner that supports you through every step of homeownership. Explore Plans.
©2026 Century 21 Real Estate LLC. All rights reserved. CENTURY 21®, the CENTURY 21 Logo and C21® are service marks owned by Century 21 Real Estate LLC. Century 21 Real Estate LLC fully supports the principles of the Fair Housing Act and the Equal Opportunity Act. Each office is independently owned and operated. Listing information is deemed reliable but not guaranteed accurate.