
4200 N Keystone Avenue #3B, Chicago, IL 60641
Local realty services provided by:CENTURY 21 Circle
4200 N Keystone Avenue #3B,Chicago, IL 60641
$223,500
- 1 Beds
- 1 Baths
- - sq. ft.
- Condominium
- Sold
Listed by: jerome crotty
Office: @properties christie's international real estate
MLS#:12717657
Source:MLSNI
Sorry, we are unable to map this address
Price summary
- Price:$223,500
- Monthly HOA dues:$263
About this home
Charming and spacious top floor condo in the heart of Chicago's desirable Old Irving Park neighborhood! Separate living room and dining room with hardwood floors throughout and canned lighting. Chefs' dream kitchen with plenty of counter, cabinet space and stainless-steel appliances. Full size master bedroom with courtyard views and a full bathroom just steps away. Attached balcony overlooking the courtyard. One assigned parking space is included. Coin laundry, storage and party room with a bar are located in the basement. Pet friendly building. Fantastic location with the Blue Line, Edens Expressway, shops, restaurants and night life. Move in ready! Available now!
Contact an agent
Home facts
- Year built:1975
- Listing ID #:12717657
- Updated:September 17, 2026 at 07:40 AM
Rooms and interior
- Bedrooms:1
- Total bathrooms:1
- Full bathrooms:1
- Rooms Total:4
- Dining Description:Separate Dining Room
- Bathrooms Description:Separate Shower, Soaking Tub
- Kitchen Description:Dishwasher, Disposal, Electric Oven, Range, Refrigerator, Stainless Steel Appliance(s)
- Basement Description:Finished, Full
Heating and cooling
- Cooling:Central Air
- Heating:Electric
- Central air:Yes
Structure and exterior
- Year built:1975
- Exterior Features:Balcony
Schools
- High school:Schurz High School
- Middle school:Belding Elementary School
- Elementary school:Belding Elementary School
Utilities
- Water:Lake Michigan
- Sewer:Public Sewer
Finances and disclosures
- Price:$223,500
- Tax amount:$2,522 (2024)
Features and amenities
- Laundry features:Coin Laundry, Laundry
- Amenities:CO Detectors, Ceiling Fan(s), Fire Sprinklers
Parking
- Total parking spaces:1
- Parking description:Asphalt, Assigned, Off Alley
 Copyright 2026 Midwest Real Estate Data LLC. All rights reserved. The data relating to real estate for sale on this web site comes in part from the Broker Reciprocity Program of the Midwest Real Estate Data LLC. Listing information is deemed reliable but not guaranteed.
New listings near 4200 N Keystone Avenue #3B
- New
 $225,000Active2 beds 2 baths1,000 sq. ft.
6244 S Newland Avenue #3S, Chicago, IL 60638
MLS# 12751204Listed by: ARNI REALTY INCORPORATED - New
 $749,900Active4 beds 4 baths2,600 sq. ft.
3456 N Pioneer Avenue, Chicago, IL 60634
MLS# 12760781Listed by: EXIT REALTY REDEFINED - New
 $839,999Active2 beds 2 baths1,926 sq. ft.
1351 W Altgeld Street #4I, Chicago, IL 60614
MLS# 12760844Listed by: BAIRD & WARNER - New
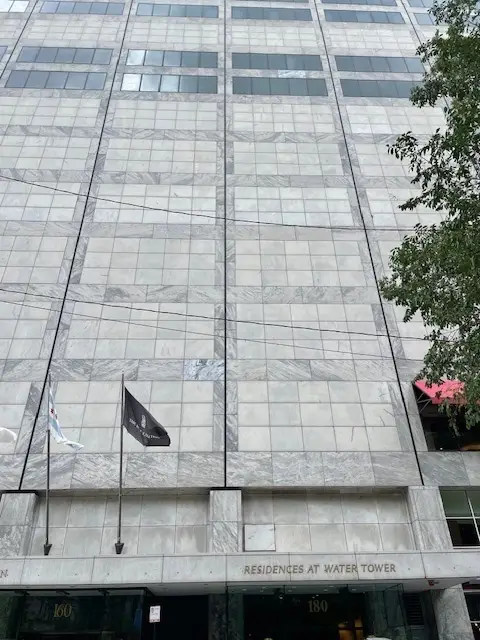 $1,825,000Active3 beds 3 baths2,754 sq. ft.
180 E Pearson Street #3807, Chicago, IL 60611
MLS# 12761064Listed by: COLDWELL BANKER REALTY - New
 $135,000Active3 beds 1 baths924 sq. ft.
7528 S Dorchester Avenue, Chicago, IL 60619
MLS# 12761283Listed by: TOP CARE REALTY LLC - Open Sat, 11:30am to 1:30pmNew
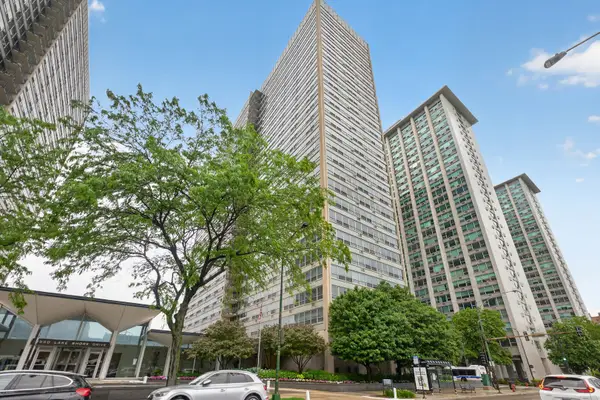 $159,500Active-- beds 1 baths
3550 N Lake Shore Drive #1925, Chicago, IL 60657
MLS# 12762029Listed by: COMPASS - New
 $430,000Active4 beds 2 baths1,235 sq. ft.
3843 W 107th Place, Chicago, IL 60655
MLS# 12762085Listed by: REAL PEOPLE REALTY - New
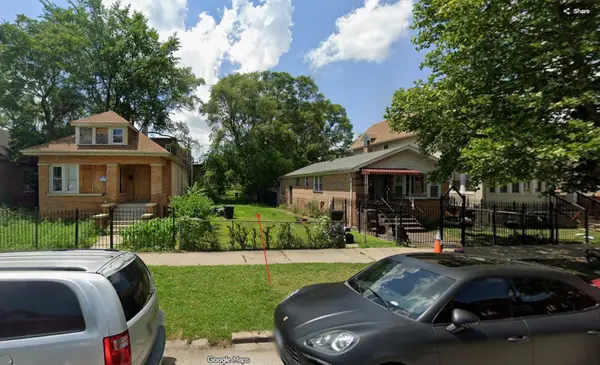 $10,000Active0.08 Acres
6950 S Lowe Avenue, Chicago, IL 60621
MLS# 12762100Listed by: WIRTZ REAL ESTATE GROUP INC. - Open Sat, 11am to 1pmNew
 $1,495,000Active5 beds 4 baths2,850 sq. ft.
1319 N Sandburg Terrace, Chicago, IL 60610
MLS# 12762102Listed by: CITY HABITAT REALTY LLC - New
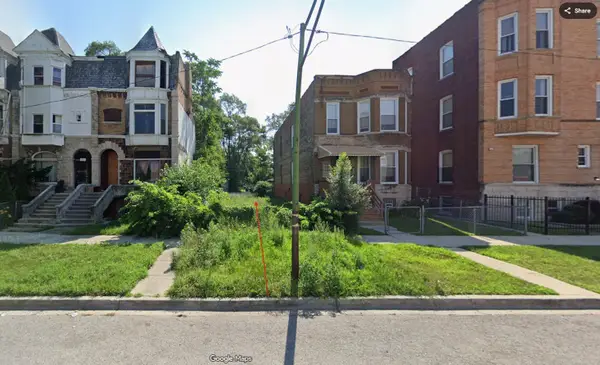 $10,000Active0 Acres
6951 S Union Avenue, Chicago, IL 60621
MLS# 12762103Listed by: WIRTZ REAL ESTATE GROUP INC.


Protect your home and budget from life's surprises with an Assurant Home Warranty, backed by a partner that supports you through every step of homeownership. Explore Plans.
©2026 Century 21 Real Estate LLC. All rights reserved. CENTURY 21®, the CENTURY 21 Logo and C21® are service marks owned by Century 21 Real Estate LLC. Century 21 Real Estate LLC fully supports the principles of the Fair Housing Act and the Equal Opportunity Act. Each office is independently owned and operated. Listing information is deemed reliable but not guaranteed accurate.