
4205 W 82nd Place, Chicago, IL 60652
Local realty services provided by:CENTURY 21 Broughton Team
4205 W 82nd Place,Chicago, IL 60652
$368,000
- 4 Beds
- 2 Baths
- 1,025 sq. ft.
- Single family
- Active
Listed by: alejandro bravo
Office: exp realty
MLS#:12793432
Source:MLSNI
Price summary
- Price:$368,000
- Price per sq. ft.:$359.02
About this home
Beautifully updated raised ranch featuring refinished hardwood floors, stylish wainscoting, and a modern kitchen with quartz countertops, quality cabinetry, and stainless steel appliances. Bright dining area with abundant natural light. Finished basement offers an additional bedroom, full bath, spacious family room, and laundry area. Enjoy the professionally landscaped backyard and concrete walkway. Move-in ready with modern finishes throughout!
Contact an agent
Home facts
- Year built:1958
- Listing ID #:12793432
- Updated:October 24, 2026 at 06:40 PM
Rooms and interior
- Bedrooms:4
- Total bathrooms:2
- Full bathrooms:2
- Rooms Total:8
- Kitchen Description:Dishwasher, Microwave, Range, Refrigerator
- Basement Description:Finished, Full
- Living area:1,025 sq. ft.
Heating and cooling
- Cooling:Central Air
- Heating:Gas
- Central air:Yes
Structure and exterior
- Year built:1958
- Building area:1,025 sq. ft.
- Lot area:0.11 Acres
Utilities
- Water:Lake Michigan
- Sewer:Public Sewer
Finances and disclosures
- Price:$368,000
- Price per sq. ft.:$359.02
- Tax amount:$4,117 (2025)
Parking
- Total parking spaces:2
- Parking description:Attached Garage, Concrete, Garage
- Garage:Yes
- Garage spaces:1
 Copyright 2026 Midwest Real Estate Data LLC. All rights reserved. The data relating to real estate for sale on this web site comes in part from the Broker Reciprocity Program of the Midwest Real Estate Data LLC. Listing information is deemed reliable but not guaranteed. MLSNI Member Broker: Barbara K. Broughton
New listings near 4205 W 82nd Place
- Open Sat, 12 to 3pmNew
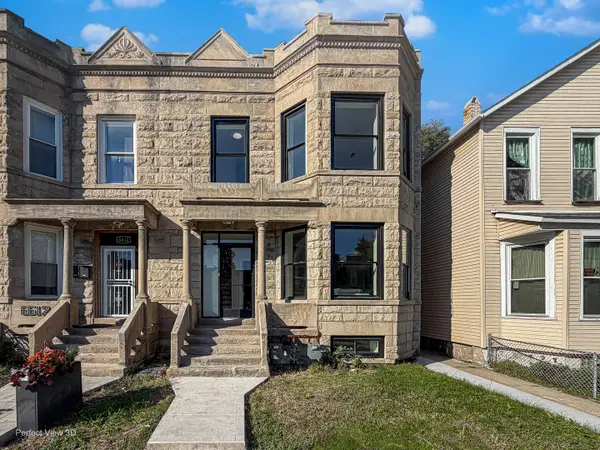 $594,900Active6 beds 4 baths
6610 S Evans Avenue, Chicago, IL 60637
MLS# 12774665Listed by: COLDWELL BANKER REALTY - Open Sat, 3:30 to 5:30pmNew
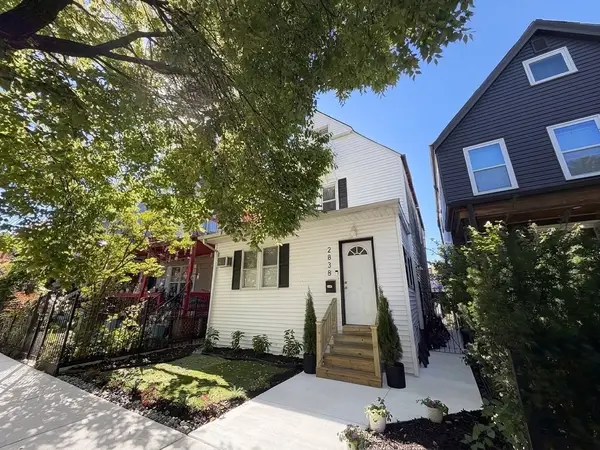 $685,000Active4 beds 3 baths2,330 sq. ft.
2838 N Richmond Street, Chicago, IL 60618
MLS# 12777315Listed by: BERKSHIRE HATHAWAY HOMESERVICES STARCK REAL ESTATE - New
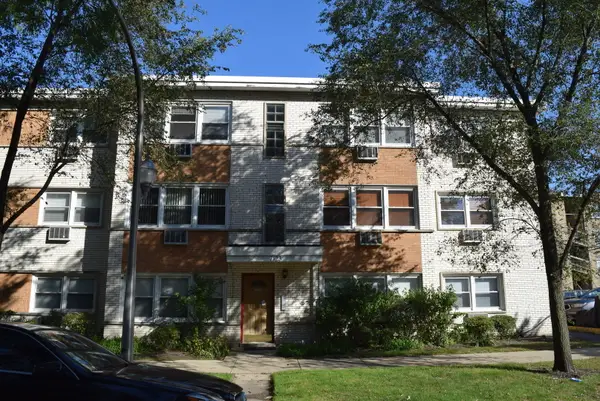 $166,500Active2 beds 2 baths1,100 sq. ft.
7123 N Damen Avenue #5E, Chicago, IL 60645
MLS# 12791924Listed by: CHICAGOLAND BROKERS, INC. - New
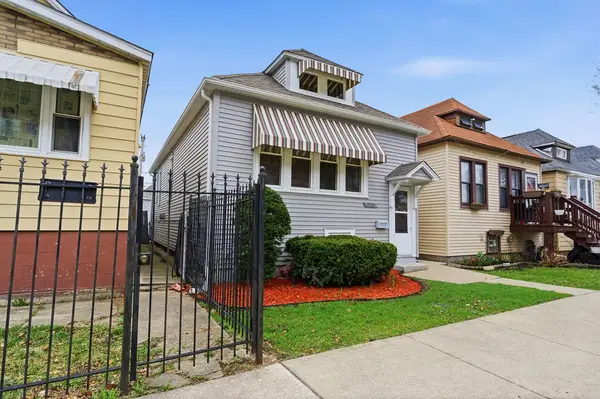 $319,900Active5 beds 2 baths
13231 S Buffalo Avenue, Chicago, IL 60633
MLS# 12793429Listed by: BLOOM/SANCHEZ REALTY, INC. - New
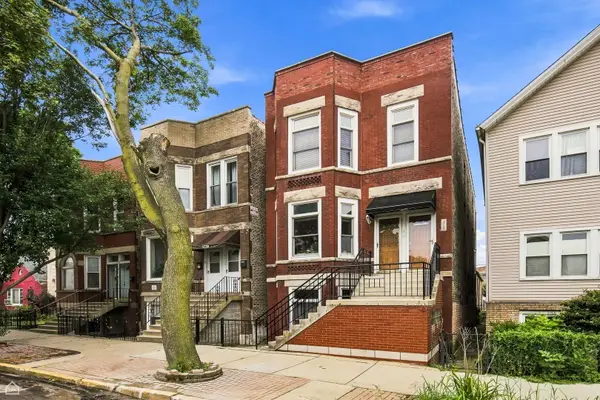 $949,000Active8 beds 4 baths
3728 S Emerald Avenue, Chicago, IL 60609
MLS# 12783968Listed by: JAMESON SOTHEBY'S INTERNATIONAL REALTY - New
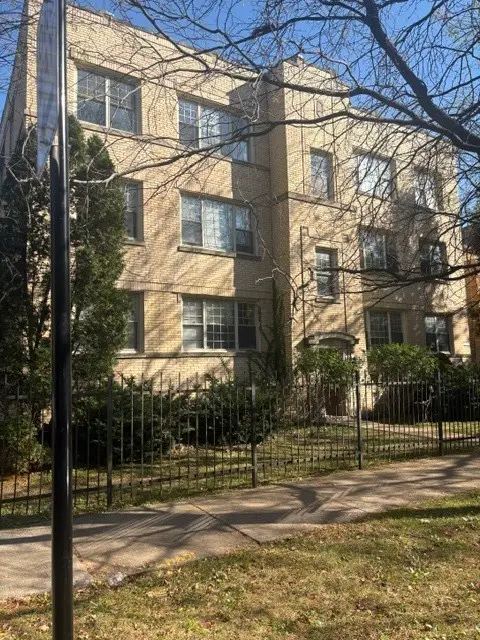 $139,000Active1 beds 1 baths500 sq. ft.
6257 N Mozart Street #3, Chicago, IL 60659
MLS# 12793067Listed by: AMERICAN INTERNATIONAL REALTY - New
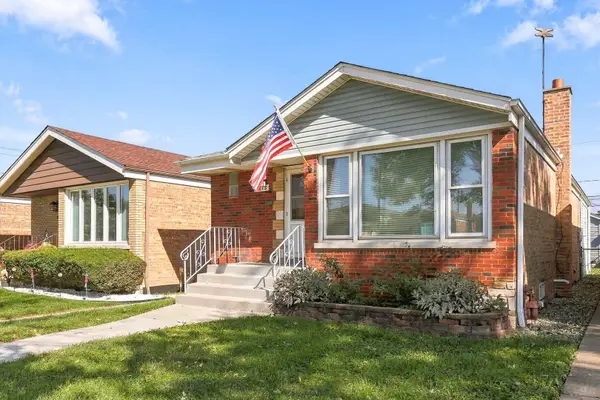 $375,000Active4 beds 2 baths1,406 sq. ft.
5115 S Mcvicker Avenue, Chicago, IL 60638
MLS# 12793434Listed by: BERKSHIRE HATHAWAY HOMESERVICES STARCK REAL ESTATE - New
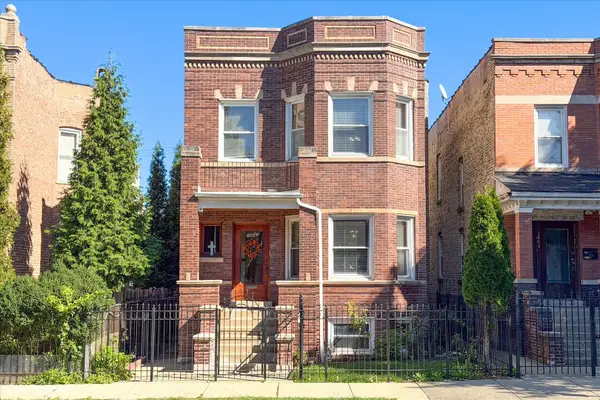 $580,000Active7 beds 3 baths
1443 N Harding Avenue, Chicago, IL 60651
MLS# 12782943Listed by: BERKSHIRE HATHAWAY HOMESERVICES CHICAGO - New
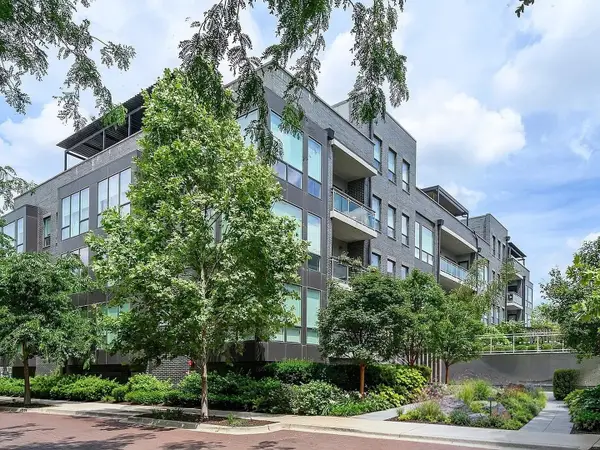 $1,050,000Active3 beds 2 baths1,600 sq. ft.
2643 N Hermitage Avenue #206, Chicago, IL 60614
MLS# 12792899Listed by: HOMECOIN.COM - New
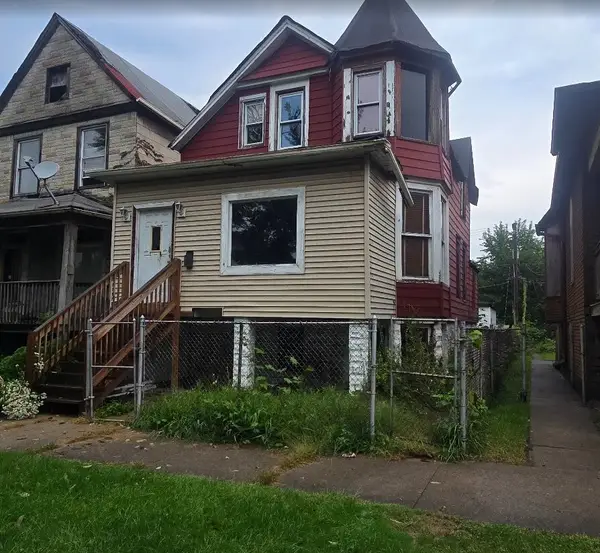 $65,900Active3 beds 2 baths
340 W 60th Place, Chicago, IL 60621
MLS# 12793377Listed by: CIRCLE ONE REALTY


Protect your home and budget from life's surprises with an Assurant Home Warranty, backed by a partner that supports you through every step of homeownership. Explore Plans.
©2026 Century 21 Real Estate LLC. All rights reserved. CENTURY 21®, the CENTURY 21 Logo and C21® are service marks owned by Century 21 Real Estate LLC. Century 21 Real Estate LLC fully supports the principles of the Fair Housing Act and the Equal Opportunity Act. Each office is independently owned and operated. Listing information is deemed reliable but not guaranteed accurate.