
4216 N Ashland Avenue #3, Chicago, IL 60613
Local realty services provided by:CENTURY 21 Affiliated
4216 N Ashland Avenue #3,Chicago, IL 60613
$569,000
- 3 Beds
- 2 Baths
- 1,548 sq. ft.
- Condominium
- Active
Upcoming open houses
- Sat, Sep 2612:30 pm - 03:00 pm
- Sun, Sep 2711:00 am - 02:00 pm
Listed by: anik zampini
Office: coldwell banker realty
MLS#:12764533
Source:MLSNI
Price summary
- Price:$569,000
- Price per sq. ft.:$367.57
- Monthly HOA dues:$233
About this home
Sun-drenched 3-bedroom, 2-bath penthouse ideally located between the Southport Corridor and Ravenswood. The bright, open floor plan features beautiful arched windows, hardwood floors throughout, and a spacious living and dining area with a gas fireplace and granite surround. The kitchen opens seamlessly to the main living space and features stainless steel appliances, granite countertops, tile backsplash, ample cabinetry, and a large island with additional seating-perfect for everyday living and entertaining. The spacious primary suite includes a well-appointed en-suite bath with dual-sink vanity, generous counter and cabinet space, walk-in shower, and separate soaking tub. Each bedroom closet features custom built-in shelving, while the two additional bedrooms offer flexibility for guests, a nursery, home office, or den. Enjoy two private outdoor decks, plus roof rights offering the opportunity to create additional outdoor living space with beautiful, unobstructed city views. Heated garage parking is included. Enjoy an exceptional location just a short walk to the Brown Line, Southport Corridor, Wrigleyville, Lincoln Square, Ravenswood, neighborhood restaurants, shopping, and parks....
Contact an agent
Home facts
- Year built:2006
- Listing ID #:12764533
- Updated:September 23, 2026 at 11:17 AM
Rooms and interior
- Bedrooms:3
- Total bathrooms:2
- Full bathrooms:2
- Rooms Total:6
- Dining Description:Combined With Living Room
- Bathrooms Description:Double Sinks, Separate Shower, Soaking Tub
- Kitchen Description:Dishwasher, Disposal, Gas Cooktop, Microwave, Range, Range Hood, Refrigerator, Stainless Steel Appliance(s)
- Living area:1,548 sq. ft.
Heating and cooling
- Cooling:Central Air
- Heating:Forced Air, Natural Gas
- Central air:Yes
Structure and exterior
- Roof:Rubber
- Year built:2006
- Building area:1,548 sq. ft.
- Exterior Features:Balcony
- Foundation Description:Concrete Perimeter
Schools
- High school:Lake View High School
- Elementary school:Ravenswood Elementary School
Utilities
- Water:Lake Michigan
- Sewer:Public Sewer
Finances and disclosures
- Price:$569,000
- Price per sq. ft.:$367.57
- Tax amount:$6,556 (2025)
Features and amenities
- Laundry features:Dryer, Washer
- Amenities:Intercom
Parking
- Total parking spaces:1
- Parking description:Attached Garage, Garage
- Garage:Yes
- Garage spaces:1
 Copyright 2026 Midwest Real Estate Data LLC. All rights reserved. The data relating to real estate for sale on this web site comes in part from the Broker Reciprocity Program of the Midwest Real Estate Data LLC. Listing information is deemed reliable but not guaranteed. MLSNI Member Broker: David Try
New listings near 4216 N Ashland Avenue #3
- New
 $870,000Active2 beds 2 baths
407 N Elizabeth Street N #302, Chicago, IL 60642
MLS# 12736315Listed by: JAMESON SOTHEBY'S INTL REALTY - Open Sat, 11am to 1pmNew
 $2,099,000Active4 beds 5 baths4,000 sq. ft.
1728 N Hudson Avenue, Chicago, IL 60614
MLS# 12740175Listed by: BAIRD & WARNER - Open Sat, 10:30am to 12pmNew
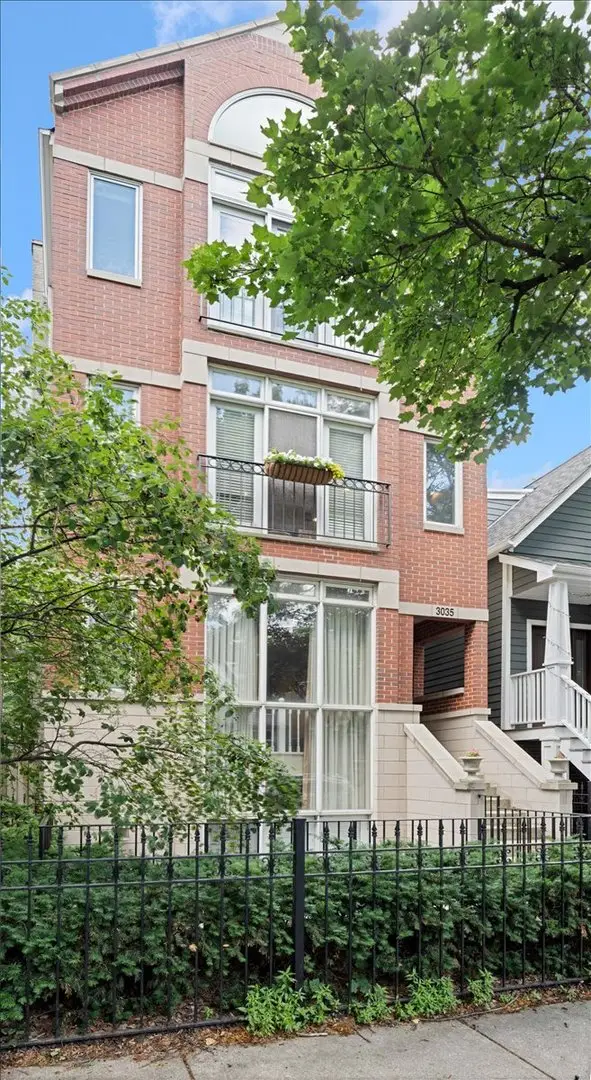 $579,900Active2 beds 2 baths
3035 N Seminary Avenue #2, Chicago, IL 60657
MLS# 12764648Listed by: COMPASS - New
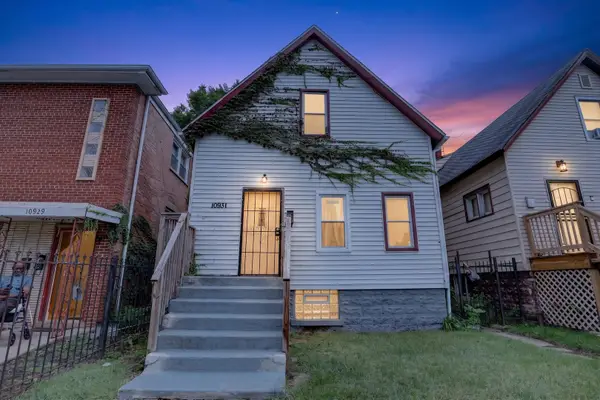 $94,900Active3 beds 1 baths1,038 sq. ft.
10931 S State Street, Chicago, IL 60628
MLS# 12767110Listed by: REAL PEOPLE REALTY - New
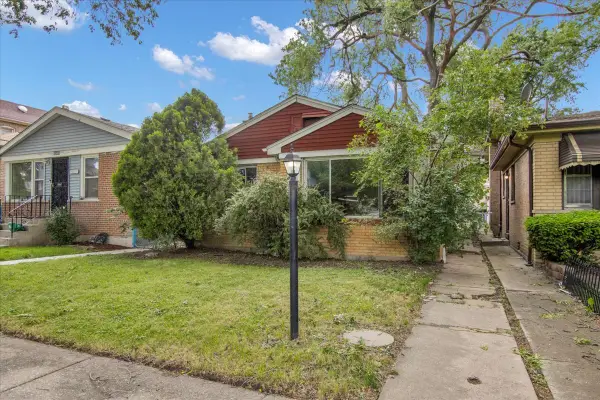 $104,900Active3 beds 1 baths1,258 sq. ft.
9302 S Rhodes Avenue, Chicago, IL 60619
MLS# 12767202Listed by: CIRCLE ONE REALTY - New
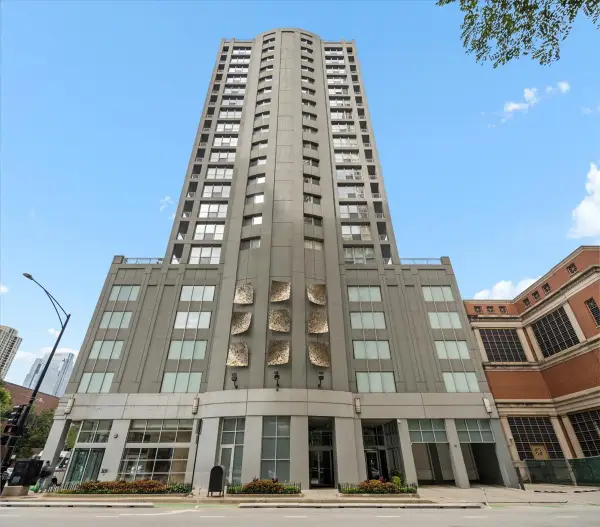 $499,000Active2 beds 2 baths1,135 sq. ft.
600 N Dearborn Street #1912, Chicago, IL 60654
MLS# 12767237Listed by: COMPASS - Open Fri, 4 to 6pmNew
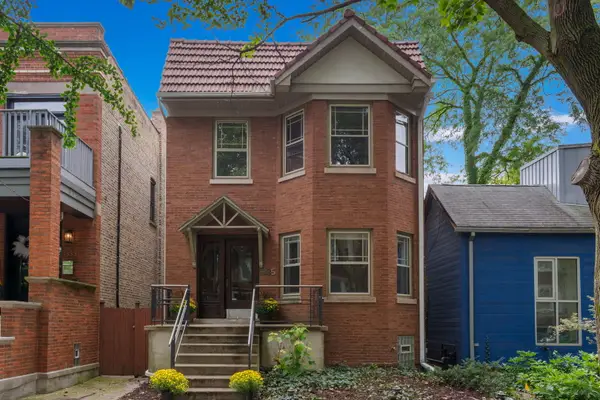 $995,000Active6 beds 3 baths
1335 W Hollywood Avenue, Chicago, IL 60660
MLS# 12747849Listed by: BERKSHIRE HATHAWAY HOMESERVICES CHICAGO - New
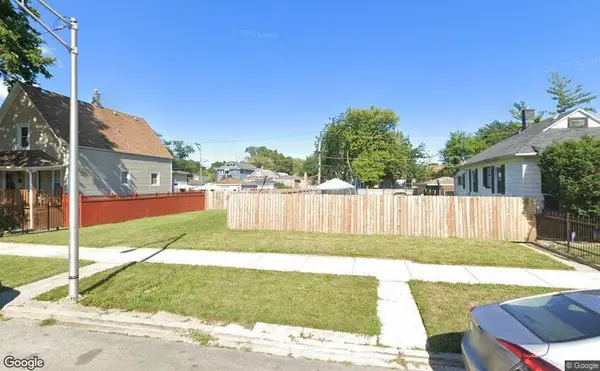 $10,000Active0 Acres
7211 S Honore Street, Chicago, IL 60636
MLS# 12767164Listed by: WIRTZ REAL ESTATE GROUP INC. - New
 $10,000Active0 Acres
7118 S Marshfield Avenue, Chicago, IL 60636
MLS# 12767168Listed by: WIRTZ REAL ESTATE GROUP INC. - New
 $10,000Active0 Acres
7124 S Stewart Avenue, Chicago, IL 60621
MLS# 12767172Listed by: WIRTZ REAL ESTATE GROUP INC.


Protect your home and budget from life's surprises with an Assurant Home Warranty, backed by a partner that supports you through every step of homeownership. Explore Plans.
©2026 Century 21 Real Estate LLC. All rights reserved. CENTURY 21®, the CENTURY 21 Logo and C21® are service marks owned by Century 21 Real Estate LLC. Century 21 Real Estate LLC fully supports the principles of the Fair Housing Act and the Equal Opportunity Act. Each office is independently owned and operated. Listing information is deemed reliable but not guaranteed accurate.