
4419 N Whipple Street #2B, Chicago, IL 60625
Local realty services provided by:CENTURY 21 North East
4419 N Whipple Street #2B,Chicago, IL 60625
$285,000
- 2 Beds
- 1 Baths
- 1,215 sq. ft.
- Condominium
- Active
Upcoming open houses
- Sat, Aug 2912:00 pm - 02:00 pm
- Sun, Aug 3012:00 pm - 02:00 pm
Listed by: megan sullivan
Office: compass
MLS#:12739562
Source:MLSNI
Price summary
- Price:$285,000
- Price per sq. ft.:$234.57
- Monthly HOA dues:$457
About this home
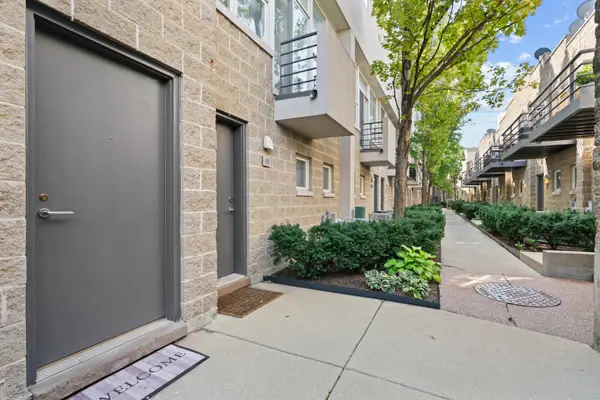
Welcome to this charming 1,250-square-foot, 2-bedroom, 1-bathroom condo set in a classic Albany Park courtyard building. Boasting bright North, South, and West exposures, this sun-drenched home features beautiful hardwood floors throughout, with the exception of classic ceramic tile in the kitchen. The thoughtfully designed layout includes a welcoming foyer, in-unit washer and dryer, and a fully-equipped kitchen with stainless steel appliances and a convenient breakfast bar peninsula that is perfect for dining and entertaining. Step outside to enjoy access to a shared deck, ideal for relaxing outdoors. Best of all, this condo is nestled in a vibrant neighborhood close to everything Albany Park has to offer.
Contact an agent
Home facts
- Year built:1921
- Listing ID #:12739562
- Updated:August 26, 2026 at 11:52 PM
Rooms and interior
- Bedrooms:2
- Total bathrooms:1
- Full bathrooms:1
- Rooms Total:5
- Dining Description:Separate Dining Room
- Kitchen Description:Dishwasher, Disposal, Microwave, Range, Refrigerator, Stainless Steel Appliance(s)
- Living area:1,215 sq. ft.
Heating and cooling
- Cooling:Window Unit(s)
- Heating:Radiator(s)
Structure and exterior
- Roof:Rubber
- Year built:1921
- Building area:1,215 sq. ft.
- Foundation Description:Concrete Perimeter
Schools
- High school:Roosevelt High School
- Elementary school:Bateman Elementary School
Utilities
- Water:Lake Michigan
Finances and disclosures
- Price:$285,000
- Price per sq. ft.:$234.57
- Tax amount:$4,880 (2025)
Features and amenities
- Laundry features:Dryer, Washer
- Amenities:CO Detectors, Ceiling Fan(s), Intercom
 Copyright 2026 Midwest Real Estate Data LLC. All rights reserved. The data relating to real estate for sale on this web site comes in part from the Broker Reciprocity Program of the Midwest Real Estate Data LLC. Listing information is deemed reliable but not guaranteed. MLSNI Member Broker: Nate Brown
New listings near 4419 N Whipple Street #2B
- New
 $269,000Active1 beds 1 baths725 sq. ft.
300 N State Street #4735, Chicago, IL 60654
MLS# 12740414Listed by: RE/MAX 10 LINCOLN PARK - New
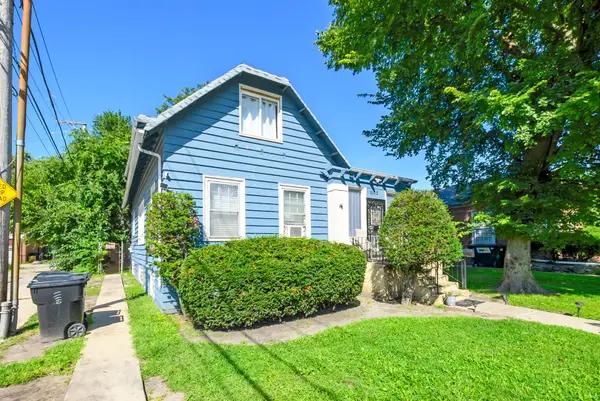 $230,000Active5 beds 2 baths2,000 sq. ft.
11110 S Union Avenue, Chicago, IL 60628
MLS# 12740624Listed by: EXP REALTY - New
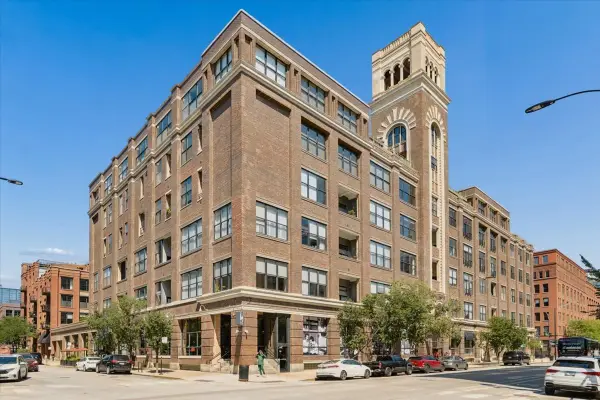 $399,000Active1 beds 1 baths
1000 W Washington Boulevard #216, Chicago, IL 60607
MLS# 12742846Listed by: COMPASS - New
 $480,000Active5 beds 3 baths2,265 sq. ft.
6213 W Eddy Street, Chicago, IL 60634
MLS# 12743878Listed by: HBA REALTY - New
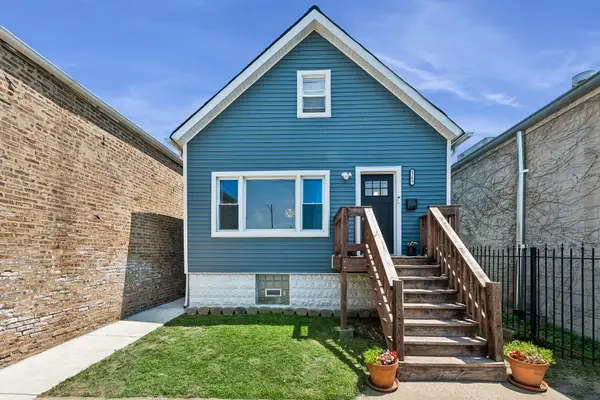 $289,900Active6 beds 3 baths1,400 sq. ft.
8243 S Halsted Street, Chicago, IL 60620
MLS# 12743901Listed by: BAIRD & WARNER - Open Sun, 12 to 2pmNew
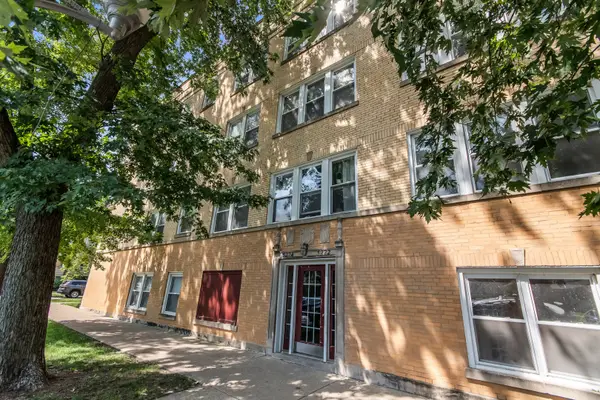 $349,000Active3 beds 2 baths1,575 sq. ft.
3222 W Berteau Avenue #1, Chicago, IL 60618
MLS# 12716651Listed by: BERKSHIRE HATHAWAY HOMESERVICES CHICAGO - New
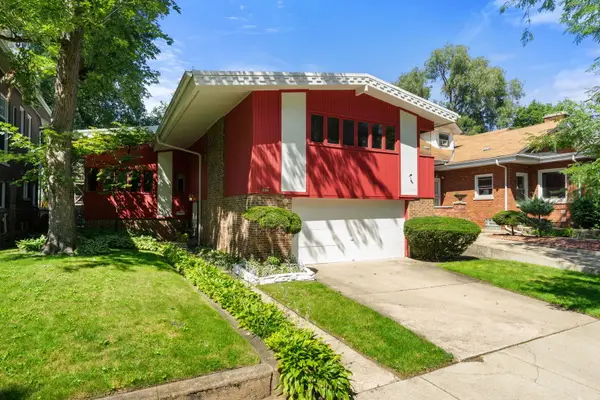 $639,000Active3 beds 3 baths2,210 sq. ft.
6822 S Cregier Avenue, Chicago, IL 60649
MLS# 12722253Listed by: RE/MAX PREMIER - New
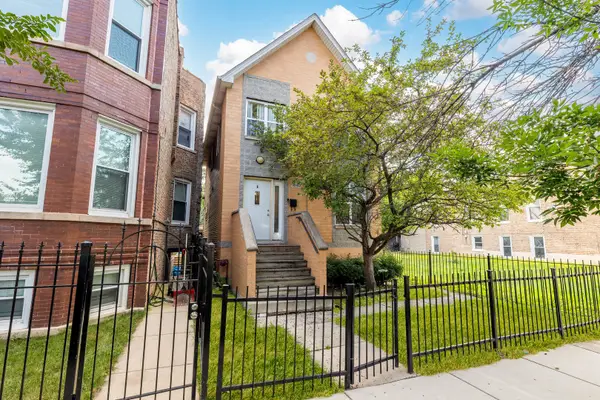 $249,900Active3 beds 1 baths1,710 sq. ft.
1640 S Ridgeway Avenue, Chicago, IL 60623
MLS# 12722691Listed by: RE/MAX IN THE VILLAGE - New
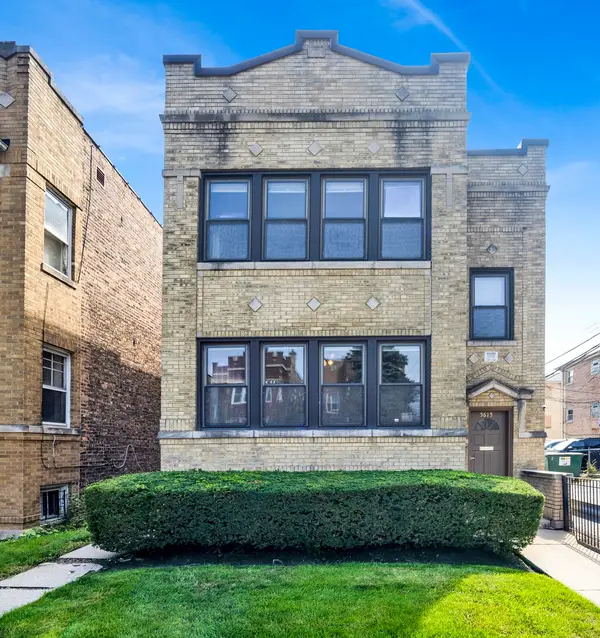 $675,000Active5 beds 3 baths
5615 N Rockwell Street, Chicago, IL 60659
MLS# 12731385Listed by: BAIRD & WARNER - New
 $699,900Active4 beds 3 baths
2826 N Talman Avenue #O, Chicago, IL 60618
MLS# 12731616Listed by: KELLER WILLIAMS ONECHICAGO


Protect your home and budget from life's surprises with an Assurant Home Warranty, backed by a partner that supports you through every step of homeownership. Explore Plans.
©2026 Century 21 Real Estate LLC. All rights reserved. CENTURY 21®, the CENTURY 21 Logo and C21® are service marks owned by Century 21 Real Estate LLC. Century 21 Real Estate LLC fully supports the principles of the Fair Housing Act and the Equal Opportunity Act. Each office is independently owned and operated. Listing information is deemed reliable but not guaranteed accurate.