4439 W Deming Place, Chicago, IL 60639
Local realty services provided by:CENTURY 21 New Beginnings
4439 W Deming Place,Chicago, IL 60639
$450,000
- 5 Beds
- 3 Baths
- 2,080 sq. ft.
- Single family
- Active
Listed by: miriam calderon, lucy masso-garcia
Office: re/max future
MLS#:12708529
Source:MLSNI
Price summary
- Price:$450,000
- Price per sq. ft.:$216.35
About this home
This exceptional home offers spacious bedrooms, including a versatile layout that's ideal for both everyday living and entertaining. Enjoy the comfort of three full bathrooms, all beautifully maintained, attic offers a huge master suite with a balcony and office space along with a finish basement that adds even more usable space and flexibility for a home office, guest room, or recreation area. Step outside to a beautiful yard with a charming outdoor feel-perfect for relaxing, gardening, or hosting gatherings. Inside, the property is in perfect condition and features an amazing location that makes daily life convenient and enjoyable. The home is full of thoughtful possibilities, including potential in-law arrangement options, making it a great fit for multigenerational living or visiting family.
Contact an agent
Home facts
- Year built:1922
- Listing ID #:12708529
- Updated:July 29, 2026 at 01:28 PM
Rooms and interior
- Bedrooms:5
- Total bathrooms:3
- Full bathrooms:3
- Rooms Total:9
- Dining Description:Separate Dining Room
- Kitchen Description:Range, Refrigerator, Stainless Steel Appliance(s)
- Basement Description:Finished, Full
- Living area:2,080 sq. ft.
Heating and cooling
- Cooling:Central Air
- Heating:Natural Gas
- Central air:Yes
Structure and exterior
- Year built:1922
- Building area:2,080 sq. ft.
- Levels:1 Story
Schools
- High school:Kelvyn Park High School
- Middle school:Kelvyn Park High School
- Elementary school:Nixon Elementary School
Utilities
- Water:Public
- Sewer:Public Sewer
Finances and disclosures
- Price:$450,000
- Price per sq. ft.:$216.35
- Tax amount:$5,230 (2024)
Features and amenities
- Laundry features:Dryer, Washer
Parking
- Total parking spaces:2
- Parking description:Detached Garage, Garage
- Garage:Yes
- Garage spaces:2
 Copyright 2026 Midwest Real Estate Data LLC. All rights reserved. The data relating to real estate for sale on this web site comes in part from the Broker Reciprocity Program of the Midwest Real Estate Data LLC. Listing information is deemed reliable but not guaranteed. MLSNI Member Broker: Vivian Galarza
New listings near 4439 W Deming Place
- New
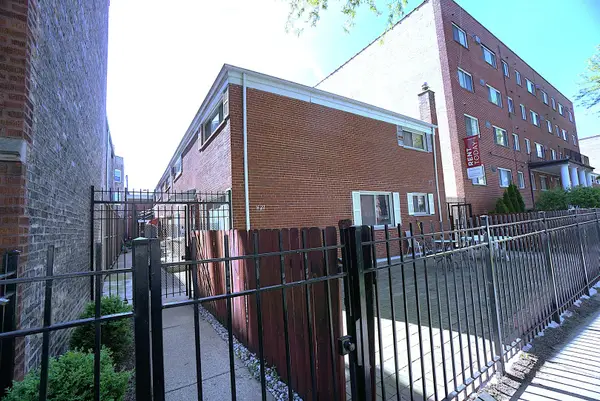 $394,900Active3 beds 2 baths1,160 sq. ft.
6122 N Winthrop Avenue #B, Chicago, IL 60660
MLS# 12713408Listed by: VNT REALTY - New
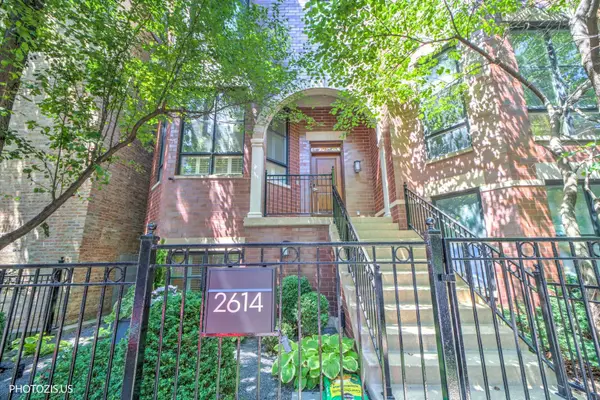 $1,450,000Active4 beds 5 baths
2614 N Hermitage Avenue, Chicago, IL 60614
MLS# 12694184Listed by: HOMESMART CONNECT LLC - New
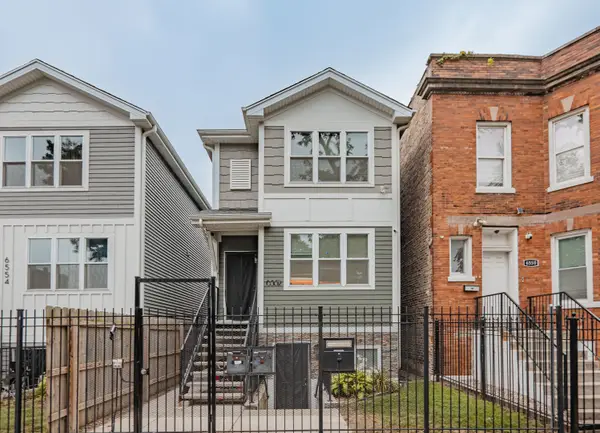 $500,000Active5 beds 4 baths
6552 S Evans Avenue, Chicago, IL 60637
MLS# 12703114Listed by: EXP REALTY - CHICAGO NORTH AVE - New
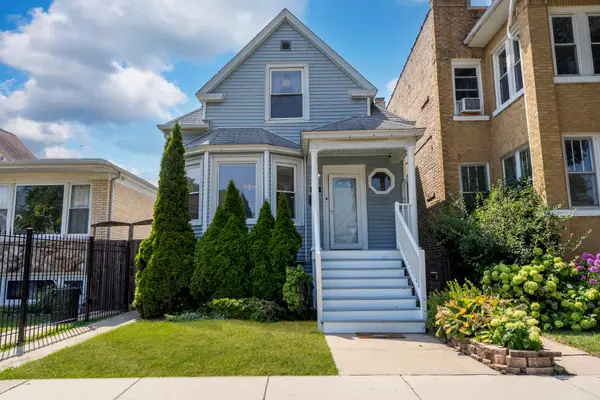 $540,000Active3 beds 3 baths1,800 sq. ft.
4738 N Springfield Avenue, Chicago, IL 60625
MLS# 12707828Listed by: KELLER WILLIAMS ONECHICAGO - Open Sun, 11am to 1pmNew
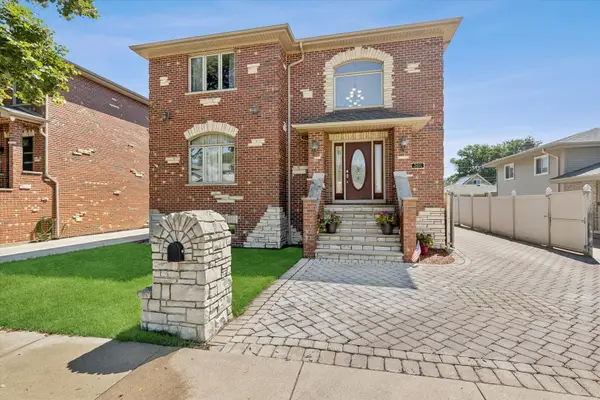 $799,000Active5 beds 4 baths4,800 sq. ft.
Address Withheld By Seller, Chicago, IL 60638
MLS# 12709063Listed by: @PROPERTIES CHRISTIE'S INTERNATIONAL REAL ESTATE - New
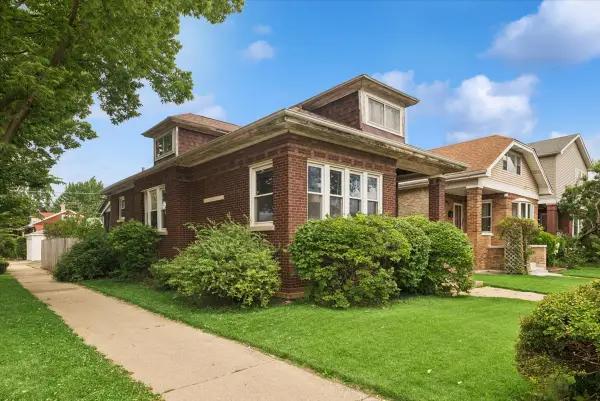 $375,000Active3 beds 1 baths1,154 sq. ft.
5058 W Barry Avenue, Chicago, IL 60641
MLS# 12709644Listed by: RE/MAX 10 LINCOLN PARK - Open Fri, 3 to 6pmNew
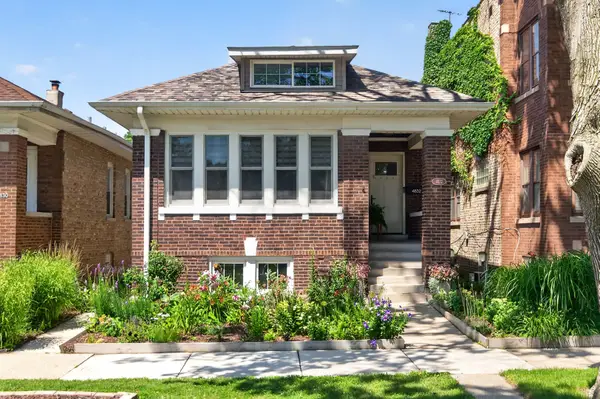 $535,000Active3 beds 2 baths
4832 N Tripp Avenue, Chicago, IL 60630
MLS# 12716556Listed by: COMPASS - New
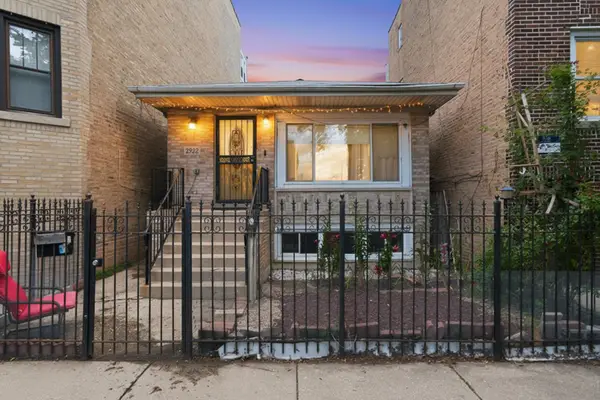 $599,999Active6 beds 2 baths1,600 sq. ft.
2922 W Nelson Street, Chicago, IL 60618
MLS# 12717334Listed by: KALE REALTY - New
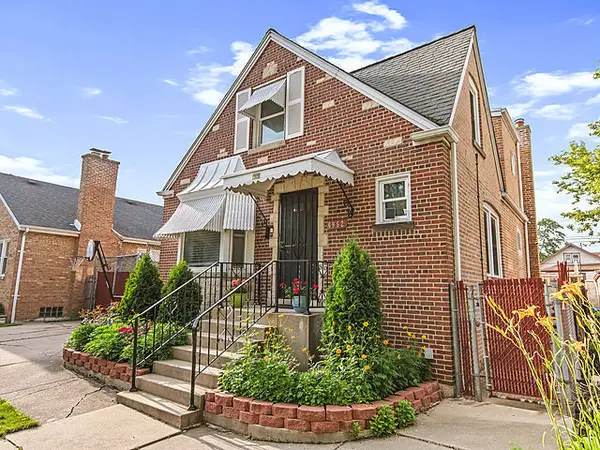
 $528,500Active4 beds 3 baths2,400 sq. ft.
6952 W Summerdale Avenue, Chicago, IL 60656
MLS# 12718299Listed by: CENTURY 21 CIRCLE - Open Sun, 10am to 12pmNew
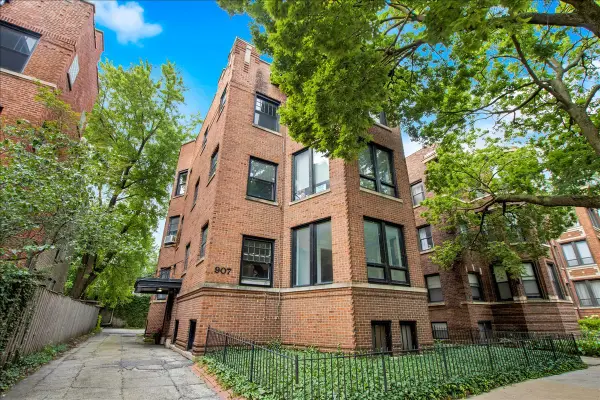 $550,000Active3 beds 2 baths2,200 sq. ft.
907 W Ainslie Street #1, Chicago, IL 60640
MLS# 12718322Listed by: CIRCLE ONE REALTY


Protect your home and budget from life's surprises with an Assurant Home Warranty, backed by a partner that supports you through every step of homeownership. Explore Plans.
©2026 Century 21 Real Estate LLC. All rights reserved. CENTURY 21®, the CENTURY 21 Logo and C21® are service marks owned by Century 21 Real Estate LLC. Century 21 Real Estate LLC fully supports the principles of the Fair Housing Act and the Equal Opportunity Act. Each office is independently owned and operated. Listing information is deemed reliable but not guaranteed accurate.