4723 N Kilbourn Avenue, Chicago, IL 60630
Local realty services provided by:CENTURY 21 New Heritage
4723 N Kilbourn Avenue,Chicago, IL 60630
$474,900
- 4 Beds
- 2 Baths
- 2,080 sq. ft.
- Single family
- Active
Upcoming open houses
- Sun, Oct 1111:00 am - 12:00 pm
Listed by: ivona jedeluk, gary dailey
Office: house quest inc
MLS#:12779840
Source:MLSNI
Price summary
- Price:$474,900
- Price per sq. ft.:$228.32
About this home
Great chance to own this well maintained, updated ranch home with a full finished basement and a private yard. Gleaming hardwood floors, six panel solid wood doors, big closets. Spacious kitchen with a breakfast bar, granite counter tops and plenty of cabinets, is semi open to the dining room. Primary bedroom has sliding doors to a deck. Lower level has two additional bedrooms, a rec room and a full bath. Plenty of storage, wood laminate floors. This is a perfect space for your teenagers, or other related living situation. Fenced in, paved yard with a dog run and a 2.5 car garage. Replacement windows, newer roof and mechanicals. Short walk to Blue Line and Mayfair Metra stations. Close to expressways. Dining room used to be a bedroom, can easily be converted back.
Contact an agent
Home facts
- Year built:1963
- Listing ID #:12779840
- Updated:October 08, 2026 at 08:38 PM
Rooms and interior
- Bedrooms:4
- Total bathrooms:2
- Full bathrooms:2
- Rooms Total:8
- Basement Description:Finished, Full
- Living area:2,080 sq. ft.
Heating and cooling
- Cooling:Central Air
- Heating:Forced Air, Natural Gas
- Central air:Yes
Structure and exterior
- Year built:1963
- Building area:2,080 sq. ft.
- Levels:1 Story
Utilities
- Water:Lake Michigan
- Sewer:Overhead Sewers
Finances and disclosures
- Price:$474,900
- Price per sq. ft.:$228.32
- Tax amount:$5,303 (2023)
Parking
- Total parking spaces:2
- Parking description:Detached Garage, Garage
- Garage:Yes
- Garage spaces:2
 Copyright 2026 Midwest Real Estate Data LLC. All rights reserved. The data relating to real estate for sale on this web site comes in part from the Broker Reciprocity Program of the Midwest Real Estate Data LLC. Listing information is deemed reliable but not guaranteed. MLSNI Member Broker: Lisa Rossow
New listings near 4723 N Kilbourn Avenue
- Open Sat, 12 to 2pmNew
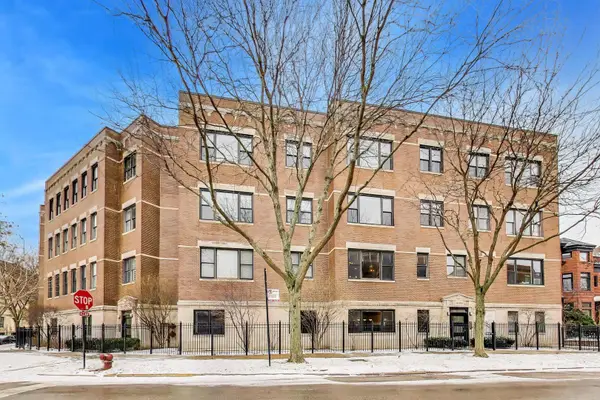 $560,000Active3 beds 2 baths1,650 sq. ft.
4149 N Kenmore Avenue #2N, Chicago, IL 60613
MLS# 12596976Listed by: @PROPERTIES CHRISTIE'S INTERNATIONAL REAL ESTATE - New
 $265,000Active1 beds 1 baths650 sq. ft.
111 W Maple Street #1608, Chicago, IL 60610
MLS# 12763934Listed by: COMPASS - New
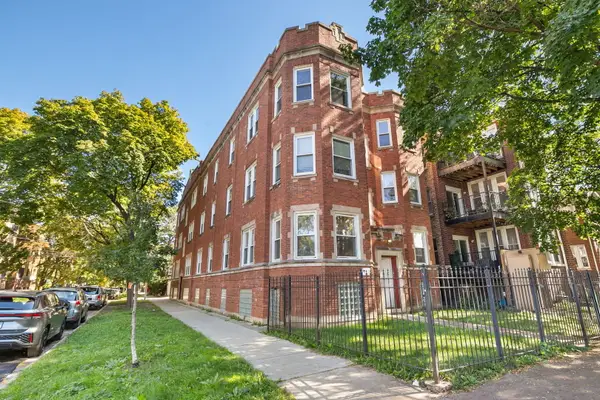 $220,000Active2 beds 1 baths750 sq. ft.
4857 N Lawndale Avenue #202, Chicago, IL 60625
MLS# 12775765Listed by: REDFIN CORPORATION - New
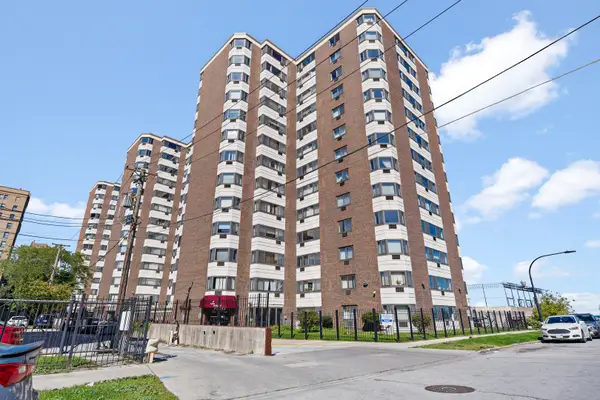 $59,000Active1 beds 1 baths850 sq. ft.
7337 S South Shore Drive #1419, Chicago, IL 60649
MLS# 12778697Listed by: CROSSTOWN REALTORS, INC. - New
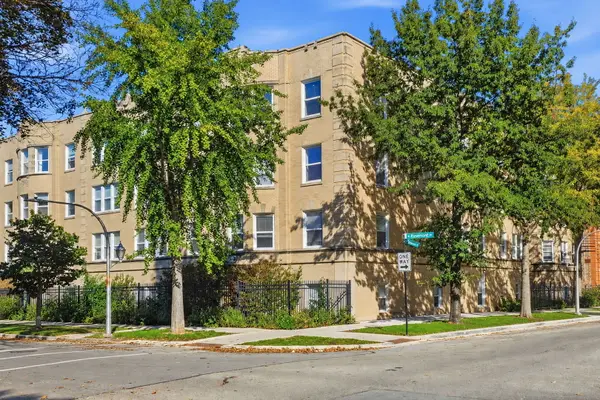
 $265,000Active2 beds 2 baths
6305 N Claremont Avenue #1, Chicago, IL 60659
MLS# 12779718Listed by: CENTURY 21 UNIVERSAL - New
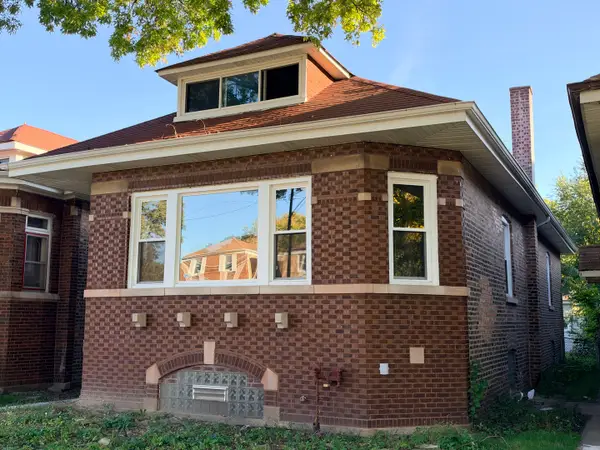 $169,000Active4 beds 2 baths1,252 sq. ft.
1745 E 85th Street, Chicago, IL 60617
MLS# 12780548Listed by: REALTY OF AMERICA, LLC - New
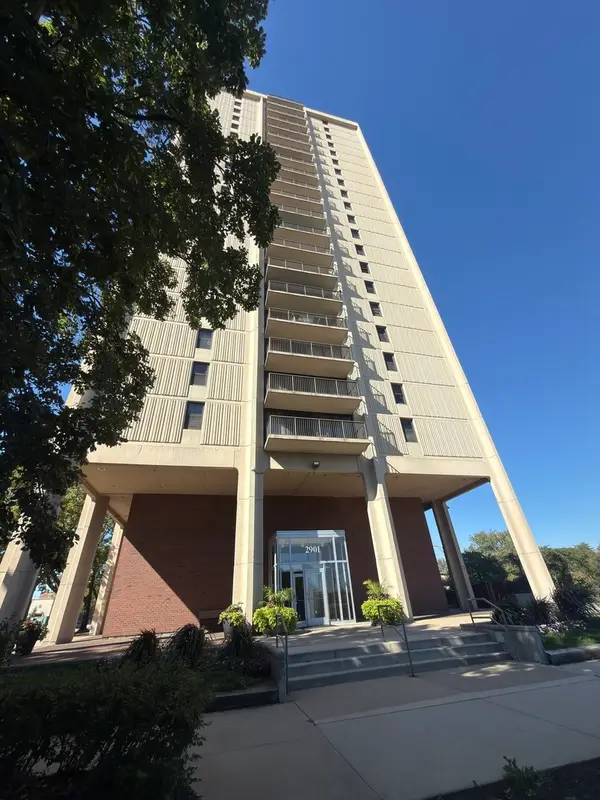 $104,900Active1 beds 1 baths650 sq. ft.
2901 S Michigan Avenue #308, Chicago, IL 60616
MLS# 12780609Listed by: REALTY OF AMERICA, LLC - New
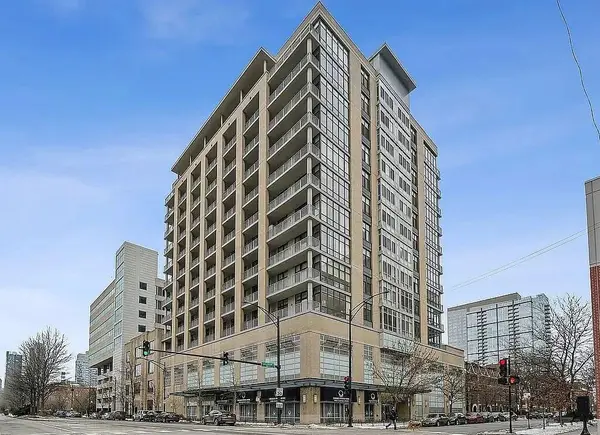 $420,000Active2 beds 2 baths1,400 sq. ft.
212 E Cullerton Street #1204, Chicago, IL 60616
MLS# 12780619Listed by: KELLER WILLIAMS ONECHICAGO - New
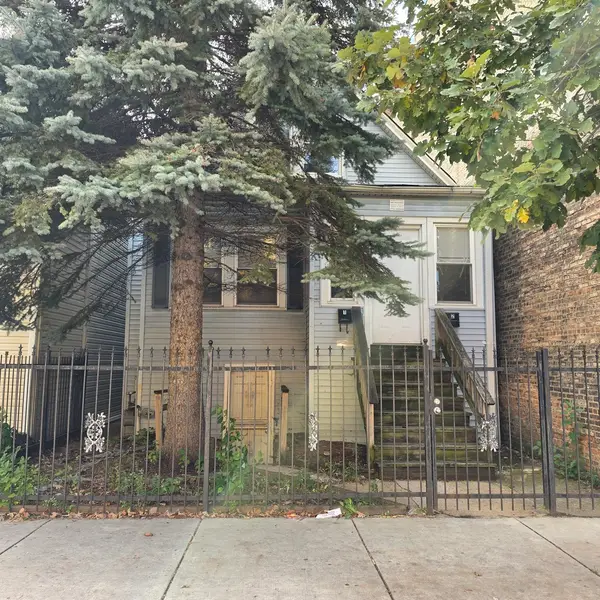 $229,900Active5 beds 2 baths
5047 W Chicago Avenue, Chicago, IL 60651
MLS# 12780662Listed by: AREA WIDE REALTY - Open Sat, 11am to 1pmNew
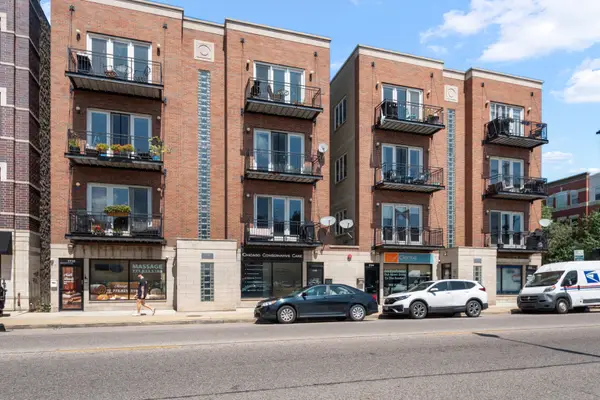 $499,000Active2 beds 2 baths
1702 W North Avenue #A2, Chicago, IL 60622
MLS# 12780677Listed by: @PROPERTIES CHRISTIE'S INTERNATIONAL REAL ESTATE


Protect your home and budget from life's surprises with an Assurant Home Warranty, backed by a partner that supports you through every step of homeownership. Explore Plans.
©2026 Century 21 Real Estate LLC. All rights reserved. CENTURY 21®, the CENTURY 21 Logo and C21® are service marks owned by Century 21 Real Estate LLC. Century 21 Real Estate LLC fully supports the principles of the Fair Housing Act and the Equal Opportunity Act. Each office is independently owned and operated. Listing information is deemed reliable but not guaranteed accurate.