
4727 N Paulina Street #G, Chicago, IL 60640
Local realty services provided by:CENTURY 21 Circle
4727 N Paulina Street #G,Chicago, IL 60640
$265,000
- 1 Beds
- 1 Baths
- 900 sq. ft.
- Condominium
- Active
Listed by: stephanie miller
Office: redfin corporation
MLS#:12707704
Source:MLSNI
Price summary
- Price:$265,000
- Price per sq. ft.:$294.44
- Monthly HOA dues:$303
About this home
Experience elevated garden-level living in this incredibly spacious, light-filled 1-bed, 1-bath Ravenswood oasis, situated in a classic Chicago courtyard building. Tucked away on quiet, tree-lined Paulina Street, this stunning condo beautifully blends vintage character with high-end modern upgrades. A cozy bonus room just off the entryway provides the perfect space for a home office, mud room, craft room, or additional storage, adding flexibility and functionality to the condo's layout. The Stunning Interiors offer gleaming hardwood floors and soaring high ceilings. The kitchen is updated with white cabinetry, solid surface countertops, and premium stainless steel appliances-including a Bosch dishwasher, a Fisher & Paykel refrigerator, and a brand-new oven/range and microwave. Plenty of space to entertain. A rare, distinct, separate dining area flows effortlessly into a massive living space and an extra-large primary bedroom retreat. Luxury convenience of a premium side-by-side Bosch washer and dryer in-unit. Year-Round Comfort is assured with the top-of-the-line Mitsubishi HVAC system, providing crisp summer cooling and efficient winter heating to supplement the cozy building radiators. Enjoy the absolute best of North Side living. You are steps from the Ravenswood Metra and Damen Brown Line for an effortless commute, and blocks from the flagship Mariano's, Chase Park, Andersonville shopping, and the Lakefront. Easy street parking or nearby rental options make this the ultimate Chicago home....
Contact an agent
Home facts
- Year built:1927
- Listing ID #:12707704
- Updated:July 30, 2026 at 11:04 AM
Rooms and interior
- Bedrooms:1
- Total bathrooms:1
- Full bathrooms:1
- Rooms Total:5
- Dining Description:Combined With Living Room
- Bathrooms Description:No Tub
- Kitchen Description:Dishwasher, Disposal, Microwave, Range, Refrigerator, Stainless Steel Appliance(s)
- Living area:900 sq. ft.
Heating and cooling
- Cooling:Central Air
- Heating:Forced Air, Radiator(s), Sep Heating Systems - 2+
- Central air:Yes
Structure and exterior
- Year built:1927
- Building area:900 sq. ft.
Utilities
- Water:Public
- Sewer:Public Sewer
Finances and disclosures
- Price:$265,000
- Price per sq. ft.:$294.44
- Tax amount:$3,647 (2024)
Features and amenities
- Laundry features:Coin Laundry, Dryer, Washer
- Amenities:CO Detectors, Ceiling Fan(s), Intercom
 Copyright 2026 Midwest Real Estate Data LLC. All rights reserved. The data relating to real estate for sale on this web site comes in part from the Broker Reciprocity Program of the Midwest Real Estate Data LLC. Listing information is deemed reliable but not guaranteed.
New listings near 4727 N Paulina Street #G
- New
 $108,999Active1 beds 1 baths1,000 sq. ft.
6710 S Ridgeland Avenue #2B, Chicago, IL 60649
MLS# 12719444Listed by: BERKSHIRE HATHAWAY HOMESERVICES CHICAGO - New
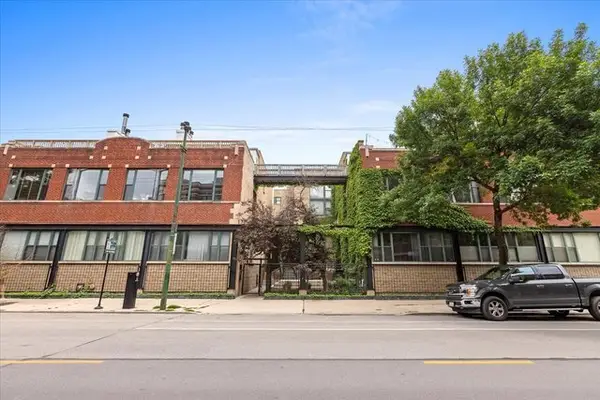 $799,000Active3 beds 3 baths2,100 sq. ft.
2943 N Lincoln Avenue #212, Chicago, IL 60657
MLS# 12696616Listed by: COLDWELL BANKER REALTY - New
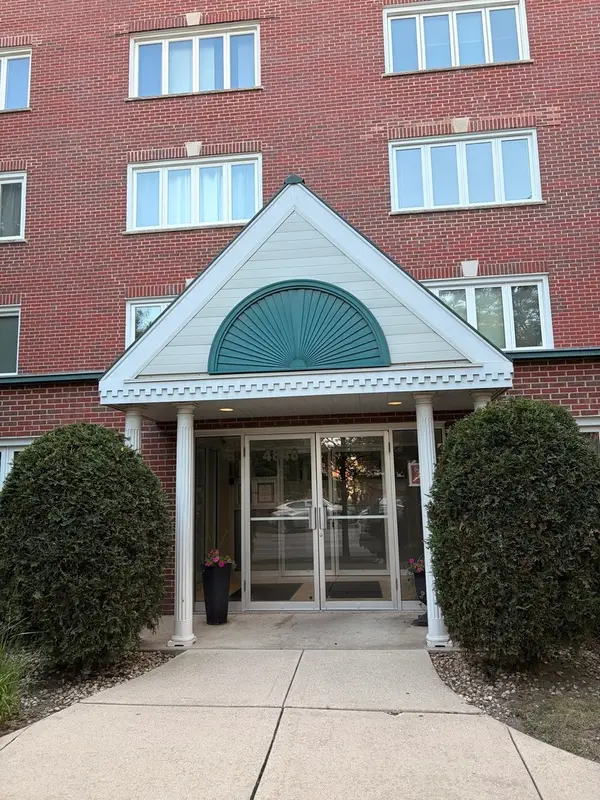 $350,000Active2 beds 2 baths
4848 N Central Avenue #209, Chicago, IL 60630
MLS# 12715173Listed by: ENGEL & VOELKERS CHICAGO - New
 $168,900Active1 beds 1 baths
5406 S Harper Avenue #303, Chicago, IL 60615
MLS# 12716032Listed by: CHARLES RUTENBERG REALTY OF IL - Open Sat, 12 to 5pmNew
 $319,000Active5 beds 2 baths1,200 sq. ft.
9606 S Eggleston Avenue, Chicago, IL 60628
MLS# 12718618Listed by: CIRCLE ONE REALTY - New
 $724,900Active17 beds 6 baths
5714 S Prairie Avenue, Chicago, IL 60637
MLS# 12718646Listed by: @PROPERTIES CHRISTIE'S INTERNATIONAL REAL ESTATE - New
 $550,000Active2 beds 2 baths
2220 N Seeley Avenue #2, Chicago, IL 60647
MLS# 12718656Listed by: COMPASS - New
 $637,000Active3 beds 2 baths1,500 sq. ft.
2018 S Loomis Street #3, Chicago, IL 60608
MLS# 12718670Listed by: BAIRD & WARNER - New
 $204,999Active1 beds 1 baths800 sq. ft.
5024 N Austin Avenue #2E, Chicago, IL 60630
MLS# 12719391Listed by: HOMESMART CONNECT LLC - New
 $299,000Active5 beds 3 baths2,200 sq. ft.
8140 S Elizabeth Street, Chicago, IL 60620
MLS# 12719407Listed by: REALTY OF AMERICA, LLC


Protect your home and budget from life's surprises with an Assurant Home Warranty, backed by a partner that supports you through every step of homeownership. Explore Plans.
©2026 Century 21 Real Estate LLC. All rights reserved. CENTURY 21®, the CENTURY 21 Logo and C21® are service marks owned by Century 21 Real Estate LLC. Century 21 Real Estate LLC fully supports the principles of the Fair Housing Act and the Equal Opportunity Act. Each office is independently owned and operated. Listing information is deemed reliable but not guaranteed accurate.