
4731 S Ingleside Avenue #D1, Chicago, IL 60615
Local realty services provided by:CENTURY 21 New Heritage
4731 S Ingleside Avenue #D1,Chicago, IL 60615
$299,900
- 2 Beds
- 3 Baths
- 1,800 sq. ft.
- Condominium
- Active
Listed by: paulette hollingsworth
Office: baird & warner
MLS#:12723335
Source:MLSNI
Price summary
- Price:$299,900
- Price per sq. ft.:$166.61
- Monthly HOA dues:$495
About this home
Spacious 2-Bedroom, 2.5-Bath Duplex with Assigned Exterior Parking! Discover the space and versatility of this beautifully maintained two-level condo, ideally situated on a quiet, tree-lined cul-de-sac in Chicago's desirable Kenwood neighborhood. This spacious duplex offers the comfort of townhome-style living, featuring hardwood floors on the upper level, a contemporary kitchen with cherry cabinetry, granite countertops, stainless steel appliances, and generous space for everyday living and entertaining. The upper level features two generously sized bedrooms, including a primary suite with a private bath. The second bedroom offers direct access to another full bathroom. A versatile flex space provides the perfect setting for a home office, reading area, or additional living space. The lower level offers additional room to relax or entertain, complemented by updated flooring and newer windows. Additional highlights include in-unit laundry, a convenient powder room, a private rear balcony, generous storage, and one assigned exterior parking space included with the unit (not deeded separately). Conveniently located near neighborhood restaurants, shopping, the University of Chicago, public transportation, and the lakefront, this home offers a wonderful combination of space, comfort, and accessibility....
Contact an agent
Home facts
- Year built:1906
- Listing ID #:12723335
- Updated:November 05, 2026 at 12:00 PM
Rooms and interior
- Bedrooms:2
- Total bathrooms:3
- Full bathrooms:2
- Half bathrooms:1
- Rooms Total:6
- Dining Description:Combined With Living Room
- Kitchen Description:Dishwasher, Gas Cooktop, Microwave, Range, Refrigerator, Stainless Steel Appliance(s)
- Living area:1,800 sq. ft.
Heating and cooling
- Cooling:Central Air
- Heating:Forced Air, Gas
- Central air:Yes
Structure and exterior
- Year built:1906
- Building area:1,800 sq. ft.
Utilities
- Water:Public
- Sewer:Public Sewer
Finances and disclosures
- Price:$299,900
- Price per sq. ft.:$166.61
- Tax amount:$4,635 (2024)
Features and amenities
- Laundry features:Dryer, Washer
- Amenities:CO Detectors, Ceiling Fan(s), Intercom
Parking
- Total parking spaces:1
- Parking description:Assigned
 Copyright 2026 Midwest Real Estate Data LLC. All rights reserved. The data relating to real estate for sale on this web site comes in part from the Broker Reciprocity Program of the Midwest Real Estate Data LLC. Listing information is deemed reliable but not guaranteed. MLSNI Member Broker: Lisa Rossow
New listings near 4731 S Ingleside Avenue #D1
- Open Sun, 11:30am to 1pmNew
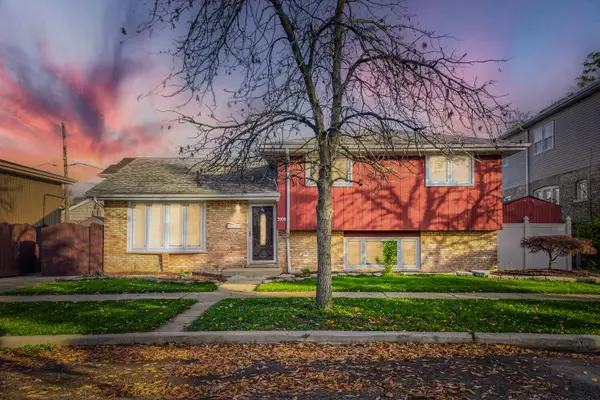 $399,900Active3 beds 2 baths1,526 sq. ft.
3008 W 110th Place, Chicago, IL 60655
MLS# 12800419Listed by: HEALY REAL ESTATE - New
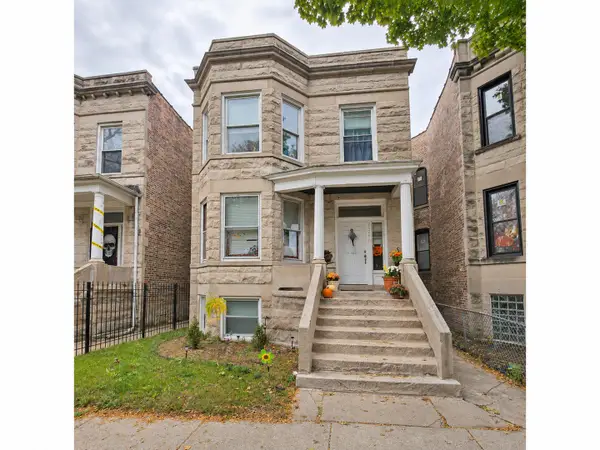 $345,000Active6 beds 2 baths
5626 S Laflin Street, Chicago, IL 60636
MLS# 12801515Listed by: PROPERTIES INDEED CORP - Open Sat, 1:30 to 3:30pmNew
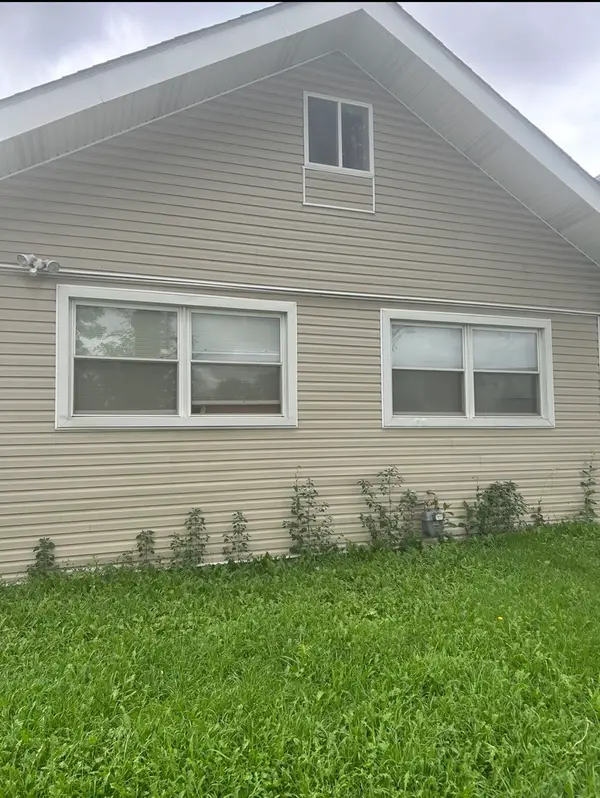 $269,000Active5 beds 3 baths2,000 sq. ft.
8552 S Peoria Street, Chicago, IL 60620
MLS# 12798973Listed by: COLDWELL BANKER REALTY - Open Sat, 11am to 1pmNew
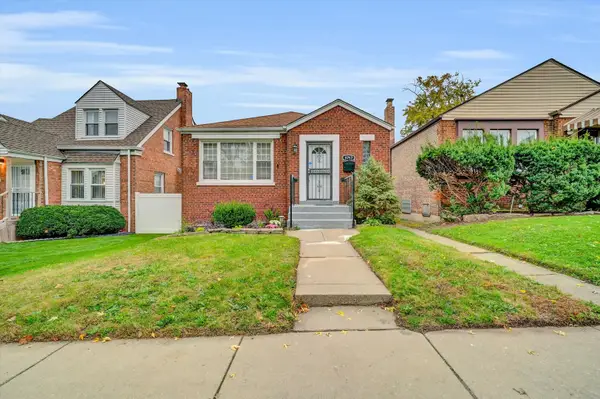 $264,900Active5 beds 2 baths1,039 sq. ft.
9757 S Woodlawn Avenue, Chicago, IL 60628
MLS# 12801950Listed by: EXP REALTY - New
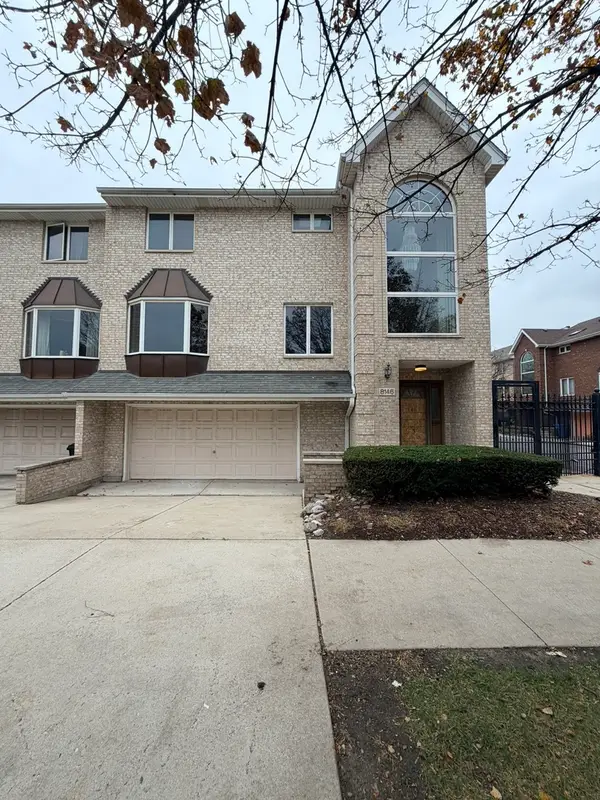 $230,000Active3 beds 4 baths2,218 sq. ft.
8146 S Prairie Park Place, Chicago, IL 60619
MLS# 12801963Listed by: LPT REALTY - Open Sat, 11am to 1pmNew
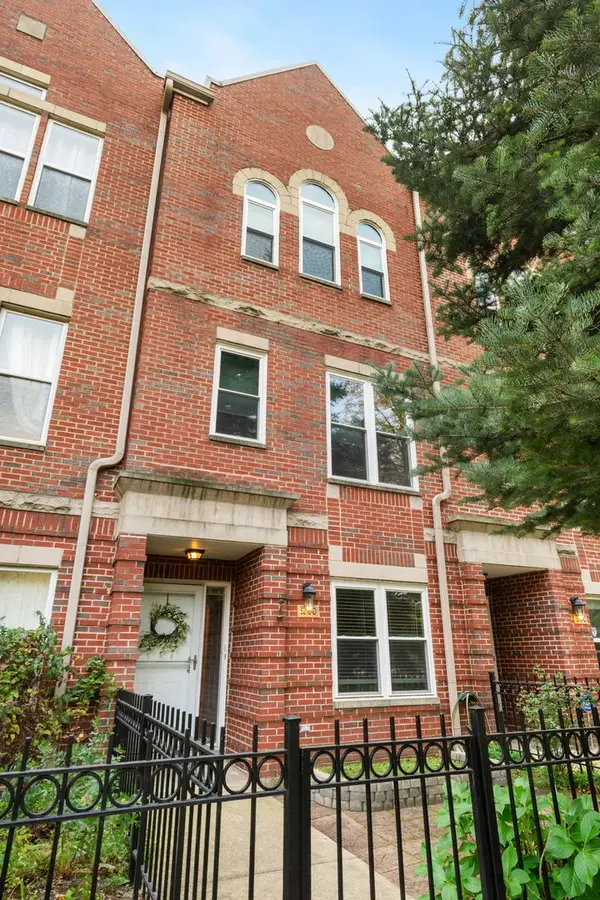 $489,000Active3 beds 3 baths1,700 sq. ft.
5218 S Berkeley Avenue #D, Chicago, IL 60615
MLS# 12789330Listed by: COMPASS - Open Sat, 12 to 1:30pmNew
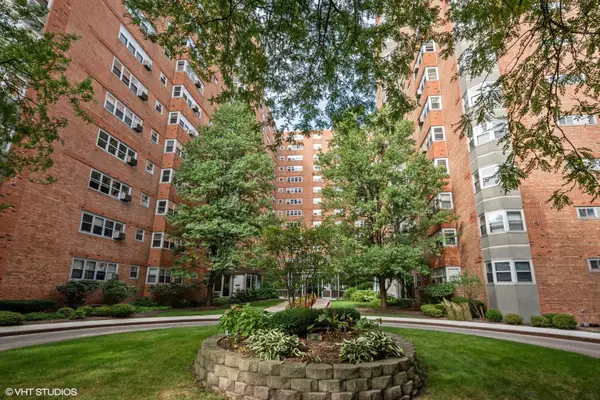 $130,000Active1 beds 1 baths
Address Withheld By Seller, Chicago, IL 60640
MLS# 12798240Listed by: REAL BROKER LLC - New
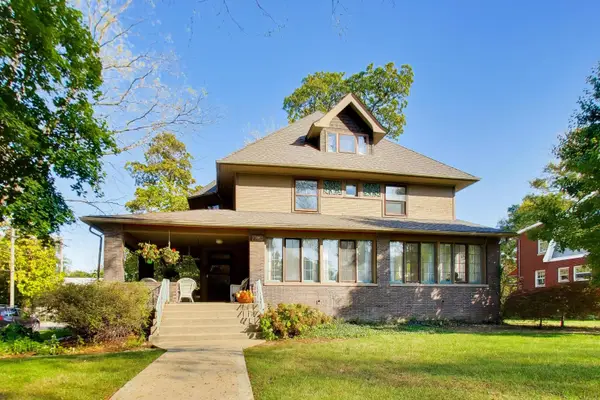 $649,900Active6 beds 4 baths3,606 sq. ft.
9401 S Longwood Drive, Chicago, IL 60643
MLS# 12801836Listed by: @PROPERTIES CHRISTIE'S INTERNATIONAL REAL ESTATE - Open Sun, 1:30 to 3pmNew
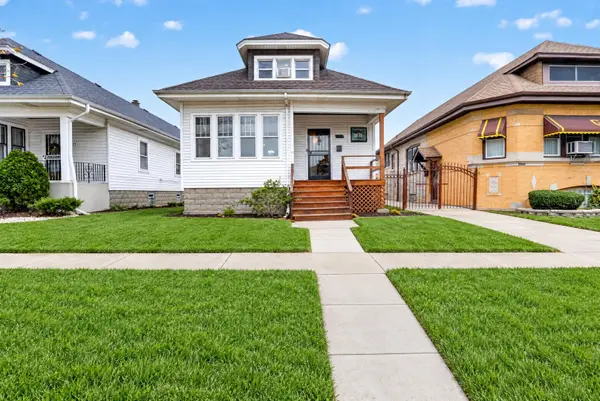 $229,000Active5 beds 2 baths2,035 sq. ft.
10340 S Sangamon Street, Chicago, IL 60643
MLS# 12801859Listed by: REAL PEOPLE REALTY - New
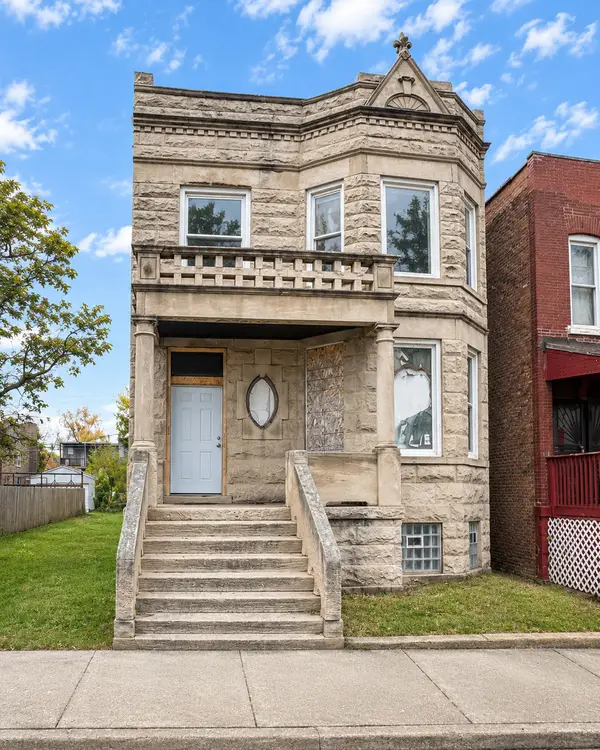 $249,900Active4 beds 2 baths
3332 W Congress Parkway, Chicago, IL 60624
MLS# 12801938Listed by: STRAIGHT-A REALTY, LLC


Protect your home and budget from life's surprises with an Assurant Home Warranty, backed by a partner that supports you through every step of homeownership. Explore Plans.
©2026 Century 21 Real Estate LLC. All rights reserved. CENTURY 21®, the CENTURY 21 Logo and C21® are service marks owned by Century 21 Real Estate LLC. Century 21 Real Estate LLC fully supports the principles of the Fair Housing Act and the Equal Opportunity Act. Each office is independently owned and operated. Listing information is deemed reliable but not guaranteed accurate.