
4835 N Nordica Avenue, Chicago, IL 60656
Local realty services provided by:CENTURY 21 All Pro Real Estate
4835 N Nordica Avenue,Chicago, IL 60656
$460,000
- 3 Beds
- 2 Baths
- 2,209 sq. ft.
- Single family
- Active
Listed by: matthew ohlsen, christopher klanyac
Office: jameson sotheby's intl realty
MLS#:12713536
Source:MLSNI
Price summary
- Price:$460,000
- Price per sq. ft.:$208.24
About this home

***Multiple Offers. Best and final by Monday at 1pm. Welcome to this beautifully maintained all-brick raised ranch in Norwood Park's highly sought-after Big Oaks neighborhood. Nestled on an extra-wide lot along a picturesque tree-lined street, this move-in ready home offers the perfect blend of a peaceful suburban atmosphere with all the conveniences of city living. The spacious main level features a fantastic floor plan with hardwood floors throughout the generously sized bedrooms. The updated kitchen is equipped with granite countertops, stainless steel appliances, and ample cabinet space, making it ideal for both everyday living and entertaining. The expansive lower level offers incredible potential, with a large open recreation area ready for your finishing touches, a full bathroom, an oversized laundry room, and abundant storage space. Outside, enjoy a long side driveway leading to a 21/2-car garage, a private backyard, and a spacious deck perfect for relaxing or hosting family and friends. Conveniently located near shopping, restaurants, I-90, the CTA Blue Line, Metra, parks, and more. Situated within the highly acclaimed Garvy Elementary and Taft High School districts, this exceptional home offers comfort, quality, and an unbeatable location. A rare opportunity to own one of Big Oaks' most desirable homes!...
Contact an agent
Home facts
- Year built:1955
- Listing ID #:12713536
- Updated:July 27, 2026 at 12:28 PM
Rooms and interior
- Bedrooms:3
- Total bathrooms:2
- Full bathrooms:2
- Rooms Total:6
- Dining Description:Combined With Living Room
- Kitchen Description:Dishwasher, Microwave, Range, Refrigerator
- Basement Description:Full, Unfinished
- Living area:2,209 sq. ft.
Heating and cooling
- Cooling:Central Air
- Heating:Forced Air, Natural Gas
- Central air:Yes
Structure and exterior
- Year built:1955
- Building area:2,209 sq. ft.
- Architectural Style:Step Ranch
- Foundation Description:Brick/Mortar
- Levels:1 Story
Schools
- High school:Taft High School
- Elementary school:Garvey Elementary School
Utilities
- Water:Lake Michigan, Public
- Sewer:Public Sewer
Finances and disclosures
- Price:$460,000
- Price per sq. ft.:$208.24
- Tax amount:$5,634 (2024)
Parking
- Total parking spaces:2
- Parking description:Concrete, Detached Garage, Garage
- Garage:Yes
- Garage spaces:2
 Copyright 2026 Midwest Real Estate Data LLC. All rights reserved. The data relating to real estate for sale on this web site comes in part from the Broker Reciprocity Program of the Midwest Real Estate Data LLC. Listing information is deemed reliable but not guaranteed. MLSNI Member Broker: Lisa McKinney
New listings near 4835 N Nordica Avenue
 $2,149,000Pending6 beds 5 baths4,467 sq. ft.
2455 W Belle Plaine Avenue, Chicago, IL 60618
MLS# 12693020Listed by: JAMESON SOTHEBY'S INTL REALTY- New
 $619,900Active4 beds 3 baths
4916 W Montrose Avenue, Chicago, IL 60641
MLS# 12647973Listed by: DIRECT REALTY, LLC - New
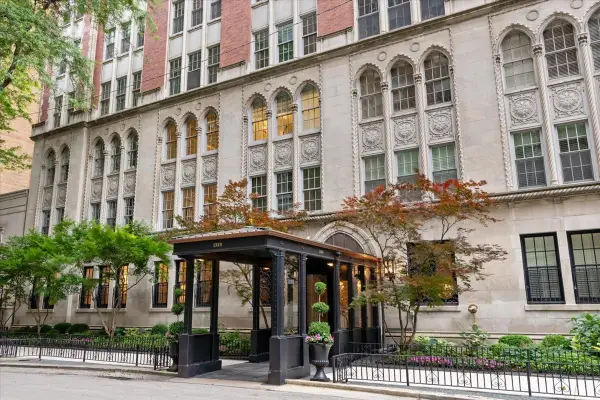 $825,000Active3 beds 3 baths2,200 sq. ft.
1320 N State Parkway #1A, Chicago, IL 60610
MLS# 12690226Listed by: @PROPERTIES CHRISTIE'S INTERNATIONAL REAL ESTATE - New
 $1,150,000Active2 beds 2 baths1,505 sq. ft.
118 E Erie Street #21B, Chicago, IL 60611
MLS# 12691894Listed by: JAMESON SOTHEBY'S INTL REALTY - New
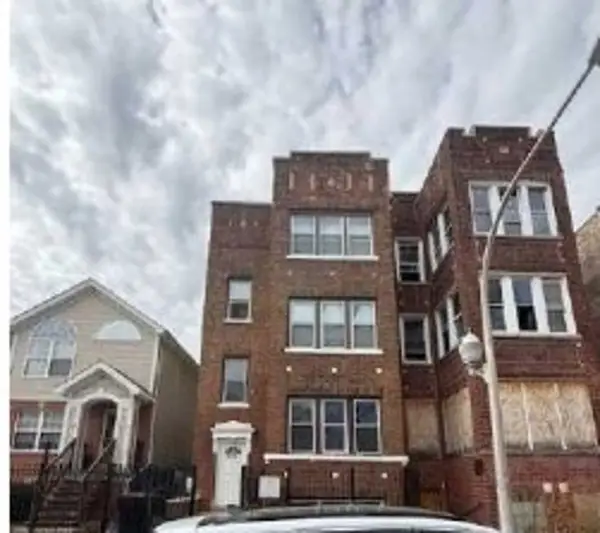 $256,900Active7 beds 3 baths
1226 S Kolin Avenue, Chicago, IL 60623
MLS# 12708359Listed by: PARKVUE REALTY CORPORATION - Open Sat, 12 to 1:30pmNew
 $400,000Active2 beds 2 baths1,250 sq. ft.
70 W Huron Street #1602, Chicago, IL 60654
MLS# 12715095Listed by: @PROPERTIES CHRISTIE'S INTERNATIONAL REAL ESTATE - New
 $249,900Active1 beds 1 baths850 sq. ft.
3520 N Lake Shore Drive #3P, Chicago, IL 60657
MLS# 12715600Listed by: JAMESON SOTHEBY'S INTL REALTY - New
 $55,000Active0.07 Acres
2818 S Kedvale Avenue, Chicago, IL 60623
MLS# 12715898Listed by: BERKSHIRE HATHAWAY HOMESERVICES CHICAGO - New
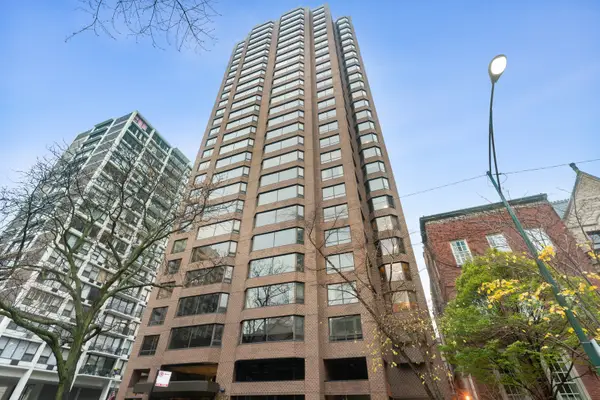 $710,000Active3 beds 3 baths
1410 N State Street #15A, Chicago, IL 60610
MLS# 12716474Listed by: COMPASS - New
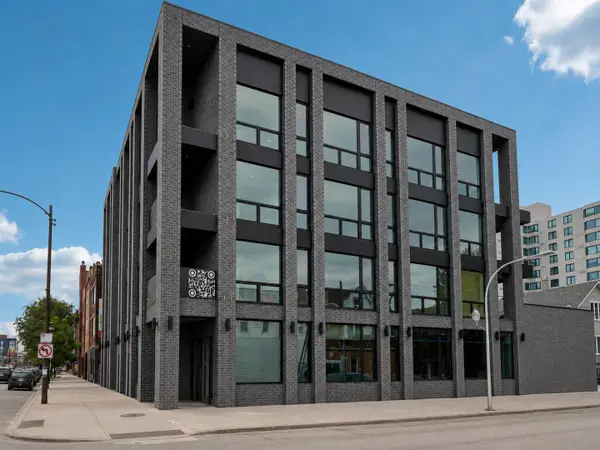 $1,300,000Active3 beds 3 baths
2072 N Western Avenue #PH-401, Chicago, IL 60647
MLS# 12716479Listed by: PRODAN REALTY INC


Protect your home and budget from life's surprises with an Assurant Home Warranty, backed by a partner that supports you through every step of homeownership. Explore Plans.
©2026 Century 21 Real Estate LLC. All rights reserved. CENTURY 21®, the CENTURY 21 Logo and C21® are service marks owned by Century 21 Real Estate LLC. Century 21 Real Estate LLC fully supports the principles of the Fair Housing Act and the Equal Opportunity Act. Each office is independently owned and operated. Listing information is deemed reliable but not guaranteed accurate.