
4848 N Sheridan Road #407, Chicago, IL 60640
Local realty services provided by:CENTURY 21 North East
4848 N Sheridan Road #407,Chicago, IL 60640
$425,000
- 2 Beds
- 2 Baths
- - sq. ft.
- Condominium
- Sold
Listed by: kirk hudson
Office: baird & warner
MLS#:12710041
Source:MLSNI
Sorry, we are unable to map this address
Price summary
- Price:$425,000
- Monthly HOA dues:$757
About this home
A true urban oasis. Check out this 2bed/2bath, appx 1,400 sqft. 4th floor condo in Uptown! Walk in to a lovely foyer, including large laundry room/closet to the left, featuring upgraded LG washer/dryer units (2024) and extra storage. Continue on into the amply-sized combo kitchen and living room, with separate dining space large enough for an 8-person table. Large sliding doors take you to the attached front balcony. Kitchen features upgraded LG stainless appliances (2022), wrap around granite counter top that finishes at a 4-6 person breakfast bar, with space for an additional island for even more kitchen storage. Second bedroom and bathroom just off the living space will fit a queen-size bed and furniture with ease. Further down takes you to the grand primary suite featuring functional walk-in closet, space for a king-size bed and furniture, and well-appointed en-suite bath with separate soaking tub and shower. Natural light is abundant from the slew of windows. A/C compressor replaced in 2024. Unit comes with assigned exterior parking space and additional storage cage on the first floor. Building features 2 pedestrian elevators, dog run, bike storage stalls in garage ($25.00 annual fee), and expansive rooftop deck available for use year round by all residents. Up to 2 pets allowed per unit, no breed/weight restrictions. This is a lovely place to call home. Schedule your tour today!...
Contact an agent
Home facts
- Year built:2004
- Subdivision & Development:The Sheridan Grande
- Listing ID #:12710041
- Updated:September 12, 2026 at 07:00 AM
Rooms and interior
- Bedrooms:2
- Total bathrooms:2
- Full bathrooms:2
- Rooms Total:5
- Dining Description:Separate Dining Room
- Bathrooms Description:Double Sinks, Separate Shower, Soaking Tub
- Kitchen Description:Dishwasher, Disposal, High End Refrigerator, Microwave, Range, Stainless Steel Appliance(s)
Heating and cooling
- Cooling:Central Air
- Heating:Forced Air, Natural Gas
- Central air:Yes
Structure and exterior
- Year built:2004
Utilities
- Water:Lake Michigan, Public
- Sewer:Public Sewer
Finances and disclosures
- Price:$425,000
- Tax amount:$7,274 (2024)
Features and amenities
- Laundry features:Dryer, Washer
Parking
- Total parking spaces:1
- Parking description:Assigned, Off Street, Parking Lot, Side Apron
 Copyright 2026 Midwest Real Estate Data LLC. All rights reserved. The data relating to real estate for sale on this web site comes in part from the Broker Reciprocity Program of the Midwest Real Estate Data LLC. Listing information is deemed reliable but not guaranteed. MLSNI Member Broker: Nate Brown
New listings near 4848 N Sheridan Road #407
- New
 $256,000Active3 beds 1 baths1,092 sq. ft.
9765 S Winston Avenue, Chicago, IL 60643
MLS# 12757735Listed by: BETTY TURNER - New
 $9,999Active0 Acres
1537 E 74th Street, Chicago, IL 60619
MLS# 12757784Listed by: COLDWELL BANKER REAL ESTATE GROUP - New
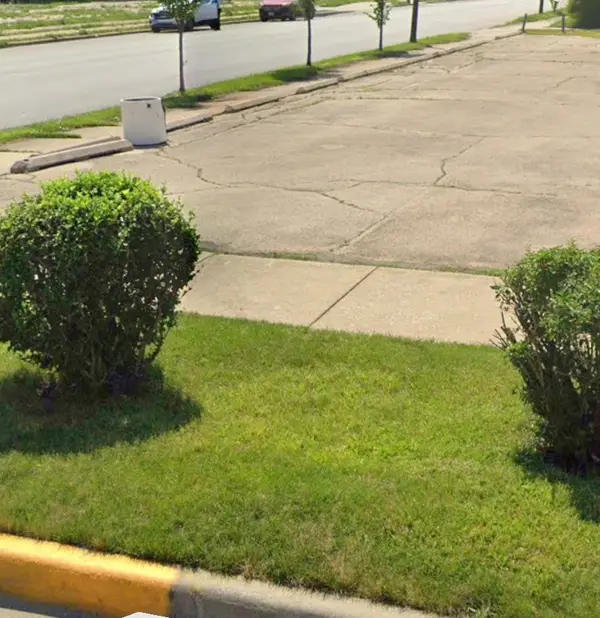 $9,999Active0 Acres
7358 S Marshfield Avenue, Chicago, IL 60636
MLS# 12757817Listed by: COLDWELL BANKER REAL ESTATE GROUP - New
 $299,900Active1 beds 1 baths
222 N Columbus Drive #2807, Chicago, IL 60601
MLS# 12757530Listed by: COMPASS - Open Sun, 12 to 2pmNew
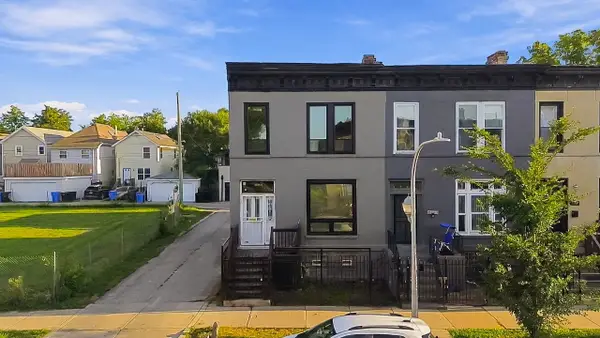 $350,000Active3 beds 2 baths1,368 sq. ft.
2739 W Maypole Avenue, Chicago, IL 60612
MLS# 12757753Listed by: EXP REALTY - New
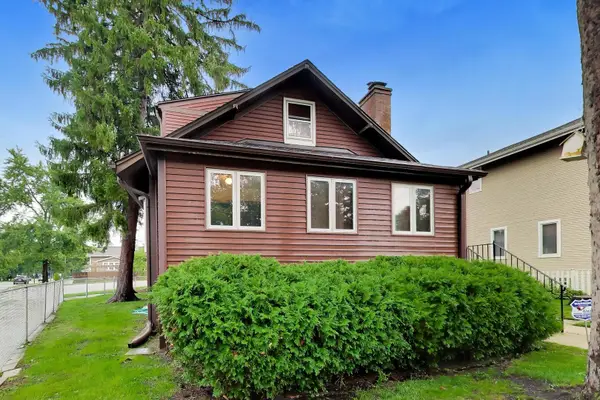 $499,000Active4 beds 2 baths2,777 sq. ft.
6345 N Nordica Avenue, Chicago, IL 60631
MLS# 12757769Listed by: @PROPERTIES CHRISTIE'S INTERNATIONAL REAL ESTATE - New
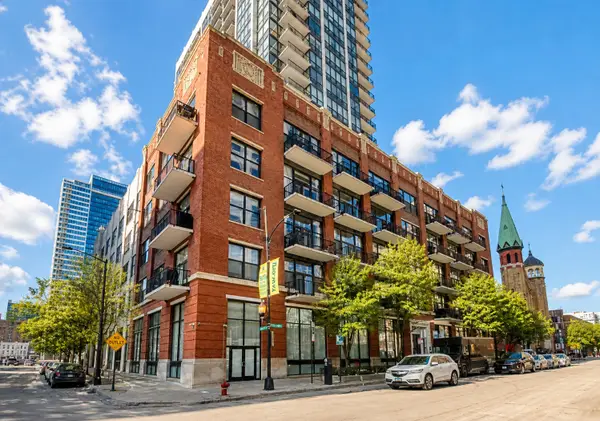 $269,500Active1 beds 1 baths605 sq. ft.
210 S Desplaines Street #2203, Chicago, IL 60661
MLS# 12755413Listed by: 1804 REALTY GROUP LLC - New
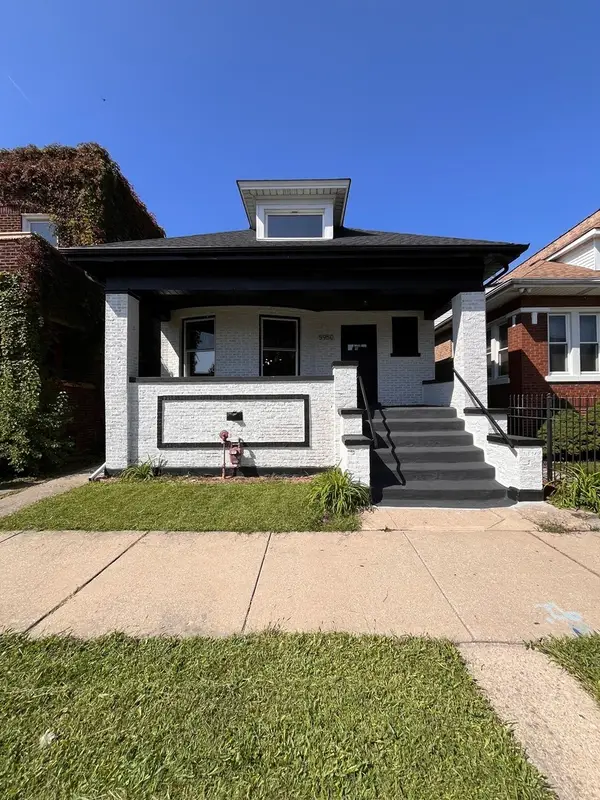 $329,999Active4 beds 2 baths1,500 sq. ft.
5950 S Artesian Avenue, Chicago, IL 60629
MLS# 12756330Listed by: RESULTS REALTY ERA POWERED - New
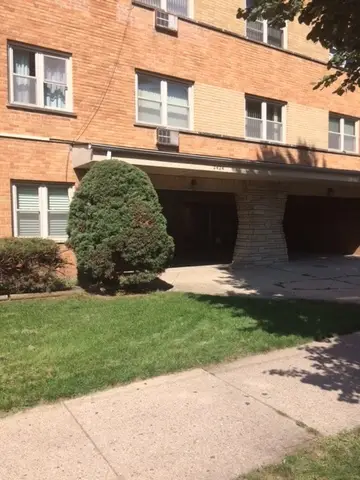 $125,000Active1 beds 1 baths725 sq. ft.
2420 W Berwyn Avenue #304, Chicago, IL 60625
MLS# 12756734Listed by: HOMESMART CONNECT LLC - New
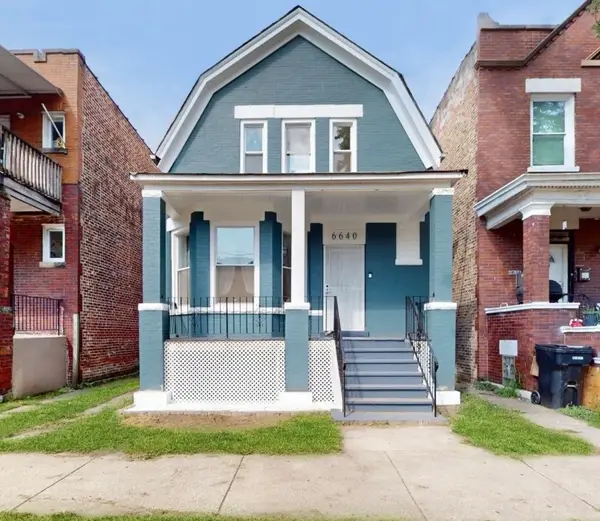 $389,999Active5 beds 4 baths2,500 sq. ft.
6640 S Champlain Avenue, Chicago, IL 60637
MLS# 12757392Listed by: PARK PLACE REALTY GROUP LLC


Protect your home and budget from life's surprises with an Assurant Home Warranty, backed by a partner that supports you through every step of homeownership. Explore Plans.
©2026 Century 21 Real Estate LLC. All rights reserved. CENTURY 21®, the CENTURY 21 Logo and C21® are service marks owned by Century 21 Real Estate LLC. Century 21 Real Estate LLC fully supports the principles of the Fair Housing Act and the Equal Opportunity Act. Each office is independently owned and operated. Listing information is deemed reliable but not guaranteed accurate.