
5228 N Ludlam Avenue, Chicago, IL 60630
Local realty services provided by:CENTURY 21 Broughton Team
5228 N Ludlam Avenue,Chicago, IL 60630
$389,900
- 3 Beds
- 2 Baths
- 1,610 sq. ft.
- Single family
- Active
Listed by: kristi roque
Office: baird & warner
MLS#:12750441
Source:MLSNI
Price summary
- Price:$389,900
- Price per sq. ft.:$242.17
About this home
Charm, character, and a truly special garden await in this classic Jefferson Park home! From the moment you arrive, the inviting front porch, picket fence, and lush landscaping set this home apart. Step inside to find wonderful vintage details including original woodwork, hardwood floors and classic subway tile. The main level offers a spacious living room and dining room, large kitchen with cabinets galore, bedroom, full bath, and a versatile bonus room perfect for an office, pantry, or playroom. An enclosed back porch provides a convenient mudroom and additional everyday space. Upstairs you'll find two ample-sized bedrooms, a family room, half bath, and an abundance of closet space. The finished basement adds even more living space and features an extensive flood-control system with French drain tile, sump pump, and battery backup. Outside is where this property truly shines. The beautifully established yard is filled with perennials and native plants, creating a peaceful retreat and a gardener's and birdwatcher's dream. All this in a convenient Jefferson Park location with easy access to the Kennedy, CTA Blue Line, Metra, buses, parks, shopping, and dining. Filled with vintage charm and possibilities, this special home is ready for its next chapter. This lovingly maintained home is to be sold as-is condition....
Contact an agent
Home facts
- Year built:1923
- Listing ID #:12750441
- Updated:September 16, 2026 at 02:40 PM
Rooms and interior
- Bedrooms:3
- Total bathrooms:2
- Full bathrooms:1
- Half bathrooms:1
- Rooms Total:10
- Dining Description:Separate Dining Room
- Basement Description:Finished, Full
- Living area:1,610 sq. ft.
Heating and cooling
- Cooling:Central Air
- Heating:Forced Air, Natural Gas
- Central air:Yes
Structure and exterior
- Year built:1923
- Building area:1,610 sq. ft.
- Levels:1.5 Story
Schools
- High school:William Howard Taft High School
- Elementary school:Farnsworth Elementary School
Utilities
- Water:Lake Michigan, Public
- Sewer:Public Sewer
Finances and disclosures
- Price:$389,900
- Price per sq. ft.:$242.17
- Tax amount:$6,244 (2025)
Parking
- Total parking spaces:1
- Parking description:Detached Garage, Garage, Off Alley
- Garage:Yes
- Garage spaces:1.5
 Copyright 2026 Midwest Real Estate Data LLC. All rights reserved. The data relating to real estate for sale on this web site comes in part from the Broker Reciprocity Program of the Midwest Real Estate Data LLC. Listing information is deemed reliable but not guaranteed. MLSNI Member Broker: Barbara K. Broughton
New listings near 5228 N Ludlam Avenue
- New
 $349,900Active5 beds 3 baths
2041 W 22nd Place, Chicago, IL 60608
MLS# 12700584Listed by: KELLER WILLIAMS INFINITY - New
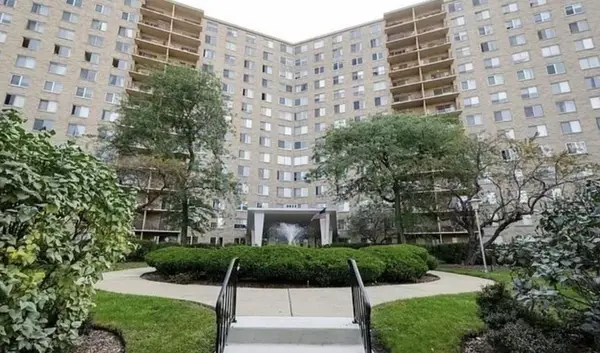 $162,000Active1 beds 1 baths650 sq. ft.
6833 N Kedzie Avenue #1009, Chicago, IL 60645
MLS# 12745889Listed by: KELLER WILLIAMS THRIVE - New
 $315,000Active2 beds 2 baths
1700 E 56th Street #2209, Chicago, IL 60637
MLS# 12751743Listed by: BAIRD & WARNER - New
 $429,000Active2 beds 2 baths1,100 sq. ft.
1255 N Sandburg Terrace #2611E, Chicago, IL 60610
MLS# 12755244Listed by: COMPASS - Open Sat, 12 to 3pmNew
 $725,000Active3 beds 3 baths2,326 sq. ft.
4921 N Kenmore Avenue #1, Chicago, IL 60640
MLS# 12757940Listed by: COMPASS - Open Sat, 11:30am to 1pmNew
 $435,000Active2 beds 2 baths1,200 sq. ft.
Address Withheld By Seller, Chicago, IL 60618
MLS# 12758593Listed by: @PROPERTIES CHRISTIE'S INTERNATIONAL REAL ESTATE - Open Sat, 12 to 2pmNew
 $724,900Active3 beds 3 baths1,600 sq. ft.
867 N May Street, Chicago, IL 60642
MLS# 12758895Listed by: COMPASS - New
 $320,000Active6 beds 4 baths
7844 S Greenwood Avenue, Chicago, IL 60619
MLS# 12759130Listed by: REALTY OF AMERICA, LLC - New
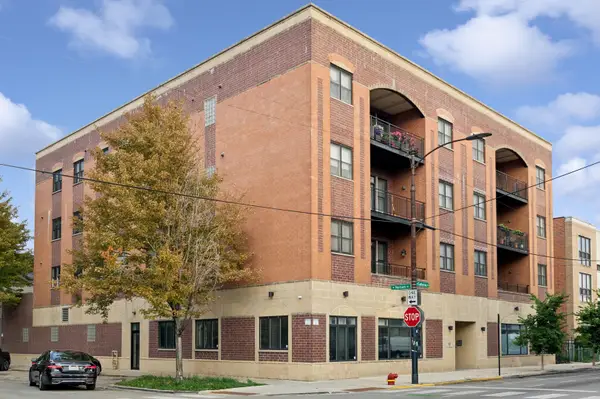 $699,900Active3 beds 2 baths1,700 sq. ft.
3025 N California Avenue #4SE, Chicago, IL 60618
MLS# 12759707Listed by: BAIRD & WARNER


Protect your home and budget from life's surprises with an Assurant Home Warranty, backed by a partner that supports you through every step of homeownership. Explore Plans.
©2026 Century 21 Real Estate LLC. All rights reserved. CENTURY 21®, the CENTURY 21 Logo and C21® are service marks owned by Century 21 Real Estate LLC. Century 21 Real Estate LLC fully supports the principles of the Fair Housing Act and the Equal Opportunity Act. Each office is independently owned and operated. Listing information is deemed reliable but not guaranteed accurate.