
5303 S Parkside Avenue, Chicago, IL 60638
Local realty services provided by:CENTURY 21 Circle
5303 S Parkside Avenue,Chicago, IL 60638
$349,900
- 4 Beds
- 2 Baths
- 1,135 sq. ft.
- Single family
- Active
Listed by: amanda albrecht, michele morris
Office: michele morris realty
MLS#:12757587
Source:MLSNI
Price summary
- Price:$349,900
- Price per sq. ft.:$308.28
About this home
Built to last, this beautiful all-brick classic bungalow sits on a wonderful interior lot on a tree-lined street in desirable Garfield Ridge. The home offers exceptional structural integrity and peace of mind, with the big-ticket items already completed-including a newer roof, newer windows, and newer central A/C. The main level features original hardwood floors in all three bedrooms, along with a full bath and a convenient powder room (1.1 baths total). Clean, functional, and fully move-in ready, it provides the perfect opportunity to personalize cosmetics at your own pace while enjoying a solid, comfortable home from day one. Downstairs, the finished basement dramatically expands your living options with a spacious recreation area, an additional bedroom, and a kitchenette-creating an ideal setup for extended family or in-law arrangements. Outside, the interior lot provides a great yard space leading to the detached 2-car garage. Unbeatable location within easy walking distance to Shop & Save Market, local dining, schools, and neighborhood transit....
Contact an agent
Home facts
- Year built:1978
- Listing ID #:12757587
- Updated:September 17, 2026 at 11:55 AM
Rooms and interior
- Bedrooms:4
- Total bathrooms:2
- Full bathrooms:1
- Half bathrooms:1
- Rooms Total:8
- Kitchen Description:Microwave, Range, Refrigerator, Stainless Steel Appliance(s)
- Basement Description:Finished, Full
- Living area:1,135 sq. ft.
Heating and cooling
- Cooling:Central Air
- Heating:Natural Gas
- Central air:Yes
Structure and exterior
- Year built:1978
- Building area:1,135 sq. ft.
- Lot area:0.01 Acres
- Architectural Style:Bungalow
- Foundation Description:Concrete Perimeter
- Levels:1 Story
Utilities
- Water:Public
- Sewer:Public Sewer
Finances and disclosures
- Price:$349,900
- Price per sq. ft.:$308.28
- Tax amount:$1,150 (2024)
Features and amenities
- Amenities:Sump Pump
Parking
- Total parking spaces:4
- Parking description:Detached Garage, Garage
- Garage:Yes
- Garage spaces:2.5
 Copyright 2026 Midwest Real Estate Data LLC. All rights reserved. The data relating to real estate for sale on this web site comes in part from the Broker Reciprocity Program of the Midwest Real Estate Data LLC. Listing information is deemed reliable but not guaranteed.
New listings near 5303 S Parkside Avenue
- New
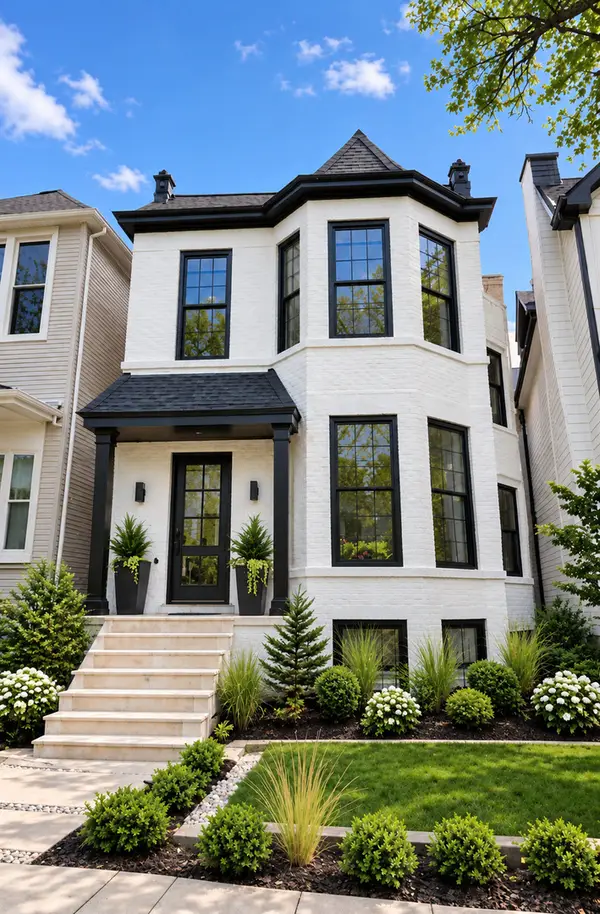 $2,350,000Active6 beds 5 baths4,100 sq. ft.
Address Withheld By Seller, Chicago, IL 60657
MLS# 12698952Listed by: COMPASS - New
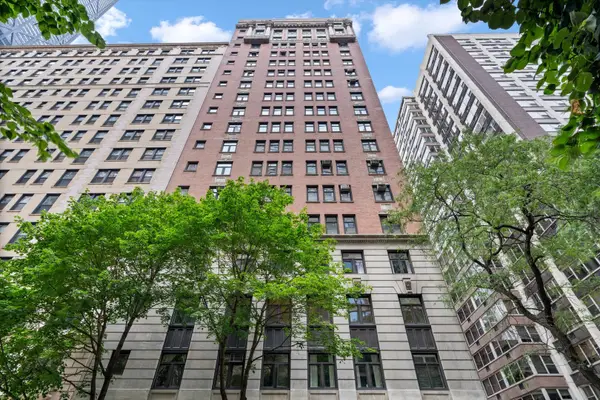 $875,000Active3 beds 3 baths2,400 sq. ft.
222 E Chestnut Street #6B, Chicago, IL 60611
MLS# 12725526Listed by: COMPASS - New
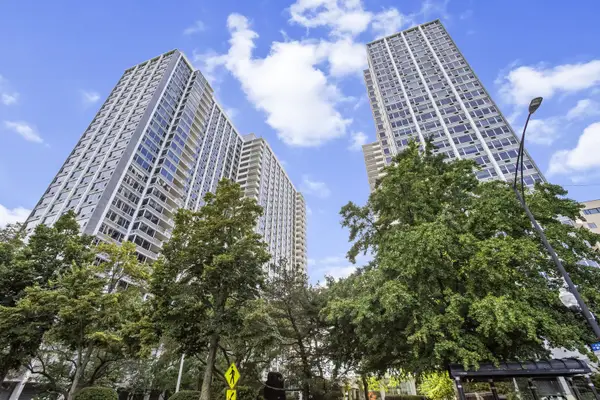 $249,000Active1 beds 1 baths900 sq. ft.
4250 N Marine Drive #2629, Chicago, IL 60613
MLS# 12741657Listed by: IRPINO REAL ESTATE, INC. - New
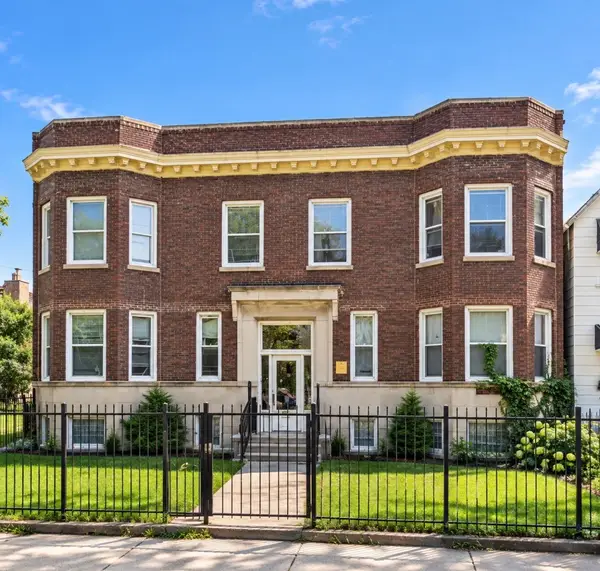 $269,900Active12 beds 4 baths
7321 S Stewart Avenue, Chicago, IL 60621
MLS# 12758567Listed by: KELLER WILLIAMS EXPERIENCE - New
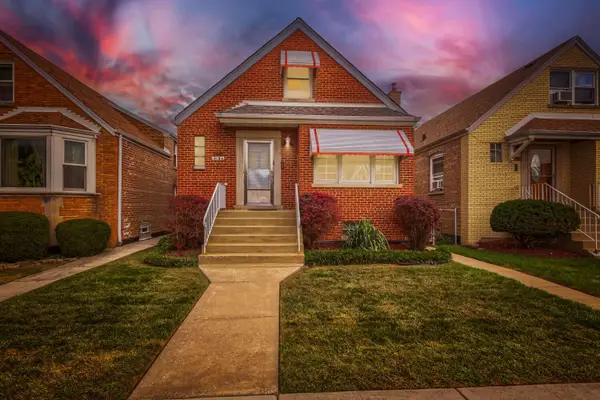 $314,900Active4 beds 2 baths1,261 sq. ft.
4134 W 58th Street, Chicago, IL 60629
MLS# 12760982Listed by: HEALY REAL ESTATE - New
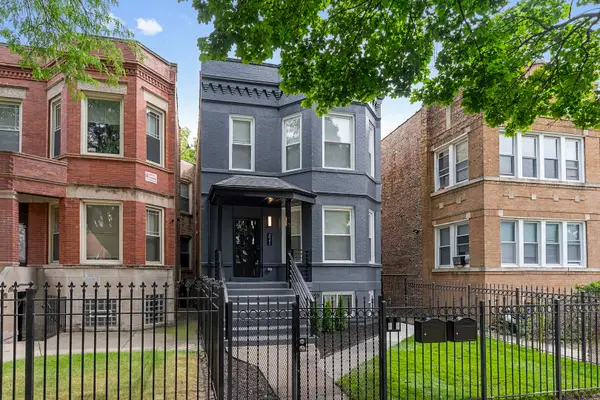 $459,000Active5 beds 4 baths
6943 S Calumet Avenue S, Chicago, IL 60637
MLS# 12762144Listed by: COLDWELL BANKER REALTY - New
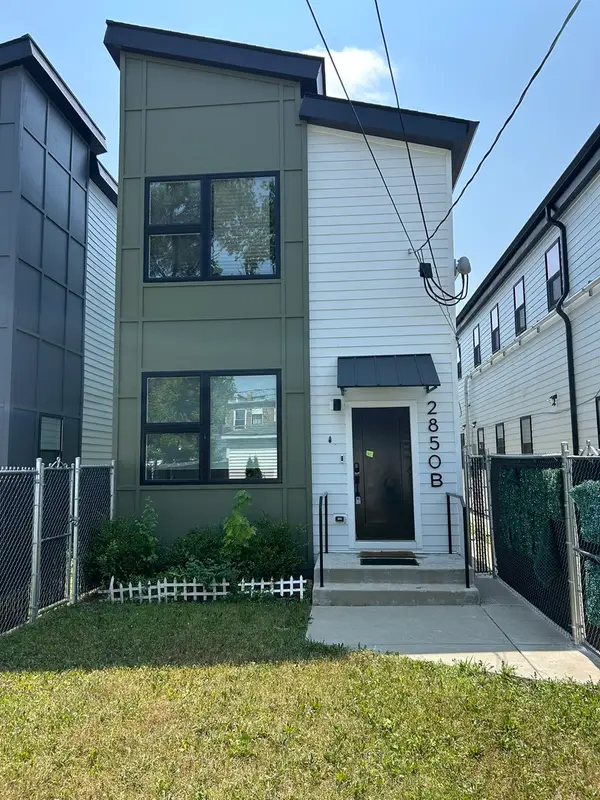 $359,000Active3 beds 2 baths1,475 sq. ft.
2850 W Harrison Street #B, Chicago, IL 60612
MLS# 12762152Listed by: CAPITAL INVESTMENT REALTY GROUP INC - New
 $225,000Active2 beds 2 baths1,000 sq. ft.
6244 S Newland Avenue #3S, Chicago, IL 60638
MLS# 12751204Listed by: ARNI REALTY INCORPORATED - New
 $749,900Active4 beds 4 baths2,600 sq. ft.
3456 N Pioneer Avenue, Chicago, IL 60634
MLS# 12760781Listed by: EXIT REALTY REDEFINED - New
 $839,999Active2 beds 2 baths1,926 sq. ft.
1351 W Altgeld Street #4I, Chicago, IL 60614
MLS# 12760844Listed by: BAIRD & WARNER


Protect your home and budget from life's surprises with an Assurant Home Warranty, backed by a partner that supports you through every step of homeownership. Explore Plans.
©2026 Century 21 Real Estate LLC. All rights reserved. CENTURY 21®, the CENTURY 21 Logo and C21® are service marks owned by Century 21 Real Estate LLC. Century 21 Real Estate LLC fully supports the principles of the Fair Housing Act and the Equal Opportunity Act. Each office is independently owned and operated. Listing information is deemed reliable but not guaranteed accurate.