
5330 S Hyde Park Boulevard #1S, Chicago, IL 60615
Local realty services provided by:CENTURY 21 Circle
5330 S Hyde Park Boulevard #1S,Chicago, IL 60615
$375,000
- 4 Beds
- 2 Baths
- 2,400 sq. ft.
- Condominium
- Active
Listed by: carole klein
Office: baird & warner
MLS#:12758590
Source:MLSNI
Price summary
- Price:$375,000
- Price per sq. ft.:$156.25
- Monthly HOA dues:$785
About this home
Discover classic vintage character in this spacious first-floor condo on Hyde Park Boulevard, in a well-maintained six-unit building. This home offers four generously sized bedrooms and two full baths across a sprawling floor plan of nearly 2,400 square feet, with hardwood floors throughout. Sunlight pours in through five oversized windows, and the living room anchors the home with a beautiful fireplace framed by original built-in bookshelves. A sunroom, formal dining room, and spacious galley kitchen round out the classic layout, with a rear porch leading to one assigned parking space. Minutes from Lake Michigan, the University of Chicago, the Obama Presidential Center, the Museum of Science and Industry, Metra/CTA transit, and university shuttle routes. Enjoy easy access to shopping, dining, grocery stores, neighborhood theaters, parks, and lakefront trails. Sold AS-IS, this is a chance to make a distinctive vintage home your own - bring your vision and preserve the character that makes it special....
Contact an agent
Home facts
- Year built:1908
- Listing ID #:12758590
- Updated:September 18, 2026 at 02:28 PM
Rooms and interior
- Bedrooms:4
- Total bathrooms:2
- Full bathrooms:2
- Rooms Total:7
- Dining Description:Separate Dining Room
- Bathrooms Description:Soaking Tub
- Kitchen Description:Dishwasher, Microwave, Range, Refrigerator
- Living area:2,400 sq. ft.
Heating and cooling
- Heating:Natural Gas, Radiator(s)
Structure and exterior
- Roof:Rubber
- Year built:1908
- Building area:2,400 sq. ft.
- Foundation Description:Brick/Mortar
Schools
- High school:Kenwood Academy High School
- Middle school:Harte Elementary School
- Elementary school:Harte Elementary School
Utilities
- Water:Lake Michigan
- Sewer:Public Sewer
Finances and disclosures
- Price:$375,000
- Price per sq. ft.:$156.25
- Tax amount:$2,546 (2025)
Features and amenities
- Laundry features:Dryer, Washer
- Amenities:CO Detectors, Ceiling Fan(s), TV-Cable
Parking
- Total parking spaces:1
- Parking description:Assigned, Off Alley
 Copyright 2026 Midwest Real Estate Data LLC. All rights reserved. The data relating to real estate for sale on this web site comes in part from the Broker Reciprocity Program of the Midwest Real Estate Data LLC. Listing information is deemed reliable but not guaranteed.
New listings near 5330 S Hyde Park Boulevard #1S
- Open Sat, 1 to 3pmNew
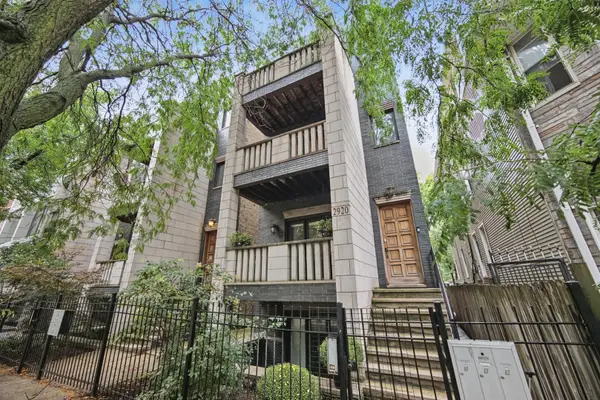 $520,000Active2 beds 2 baths1,023 sq. ft.
2920 N Damen Avenue #2, Chicago, IL 60618
MLS# 12703025Listed by: JAMESON SOTHEBY'S INTL REALTY - Open Sun, 11am to 1pmNew
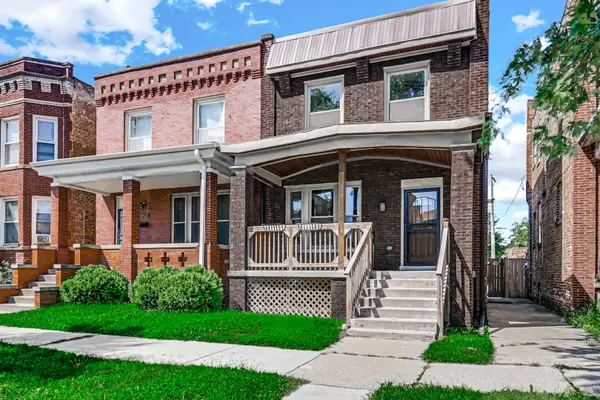 $369,000Active3 beds 3 baths1,438 sq. ft.
6404 S Langley Avenue, Chicago, IL 60637
MLS# 12733601Listed by: @PROPERTIES CHRISTIE'S INTERNATIONAL REAL ESTATE - New
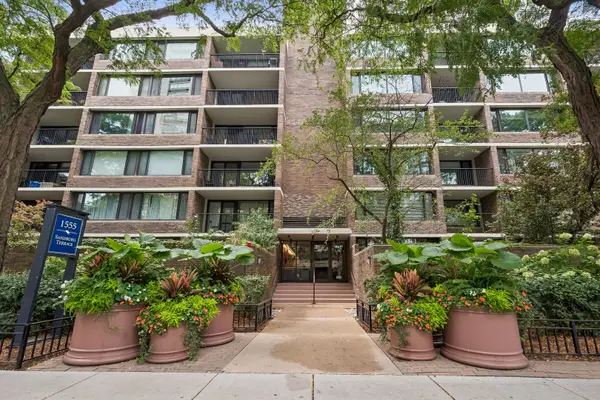 $320,000Active1 beds 1 baths800 sq. ft.
1555 N Sandburg Terrace #512K, Chicago, IL 60610
MLS# 12735031Listed by: BAIRD & WARNER - New
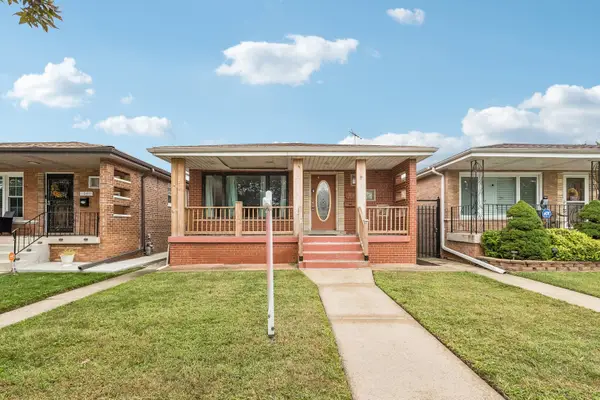 $225,000Active3 beds 2 baths1,248 sq. ft.
10513 S Avenue E, Chicago, IL 60617
MLS# 12753401Listed by: REDFIN CORPORATION - New
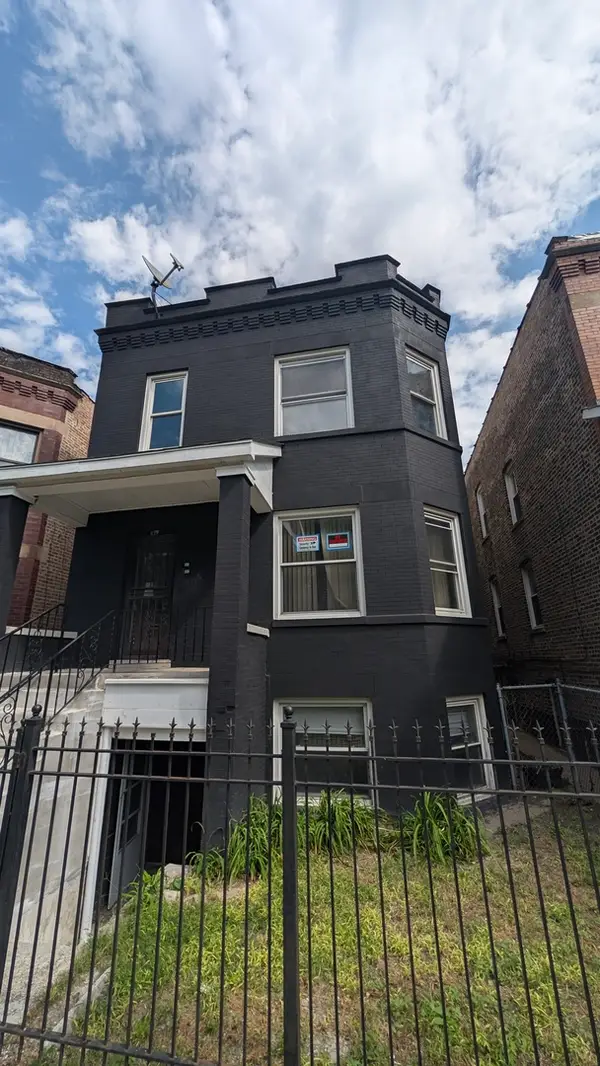 $450,000Active5 beds 2 baths
821 N Mozart Street, Chicago, IL 60622
MLS# 12760549Listed by: GEARY'S REALTY LLC - Open Sat, 12 to 2pmNew
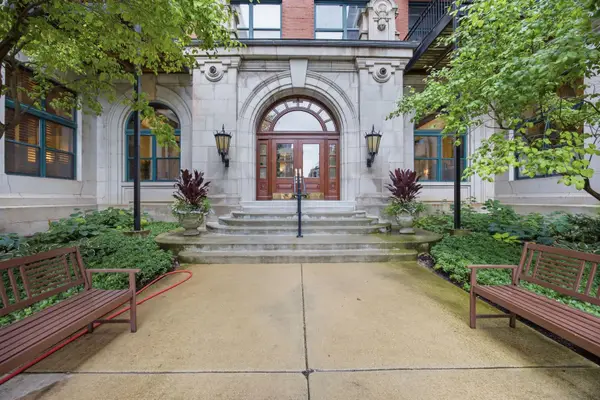 $577,500Active2 beds 2 baths1,335 sq. ft.
1439 S Michigan Avenue #108, Chicago, IL 60605
MLS# 12762899Listed by: KELLER WILLIAMS SUCCESS REALTY - New
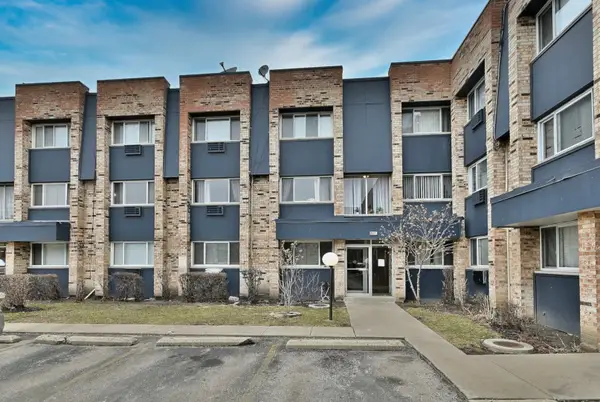 $194,900Active2 beds 2 baths1,200 sq. ft.
8637 1/2 W Foster Avenue #1B, Chicago, IL 60656
MLS# 12763419Listed by: CAPORALE REALTY GROUP - New
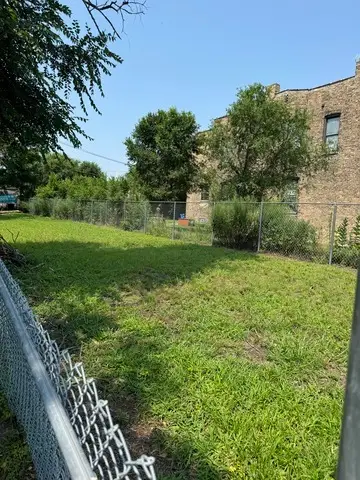 $110,000Active0.09 Acres
5816 S Wabash Avenue, Chicago, IL 60637
MLS# 12763427Listed by: @PROPERTIES CHRISTIE'S INTERNATIONAL REAL ESTATE - New
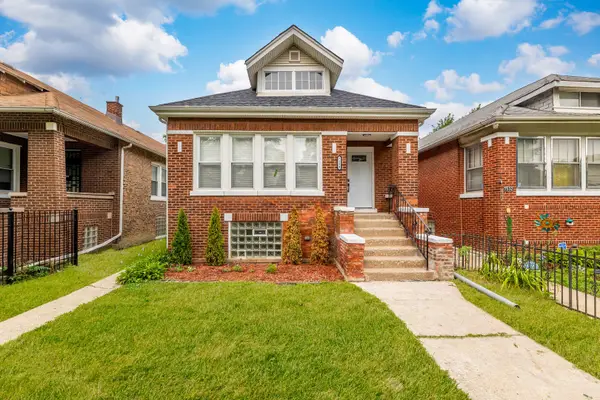 $315,000Active4 beds 2 baths1,309 sq. ft.
7534 S Morgan Street, Chicago, IL 60620
MLS# 12763440Listed by: SMART HOME REALTY - New
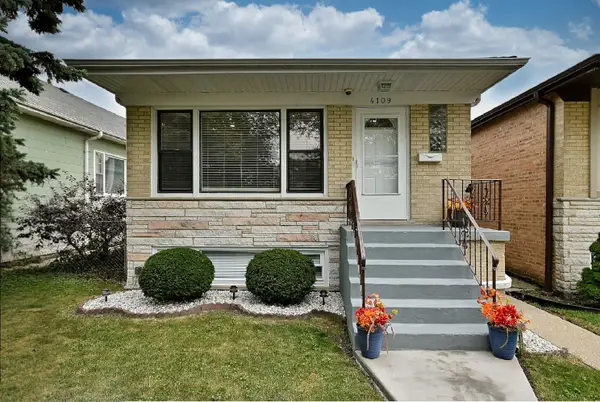 $549,000Active5 beds 2 baths1,150 sq. ft.
4109 N Menard Avenue, Chicago, IL 60634
MLS# 12759457Listed by: LANDMARK REALTORS


Protect your home and budget from life's surprises with an Assurant Home Warranty, backed by a partner that supports you through every step of homeownership. Explore Plans.
©2026 Century 21 Real Estate LLC. All rights reserved. CENTURY 21®, the CENTURY 21 Logo and C21® are service marks owned by Century 21 Real Estate LLC. Century 21 Real Estate LLC fully supports the principles of the Fair Housing Act and the Equal Opportunity Act. Each office is independently owned and operated. Listing information is deemed reliable but not guaranteed accurate.