5340 S Mcvicker Avenue, Chicago, IL 60638
Local realty services provided by:CENTURY 21 New Beginnings
5340 S Mcvicker Avenue,Chicago, IL 60638
$449,900
- 6 Beds
- 3 Baths
- 2,137 sq. ft.
- Single family
- Active
Listed by: brent wilk
Office: wilk real estate
MLS#:12760825
Source:MLSNI
Price summary
- Price:$449,900
- Price per sq. ft.:$210.53
About this home
Massive 6 bedroom, 3 bathroom Cape Cod styled home with 2nd story dormer that sits on oversized 40x133 foot lot. Related living home in 2nd floor with 1 bedroom/bathroom with a kitchen and living room. Brick exterior home built in 1954 is as solid as a rock. The main level consists of 3 bedrooms, a full bath, living room and kitchen. Hardwood floors are under the carpets on the main level. The kitchen has 32" oak cabinets/granite countertops/tiled backsplash. Recent updates include furnace (2024), rubber roof (2021), soundproof windows (2006). The basement is fully finished and is stubbed for gas & plumbing lines. Full sized laundry room. 100 amp electrical. Fully, fenced yard leads to 2-car brick detached garage that also includes a covered awning.
Contact an agent
Home facts
- Year built:1954
- Listing ID #:12760825
- Updated:September 16, 2026 at 02:45 AM
Rooms and interior
- Bedrooms:6
- Total bathrooms:3
- Full bathrooms:3
- Rooms Total:12
- Dining Description:Breakfast Room
- Kitchen Description:Dishwasher, Kitchen, Range, Refrigerator
- Basement Description:Finished, Full
- Living area:2,137 sq. ft.
Heating and cooling
- Cooling:Central Air
- Heating:Forced Air
- Central air:Yes
Structure and exterior
- Year built:1954
- Building area:2,137 sq. ft.
- Levels:1.5 Story
Utilities
- Water:Public
- Sewer:Public Sewer
Finances and disclosures
- Price:$449,900
- Price per sq. ft.:$210.53
- Tax amount:$1,782 (2023)
Features and amenities
- Laundry features:Dryer, Washer
Parking
- Total parking spaces:2
- Parking description:Detached Garage, Garage
- Garage:Yes
- Garage spaces:2
 Copyright 2026 Midwest Real Estate Data LLC. All rights reserved. The data relating to real estate for sale on this web site comes in part from the Broker Reciprocity Program of the Midwest Real Estate Data LLC. Listing information is deemed reliable but not guaranteed. MLSNI Member Broker: Vivian Galarza
New listings near 5340 S Mcvicker Avenue
- New
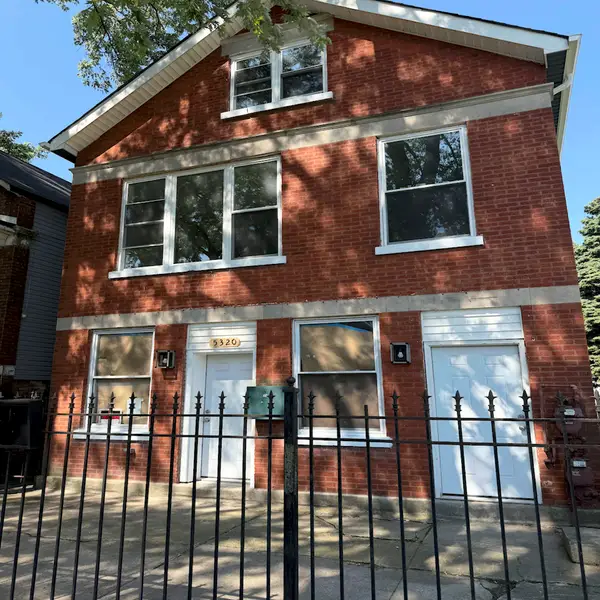
 $399,900Active7 beds 3 baths
5320 S Laflin Street, Chicago, IL 60609
MLS# 12759489Listed by: CENTURY 21 IMPACT - New
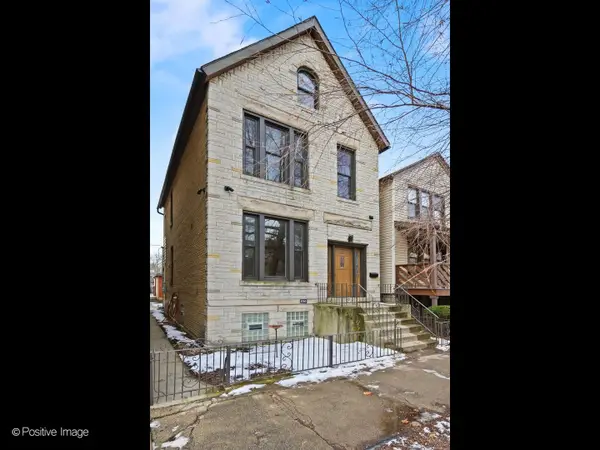 $1,199,900Active3 beds 3 baths2,600 sq. ft.
1730 N Wilmot Avenue, Chicago, IL 60647
MLS# 12760765Listed by: BERKSHIRE HATHAWAY HOMESERVICES CHICAGO - Open Wed, 6 to 8pmNew
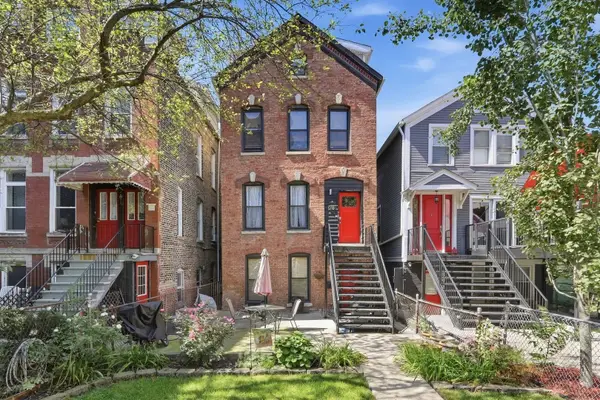 $269,900Active1 beds 1 baths600 sq. ft.
Address Withheld By Seller, Chicago, IL 60622
MLS# 12736879Listed by: EXP REALTY - New
 $379,000Active5 beds 3 baths
1641 N Linder Avenue, Chicago, IL 60639
MLS# 12740039Listed by: 35TH STREET REALTY INC - Open Thu, 4am to 6pmNew
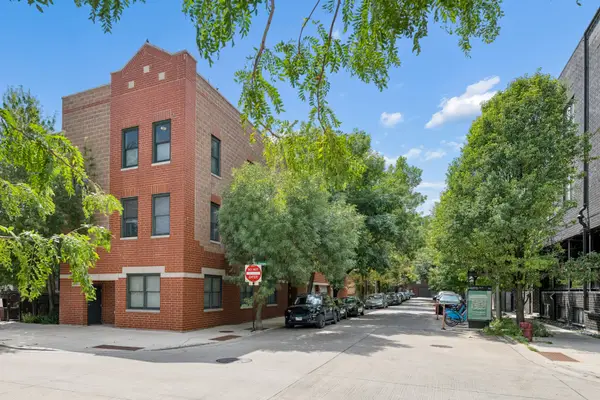 $489,900Active2 beds 2 baths
2340 N Elston Avenue #3F, Chicago, IL 60614
MLS# 12745912Listed by: @PROPERTIES CHRISTIE'S INTERNATIONAL REAL ESTATE - New
 $699,000Active5 beds 3 baths2,400 sq. ft.
2145 N Karlov Avenue, Chicago, IL 60639
MLS# 12759531Listed by: INFINITI PROPERTIES, INC. - New
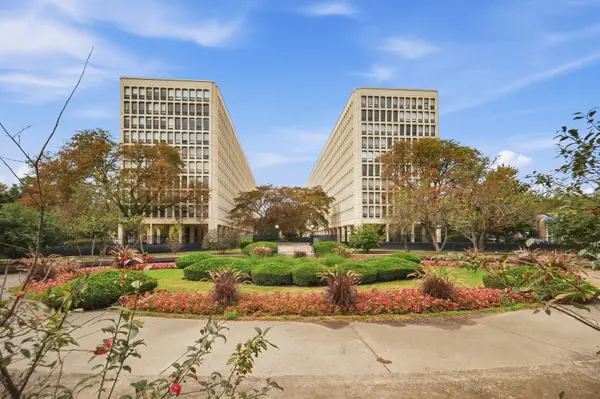 $125,000Active1 beds 1 baths750 sq. ft.
1400 E 55th Place #208S, Chicago, IL 60637
MLS# 12760143Listed by: INVEST SMART REALTY INC.  $1,405,400Pending4 beds 4 baths3,423 sq. ft.
2233-1 W Oakdale Avenue, Chicago, IL 60618
MLS# 12371743Listed by: JAMESON SOTHEBY'S INTL REALTY $1,300,000Pending4 beds 4 baths3,269 sq. ft.
2233-2 W Oakdale Avenue, Chicago, IL 60618
MLS# 12419826Listed by: JAMESON SOTHEBY'S INTL REALTY $1,275,000Pending4 beds 4 baths3,269 sq. ft.
2233-3 W Oakdale Avenue, Chicago, IL 60618
MLS# 12419855Listed by: JAMESON SOTHEBY'S INTL REALTY


Protect your home and budget from life's surprises with an Assurant Home Warranty, backed by a partner that supports you through every step of homeownership. Explore Plans.
©2026 Century 21 Real Estate LLC. All rights reserved. CENTURY 21®, the CENTURY 21 Logo and C21® are service marks owned by Century 21 Real Estate LLC. Century 21 Real Estate LLC fully supports the principles of the Fair Housing Act and the Equal Opportunity Act. Each office is independently owned and operated. Listing information is deemed reliable but not guaranteed accurate.