535 N Michigan Avenue #801, Chicago, IL 60611
Local realty services provided by:CENTURY 21 Broughton Team
Listed by: tommy choi, tony magnone
Office: keller williams onechicago
MLS#:12796299
Source:MLSNI
Price summary
- Price:$279,500
- Price per sq. ft.:$279.5
- Monthly HOA dues:$1,143
About this home
STUNNING 1000 S.F. 1-BR PLUS DEN! GREAT VALUE! UPDATED MOVE-IN READY! Larger than many 2br's. Experience the best of city living in this spacious corner condo on iconic Michigan Avenue! Enjoy southwest-facing city views and an abundance of natural light from expansive windows that wrap around the living and dining areas. The generous floor plan offers plenty of room to relax, entertain, or work from home, with a versatile dining area surrounded by windows and an additional space perfect for a home office or creative studio. The galley kitchen features stainless steel appliances, updated countertops, a subway tile backsplash, and ample cabinetry. The spacious bedroom offers great natural light, while the beautifully updated bathroom features a modern vanity, stylish tilework, and a glass-enclosed tub and shower. Enjoy an impressive collection of building amenities, including a rooftop deck and party room, indoor pool, fitness center, business center, and 24-hour door staff. Heated valet parking is also available for rent. All of this in an unbeatable Magnificent Mile location, just steps from world-class shopping, dining, and entertainment, with easy access to the Riverwalk, Navy Pier, Lake Michigan, Northwestern's medical campus, Whole Foods, Target, and Starbucks. Enjoy everything downtown Chicago has to offer right outside your door!...
Contact an agent
Home facts
- Year built:1963
- Listing ID #:12796299
- Updated:November 03, 2026 at 04:17 PM
Rooms and interior
- Bedrooms:1
- Total bathrooms:1
- Full bathrooms:1
- Rooms Total:5
- Dining Description:Combined With Living Room
- Kitchen Description:Dishwasher, Microwave, Range, Refrigerator, Stainless Steel Appliance(s)
- Living area:1,000 sq. ft.
Heating and cooling
- Cooling:Central Air
- Heating:Electric, Gas
- Central air:Yes
Structure and exterior
- Year built:1963
- Building area:1,000 sq. ft.
- Exterior Features:Roof Deck
Schools
- High school:Wells Community Academy Senior H
- Middle school:Ogden Elementary
- Elementary school:Ogden Elementary
Utilities
- Water:Lake Michigan
- Sewer:Public Sewer
Finances and disclosures
- Price:$279,500
- Price per sq. ft.:$279.5
- Tax amount:$4,680 (2025)
Features and amenities
- Laundry features:Coin Laundry
- Pool features:Indoor Pool
Parking
- Total parking spaces:2
- Parking description:Attached Garage, Concrete, Garage
- Garage:Yes
- Garage spaces:2
 Copyright 2026 Midwest Real Estate Data LLC. All rights reserved. The data relating to real estate for sale on this web site comes in part from the Broker Reciprocity Program of the Midwest Real Estate Data LLC. Listing information is deemed reliable but not guaranteed. MLSNI Member Broker: Barbara K. Broughton
New listings near 535 N Michigan Avenue #801
- New
 $2,800,000Active5 beds 5 baths4,476 sq. ft.
161 E Chicago Avenue #27-28B, Chicago, IL 60611
MLS# 12790787Listed by: @PROPERTIES CHRISTIE'S INTERNATIONAL REAL ESTATE - New
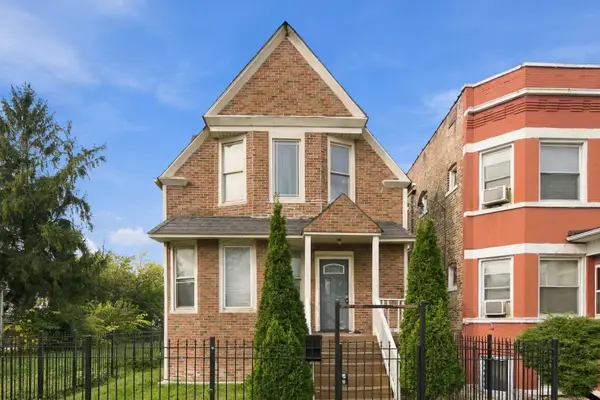 $250,000Active5 beds 2 baths2,066 sq. ft.
952 N Lockwood Avenue, Chicago, IL 60651
MLS# 12797541Listed by: ICANDY REALTY LLC - Open Sat, 12 to 2pmNew
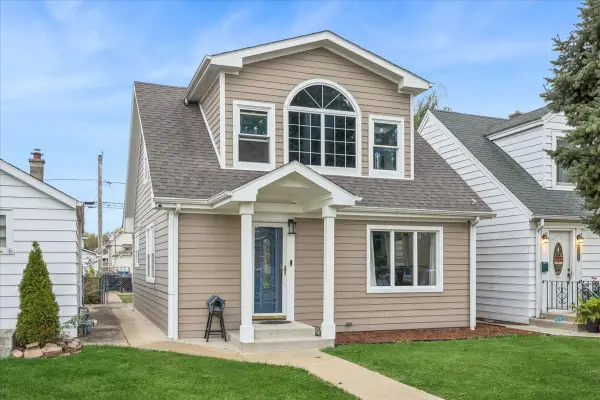 $370,000Active3 beds 2 baths1,435 sq. ft.
5014 S Laramie Avenue, Chicago, IL 60638
MLS# 12799738Listed by: BAIRD & WARNER - New
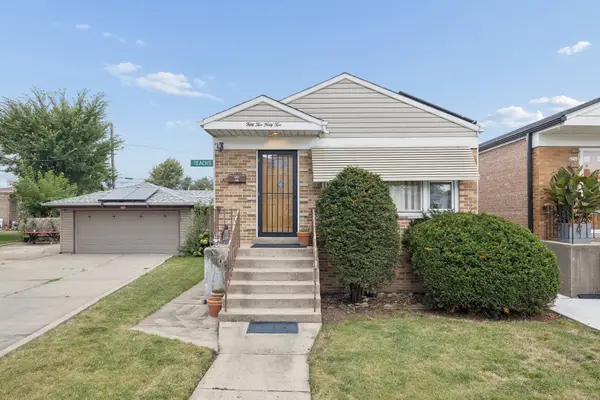 $339,366Active3 beds 2 baths1,040 sq. ft.
5242 S Kolin Avenue, Chicago, IL 60632
MLS# 12799943Listed by: HOFF, REALTORS - Open Sat, 1 to 3:30pmNew
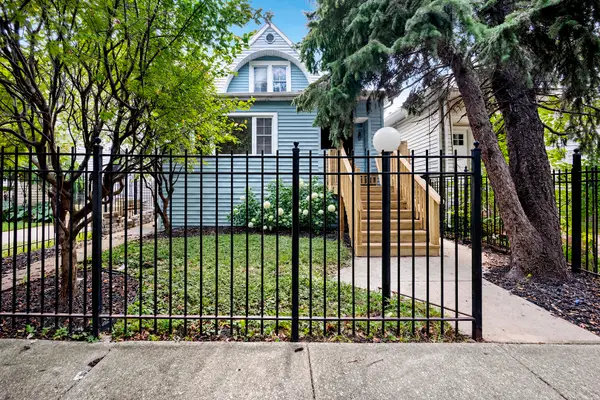 $419,000Active4 beds 3 baths
4829 W Hutchinson Street, Chicago, IL 60641
MLS# 12800055Listed by: @PROPERTIES CHRISTIE'S INTERNATIONAL REAL ESTATE - New
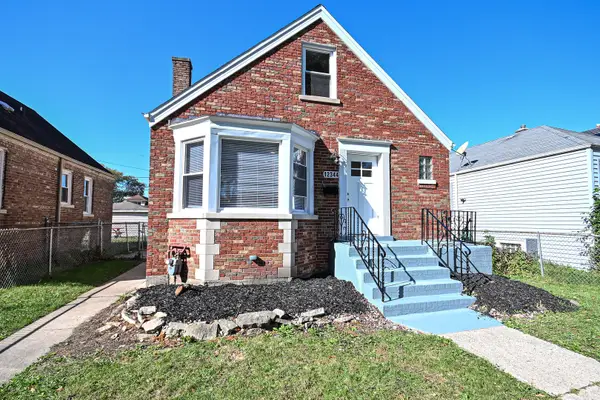 $294,488Active5 beds 3 baths1,100 sq. ft.
12344 S Union Avenue, Chicago, IL 60628
MLS# 12800060Listed by: WILK REAL ESTATE - New
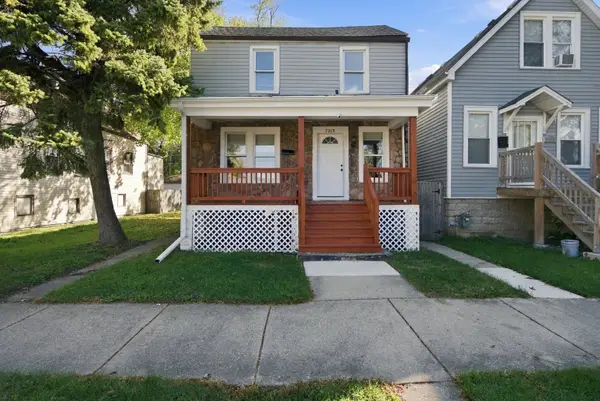
 $249,900Active2 beds 2 baths990 sq. ft.
7219 S Wood Street, Chicago, IL 60636
MLS# 12800061Listed by: CENTURY 21 NEW BEGINNINGS  $429,000Active2 beds 1 baths1,000 sq. ft.
2036 N Larrabee Street #1066, Chicago, IL 60614
MLS# 12775887Listed by: BEYCOME BROKERAGE REALTY LLC- New
 $360,000Active2 beds 1 baths
3300 W Irving Park Road #K5, Chicago, IL 60618
MLS# 12797296Listed by: DUARTE REALTY COMPANY - New
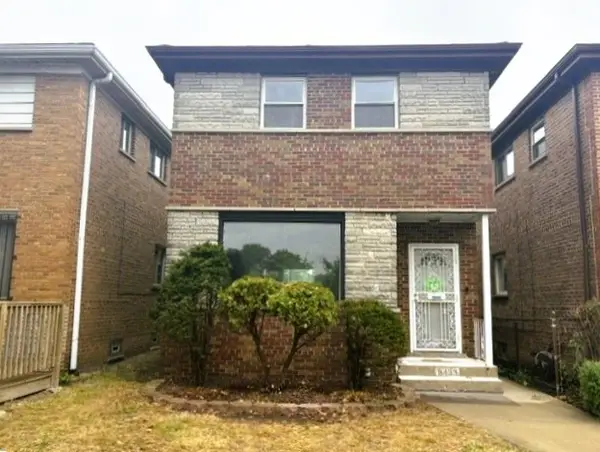 $155,000Active3 beds 3 baths1,235 sq. ft.
8433 S State Street, Chicago, IL 60619
MLS# 12799717Listed by: CHICAGO AREA REALTY INC


Protect your home and budget from life's surprises with an Assurant Home Warranty, backed by a partner that supports you through every step of homeownership. Explore Plans.
©2026 Century 21 Real Estate LLC. All rights reserved. CENTURY 21®, the CENTURY 21 Logo and C21® are service marks owned by Century 21 Real Estate LLC. Century 21 Real Estate LLC fully supports the principles of the Fair Housing Act and the Equal Opportunity Act. Each office is independently owned and operated. Listing information is deemed reliable but not guaranteed accurate.