
5455 N Sheridan Road #3815, Chicago, IL 60640
Local realty services provided by:CENTURY 21 New Beginnings
Listed by: james frank, michael frank
Office: keller williams preferred realty
MLS#:12783934
Source:MLSNI
Price summary
- Price:$220,000
- Price per sq. ft.:$222.45
- Monthly HOA dues:$1,175
About this home
Set High Above Edgewater On The Building's Second-Highest Floor, This Rarely Available Corner Residence Offers Expansive Lake, Neighborhood, And Sunset Views. The Home's Three Exposures And Walls Of Windows Bring In Abundant Natural Light, While The Separate Dining Area Frames Views Of The Lake, Beach, And Landmark Edgewater Beach Apartments. The Kitchen Sits At The Center Of The Living And Dining Spaces And Has Room For Seating. The Bedroom Fits A King-Sized Bed And Additional Furniture, With A Full Wall Of Closets; More Storage Is Found Throughout The Home, Including A Linen Closet And A Large Coat Closet In The Entryway. Additional Storage May Be Available In The Building For A Fee. Estate Sale; Property Is Being Sold As-Is. The Monthly Assessment Covers Heat, Air Conditioning, Water, Cable, And Internet; The Owner Pays Electricity. Building Amenities Include 24-Hour Door Staff, An Attached Garage Parking Option, Bike Room, Two Party Rooms, Rooftop Deck, Laundry Room, Library, Outdoor Pool With Cabanas And Grills, Dog Run, Children's Play Area, Receiving Room, And On-Site Management. Tennis Courts And A Gym Are Available At Park Towers For A Fee. A Rear Entrance Provides Direct Access To Lincoln Park. The Home Is Close To The Lakefront, Kathy Osterman Beach, The Bryn Mawr Historic District, And The Shops And Restaurants Of Edgewater And Andersonville. Enjoy Convenient Access To CTA Buses, The "L," And Lake Shore Drive. A Compelling Opportunity To Make The Home Your Own Or Hold As A Long-Term Investment....
Contact an agent
Home facts
- Year built:1969
- Subdivision & Development:Edgewater Plaza
- Listing ID #:12783934
- Updated:October 16, 2026 at 06:41 PM
Rooms and interior
- Bedrooms:1
- Total bathrooms:1
- Full bathrooms:1
- Rooms Total:4
- Dining Description:L-Shaped, Separate Dining Room
- Kitchen Description:Dishwasher, Microwave, Range, Refrigerator
- Living area:989 sq. ft.
Heating and cooling
- Cooling:Central Air
- Heating:Forced Air, Sep Heating Systems - 2+
- Central air:Yes
Structure and exterior
- Year built:1969
- Building area:989 sq. ft.
- Lot Features:Common Grounds, Landscaped
- Exterior Features:Door Monitored By TV
- Foundation Description:Concrete Perimeter
Schools
- High school:Senn High School
- Middle school:Goudy Elementary School
- Elementary school:Goudy Elementary School
Utilities
- Water:Lake Michigan
- Sewer:Public Sewer
Finances and disclosures
- Price:$220,000
- Price per sq. ft.:$222.45
- Tax amount:$1,171 (2025)
Features and amenities
- Laundry features:Coin Laundry, Laundry
- Pool features:Pool
Parking
- Total parking spaces:1
- Parking description:Attached Garage, Circular Driveway, Garage
- Garage:Yes
- Garage spaces:1
 Copyright 2026 Midwest Real Estate Data LLC. All rights reserved. The data relating to real estate for sale on this web site comes in part from the Broker Reciprocity Program of the Midwest Real Estate Data LLC. Listing information is deemed reliable but not guaranteed. MLSNI Member Broker: Vivian Galarza
New listings near 5455 N Sheridan Road #3815
- New
 $295,000Active2 beds 2 baths1,200 sq. ft.
6530 W Irving Park Road #309, Chicago, IL 60634
MLS# 12761948Listed by: RE/MAX LOYALTY - New
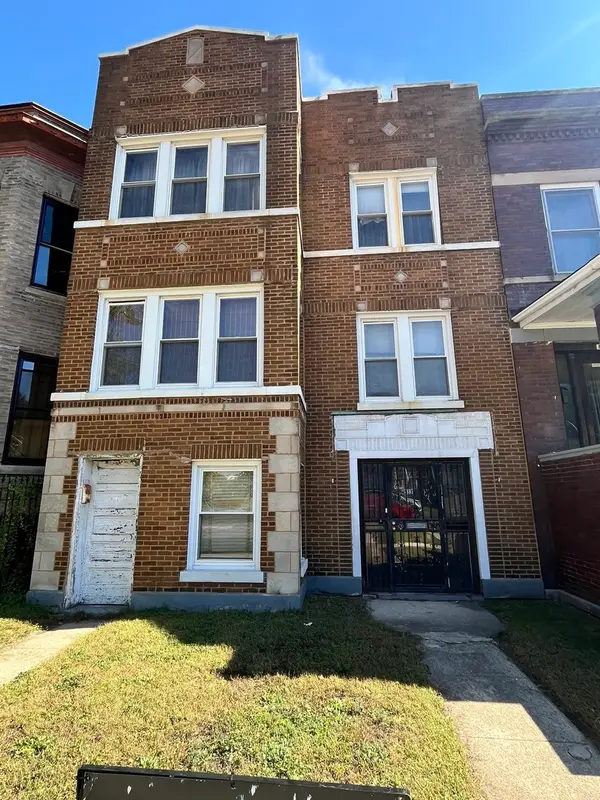 $400,000Active8 beds 4 baths
5331 S Wabash Avenue, Chicago, IL 60615
MLS# 12772599Listed by: EXP REALTY - Open Sat, 2 to 4pmNew
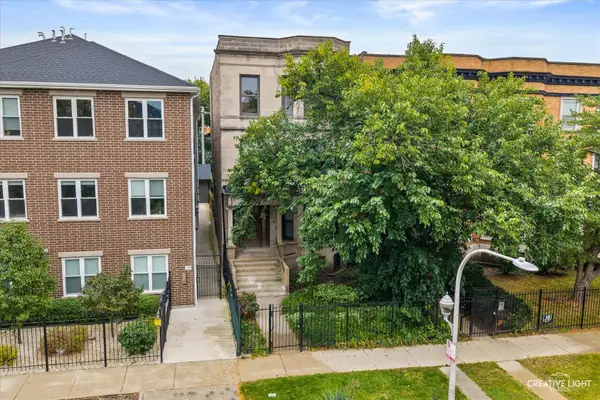 $260,000Active3 beds 2 baths
6137 S Kimbark Avenue #1, Chicago, IL 60637
MLS# 12775617Listed by: LPT REALTY - New
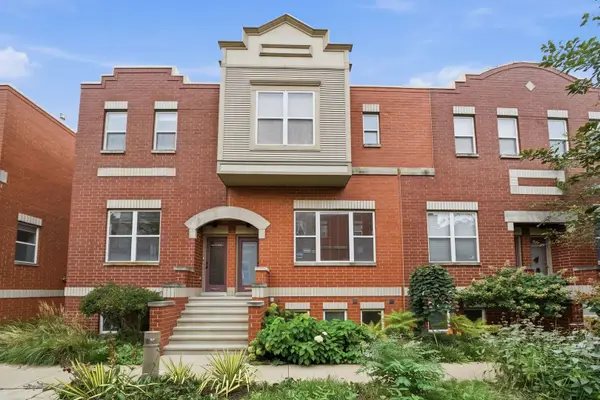 $535,000Active2 beds 2 baths1,900 sq. ft.
3645 W Cornelia Avenue #B, Chicago, IL 60618
MLS# 12775763Listed by: JAMESON SOTHEBY'S INTERNATIONAL REALTY - New
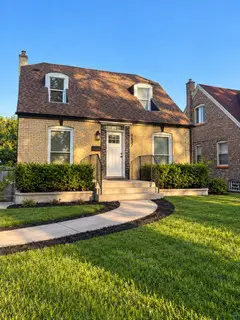 $329,900Active3 beds 2 baths1,800 sq. ft.
9637 S Emerald Avenue, Chicago, IL 60628
MLS# 12781120Listed by: COLDWELL BANKER REALTY - Open Sat, 2 to 4pmNew
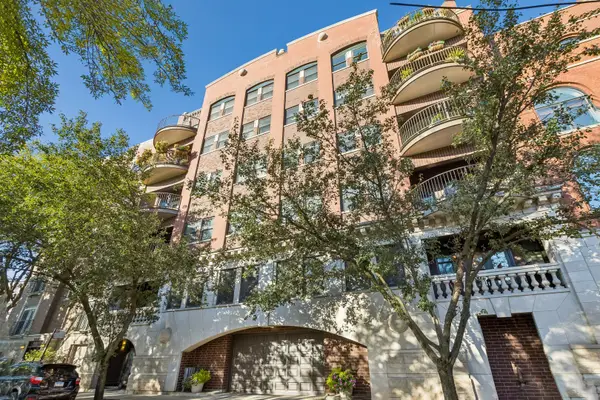 $525,000Active2 beds 2 baths1,500 sq. ft.
1426 N Orleans Street #202, Chicago, IL 60610
MLS# 12782596Listed by: BAIRD & WARNER - Open Sat, 12 to 2pmNew
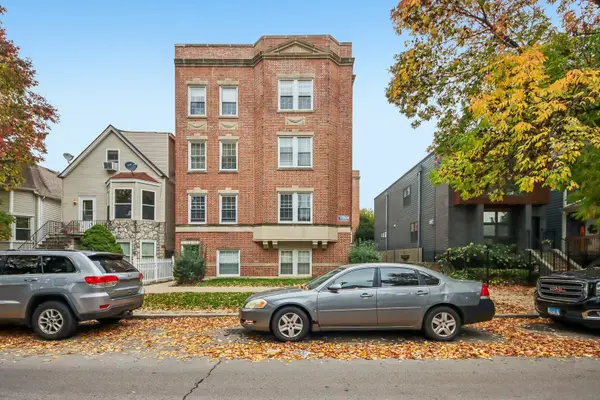 $220,000Active1 beds 1 baths
4321 N Drake Avenue #2W, Chicago, IL 60618
MLS# 12784040Listed by: REDFIN CORPORATION - Open Sat, 12 to 2pmNew
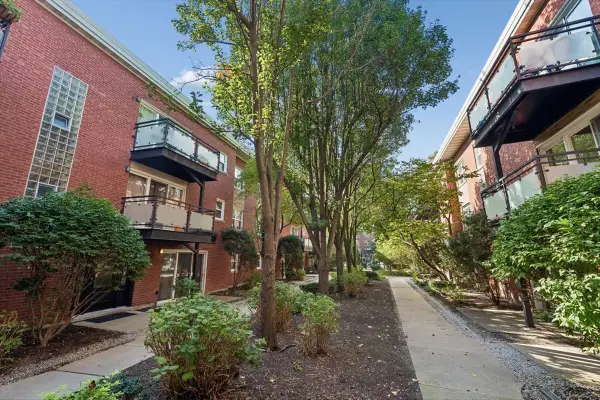 $275,000Active2 beds 2 baths1,035 sq. ft.
6415 N Damen Avenue #3W, Chicago, IL 60645
MLS# 12784232Listed by: BAIRD & WARNER - New
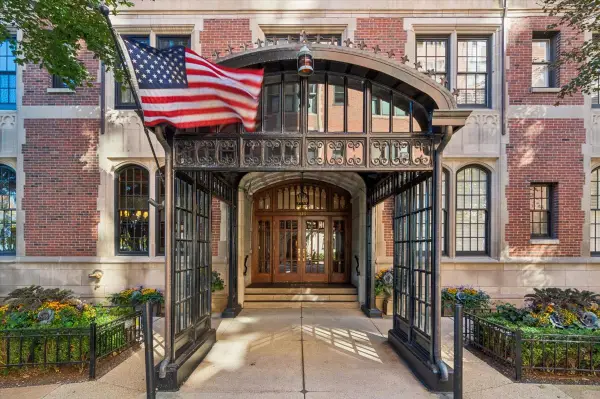 $750,000Active3 beds 2 baths1,800 sq. ft.
1120 N Lake Shore Drive #15A, Chicago, IL 60611
MLS# 12784560Listed by: REAL BROKER LLC


Protect your home and budget from life's surprises with an Assurant Home Warranty, backed by a partner that supports you through every step of homeownership. Explore Plans.
©2026 Century 21 Real Estate LLC. All rights reserved. CENTURY 21®, the CENTURY 21 Logo and C21® are service marks owned by Century 21 Real Estate LLC. Century 21 Real Estate LLC fully supports the principles of the Fair Housing Act and the Equal Opportunity Act. Each office is independently owned and operated. Listing information is deemed reliable but not guaranteed accurate.