
5608 N Fairview Avenue, Chicago, IL 60631
Local realty services provided by:CENTURY 21 New Heritage
Listed by: leigh marcus
Office: @properties christie's international real estate
MLS#:12756940
Source:MLSNI
Price summary
- Price:$900,000
- Price per sq. ft.:$336.32
About this home
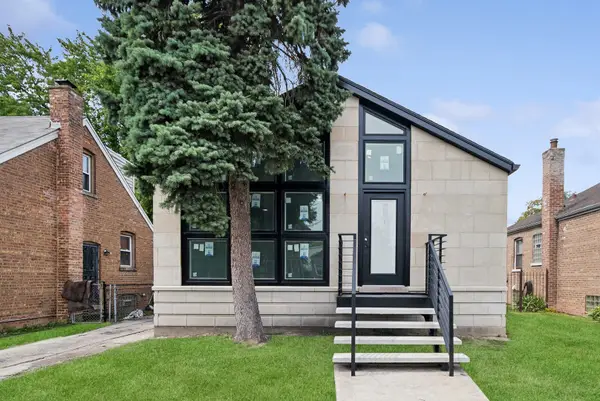
Set on an exceptionally spacious lot in Norwood Park, this beautifully appointed four-bedroom, 2.1-bath residence delivers a refined blend of generous proportions, thoughtful design, and impressive indoor-outdoor living. A welcoming covered front porch opens to a gracious interior defined by rich hardwood floors, custom millwork, wainscoting, and abundant natural light. The expansive family room features a fireplace surrounded by custom built-ins, while the formal dining room offers an elegant setting for entertaining. At the heart of the home, the gourmet kitchen showcases marble countertops, an oversized island with seating, custom cabinetry, and premium Viking appliances, flowing seamlessly into a sun-filled casual dining area with direct access to the backyard. A powder room, dedicated laundry room, and thoughtfully designed mudroom add convenience to the main level. Upstairs, the impressive primary suite is highlighted by a private balcony and a truly exceptional, state-of-the-art walk-in closet designed as a luxurious private dressing room. Fully customized with built-in wood cabinetry, the space includes a large vanity with integrated lighting and mirror, along with three substantial concealed storage areas offering extraordinary capacity beyond the visible closet space. The spa-inspired primary bath features dual vanities, a glass-enclosed shower, and a separate soaking tub. Three additional bedrooms and a beautifully finished hall bath complete the upper level. The English basement offers additional living space and is ready for your finishing touches. Radiant-heated floors run throughout the level, complemented by finished electrical work, plumbing for a future full bathroom, partial framing, and a framed area for an additional bedroom. With only drywall, flooring, and final finishes remaining, the space is ready to be transformed into a recreation room, home gym, office, guest suite, or a combination tailored to the next owner's needs-all while preserving ample storage. Outside, enjoy an expansive lawn and large paver patio with plenty of room for entertaining, play, and relaxing outdoors. The climate-controlled attached garage features radiant-heated floors and was purpose-built to accommodate two car lifts, creating the potential to store up to four vehicles. A wide driveway provides additional off-street parking. Ideally located in Norwood Park, the home is just a short walk down the block to the Cumberland CTA Blue Line station, providing direct service downtown and convenient, two-stop access to O'Hare International Airport. Enjoy easy access to the dining and shopping along Northwest Highway, with the vibrant Edison Park district even closer, plus the restaurants, boutiques, and entertainment of Uptown Park Ridge. Rosemont's Parkway Bank Park Entertainment District and Rivers Casino are also approximately five minutes away, placing an exceptional variety of dining, shopping, nightlife, and entertainment within easy reach....
Contact an agent
Home facts
- Year built:2016
- Listing ID #:12756940
- Updated:September 14, 2026 at 09:54 PM
Rooms and interior
- Bedrooms:4
- Total bathrooms:3
- Full bathrooms:2
- Half bathrooms:1
- Rooms Total:10
- Dining Description:Breakfast Room, Separate Dining Room
- Bathrooms Description:Double Sinks, Separate Shower, Soaking Tub
- Kitchen Description:Dishwasher, High End Refrigerator, Microwave, Range, Range Hood, Stainless Steel Appliance(s)
- Basement Description:Full, Unfinished
- Living area:2,676 sq. ft.
Heating and cooling
- Cooling:Central Air
- Heating:Forced Air, Natural Gas
- Central air:Yes
Structure and exterior
- Roof:Asphalt
- Year built:2016
- Building area:2,676 sq. ft.
- Foundation Description:Concrete Perimeter
- Levels:2 Story
Schools
- High school:Maine South High School
- Middle school:Pennoyer Elementary School
- Elementary school:Pennoyer Elementary School
Utilities
- Water:Public
- Sewer:Public Sewer
Finances and disclosures
- Price:$900,000
- Price per sq. ft.:$336.32
- Tax amount:$15,075 (2025)
Features and amenities
- Laundry features:Dryer, Washer
Parking
- Total parking spaces:2
- Parking description:Attached Garage, Concrete, Garage
- Garage:Yes
- Garage spaces:2
 Copyright 2026 Midwest Real Estate Data LLC. All rights reserved. The data relating to real estate for sale on this web site comes in part from the Broker Reciprocity Program of the Midwest Real Estate Data LLC. Listing information is deemed reliable but not guaranteed. MLSNI Member Broker: Lisa Rossow
New listings near 5608 N Fairview Avenue
- New
 $930,000Active3 beds 3 baths1,758 sq. ft.
130 N Garland Court #3103, Chicago, IL 60602
MLS# 12757340Listed by: JAMESON SOTHEBY'S INTL REALTY - New
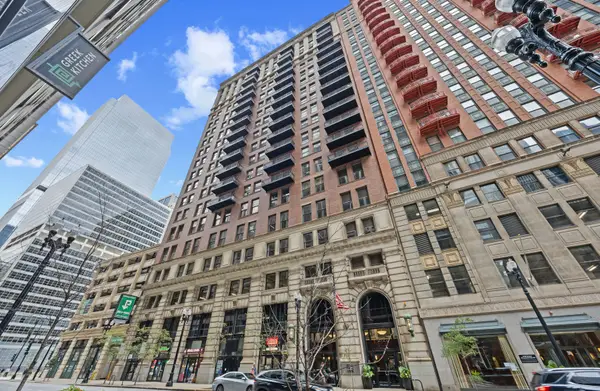 $549,900Active2 beds 2 baths1,540 sq. ft.
212 W Washington Street #1705, Chicago, IL 60606
MLS# 12747075Listed by: @PROPERTIES CHRISTIE'S INTERNATIONAL REAL ESTATE - New
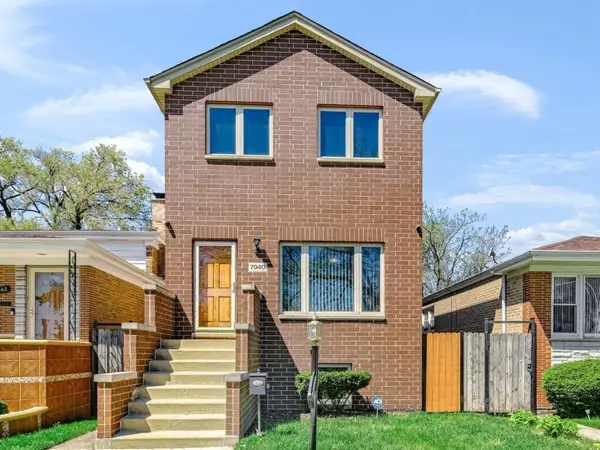 $394,999Active4 beds 4 baths1,900 sq. ft.
Address Withheld By Seller, Chicago, IL 60620
MLS# 12758635Listed by: TAYLOR REALTY PARTNERS LLC - New
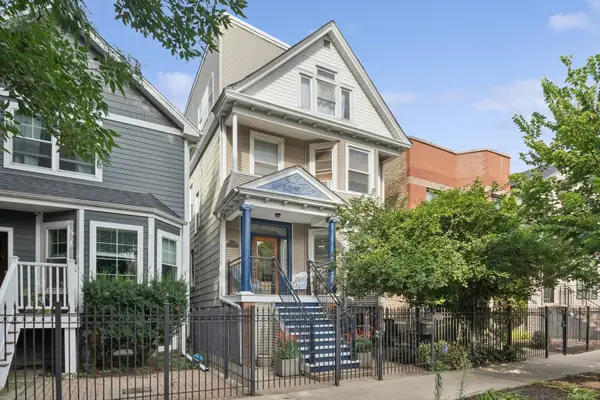 $950,000Active7 beds 4 baths
4610 N Claremont Avenue, Chicago, IL 60625
MLS# 12758897Listed by: BAIRD & WARNER - New
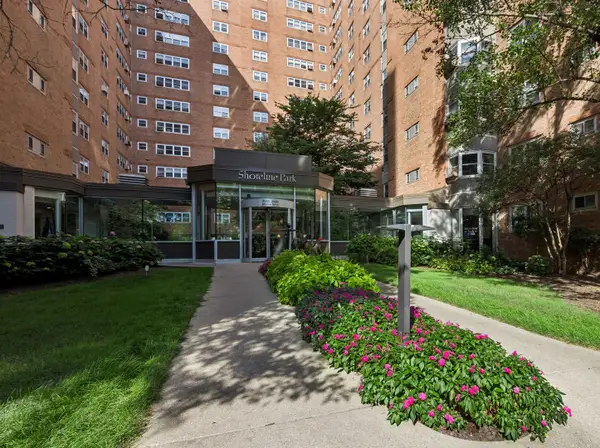 $160,000Active1 beds 1 baths750 sq. ft.
4970 N Marine Drive #321, Chicago, IL 60640
MLS# 12759299Listed by: BAIRD & WARNER - New
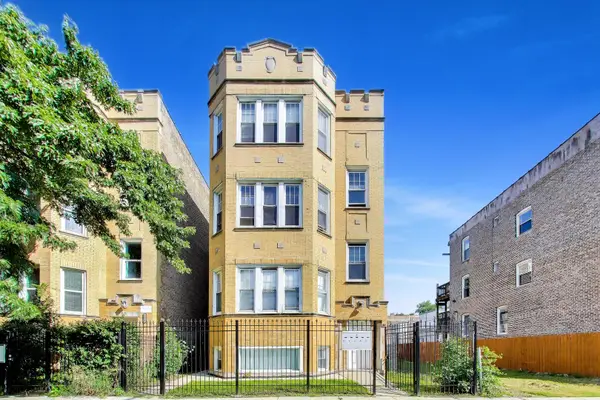 $650,000Active10 beds 4 baths
3814 W Ohio Street, Chicago, IL 60624
MLS# 12759324Listed by: COMPASS - New
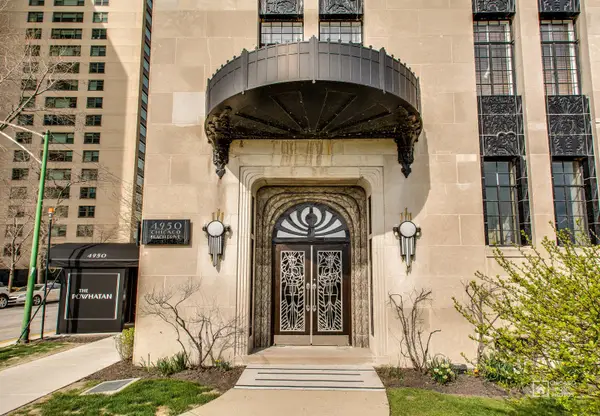 $250,000Active4 beds 4 baths4,197 sq. ft.
4950 S Chicago Beach Drive #4A, Chicago, IL 60615
MLS# 12759360Listed by: COLDWELL BANKER REALTY - New
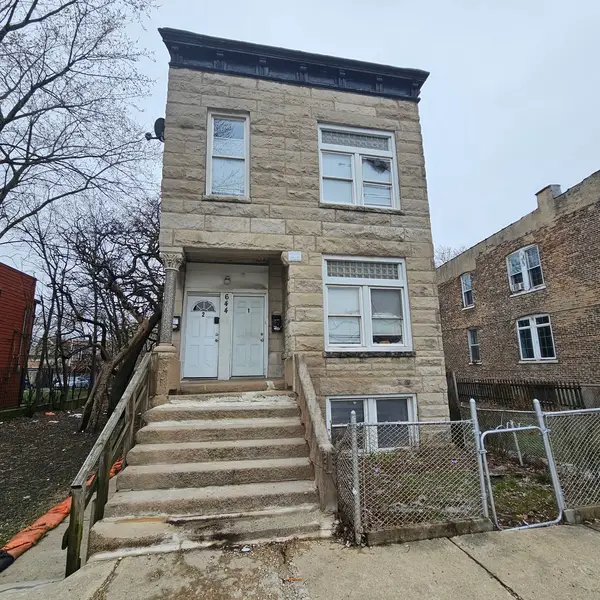 $399,900Active12 beds 4 baths
644 N Albany Avenue, Chicago, IL 60612
MLS# 12759373Listed by: AREA WIDE REALTY - New
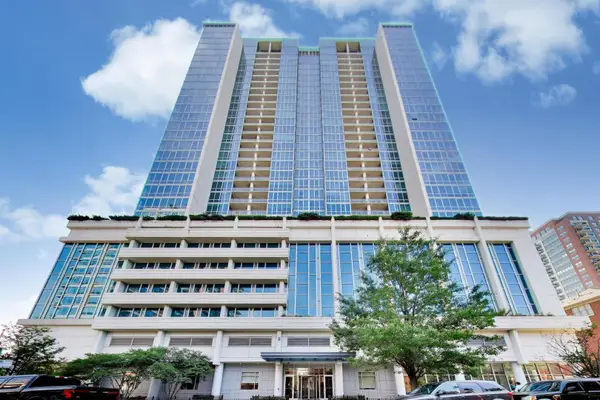 $650,000Active3 beds 2 baths1,600 sq. ft.
1629 S Prairie Avenue #805, Chicago, IL 60616
MLS# 12759387Listed by: BAIRD & WARNER - New
 $425,000Active6 beds 3 baths1,185 sq. ft.
12838 S Normal Avenue, Chicago, IL 60628
MLS# 12740796Listed by: BAIRD & WARNER


Protect your home and budget from life's surprises with an Assurant Home Warranty, backed by a partner that supports you through every step of homeownership. Explore Plans.
©2026 Century 21 Real Estate LLC. All rights reserved. CENTURY 21®, the CENTURY 21 Logo and C21® are service marks owned by Century 21 Real Estate LLC. Century 21 Real Estate LLC fully supports the principles of the Fair Housing Act and the Equal Opportunity Act. Each office is independently owned and operated. Listing information is deemed reliable but not guaranteed accurate.