
5650 S Dorchester Avenue #1, Chicago, IL 60637
Local realty services provided by:CENTURY 21 North East
5650 S Dorchester Avenue #1,Chicago, IL 60637
$1,250,000
- 5 Beds
- 3 Baths
- 4,561 sq. ft.
- Condominium
- Active
Listed by: rosa sanchez-fryer, elizabeth cook
Office: @properties christie's international real estate
MLS#:12758344
Source:MLSNI
Price summary
- Price:$1,250,000
- Price per sq. ft.:$274.06
- Monthly HOA dues:$1,565
About this home
A singular apartment in Hyde Park's premier condominium building. Converted to condominiums in 1973, The Mews on Dorchester offers a unique combination of historic character, architectural elegance, and the ease of condominium living. Apartment One, originally the developer's residence, offers more than 4,500 square feet of living space, including the expansive lower level. Enjoy the gracious proportions of a single-family home enhanced by the convenience and peace of mind of a condominium. Currently configured as a five-bedroom, two-and-a-half-bath residence, the apartment is equally suited for sophisticated entertaining, a work-from-home retreat, and multigenerational living. Graceful architectural details, hardwood floors, original millwork, and two wood-burning fireplaces create warmth and distinction. Generously proportioned rooms provide an exceptional canvas for both classic and contemporary interiors; while dual-zoned central air-conditioning delivers modern comfort. At over 1,100 square feet, the spacious lower level offers room for recreation, fitness, office use/homework, entertaining, and hosting extended family. A private garage dedicated to Apartment One is an additional convenience. Residents enjoy shared outdoor common spaces, providing a peaceful oasis for gardening, entertaining, or simply relaxing in a bucolic backyard that feels far removed from the city. Other common areas include a children's playroom and party room; bike and stroller storage in a common-area garage; and a woodworking room for use by residents that also serves as a convenient staging area for contractors. The Mews on Dorchester presents a rare opportunity to own a piece of Hyde Park history while enjoying the space, flexibility, and comfort of modern-day living. All just a few blocks from The University of Chicago, The Lab Schools, Ray School, Metra and Hyde Park's rich array of cultural and culinary attractions. Owner is a licensed Illinois real estate agent....
Contact an agent
Home facts
- Year built:1926
- Listing ID #:12758344
- Updated:September 19, 2026 at 11:54 AM
Rooms and interior
- Bedrooms:5
- Total bathrooms:3
- Full bathrooms:2
- Half bathrooms:1
- Rooms Total:10
- Dining Description:Breakfast Room, Separate Dining Room
- Kitchen Description:Dishwasher, Double Oven, Gas Cooktop, Gas Oven, Refrigerator
- Basement Description:Finished, Partial
- Living area:4,561 sq. ft.
Heating and cooling
- Cooling:Central Air
- Heating:Natural Gas
- Central air:Yes
Structure and exterior
- Year built:1926
- Building area:4,561 sq. ft.
- Lot Features:Common Grounds, Landscaped
Utilities
- Water:Public
- Sewer:Public Sewer
Finances and disclosures
- Price:$1,250,000
- Price per sq. ft.:$274.06
- Tax amount:$6,185 (2025)
Features and amenities
- Laundry features:Dryer, Washer
Parking
- Total parking spaces:1
- Parking description:Detached Garage, Garage, Off Alley
- Garage:Yes
- Garage spaces:1
 Copyright 2026 Midwest Real Estate Data LLC. All rights reserved. The data relating to real estate for sale on this web site comes in part from the Broker Reciprocity Program of the Midwest Real Estate Data LLC. Listing information is deemed reliable but not guaranteed. MLSNI Member Broker: Nate Brown
New listings near 5650 S Dorchester Avenue #1
- New
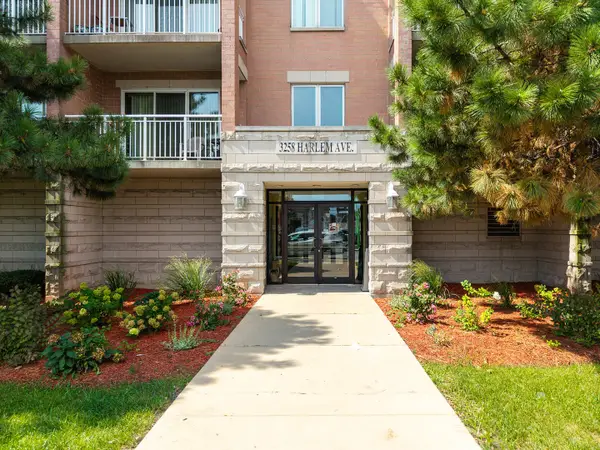 $350,000Active2 beds 2 baths1,500 sq. ft.
3258 N Harlem Avenue #503, Chicago, IL 60634
MLS# 12764097Listed by: PETER DROSSOS REAL ESTATE - New
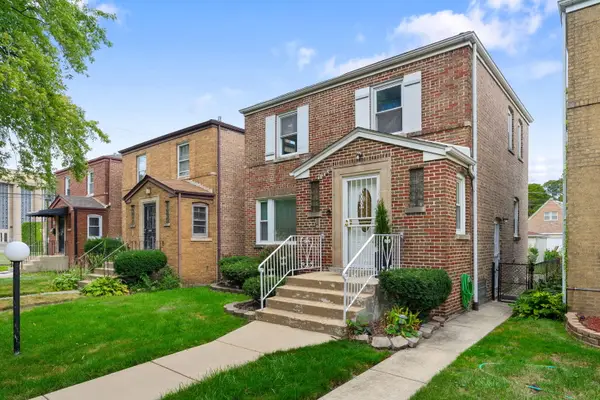 $210,000Active3 beds 2 baths2,400 sq. ft.
8721 S Merrill Avenue, Chicago, IL 60617
MLS# 12762866Listed by: COLDWELL BANKER REALTY - New
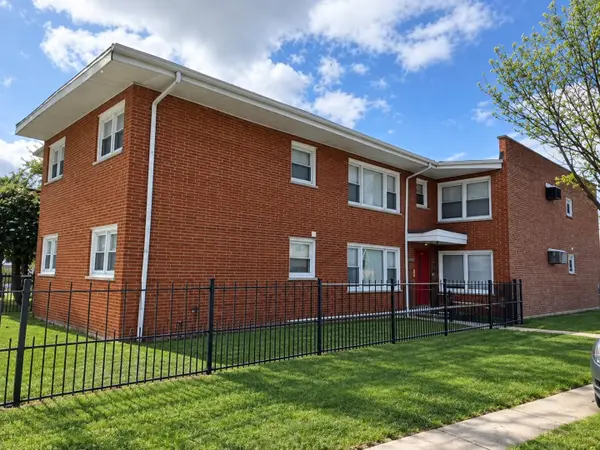 $649,900Active10 beds 4 baths
8300 S Vernon Avenue, Chicago, IL 60619
MLS# 12763705Listed by: CAMBRIDGE REALTY LLC - New
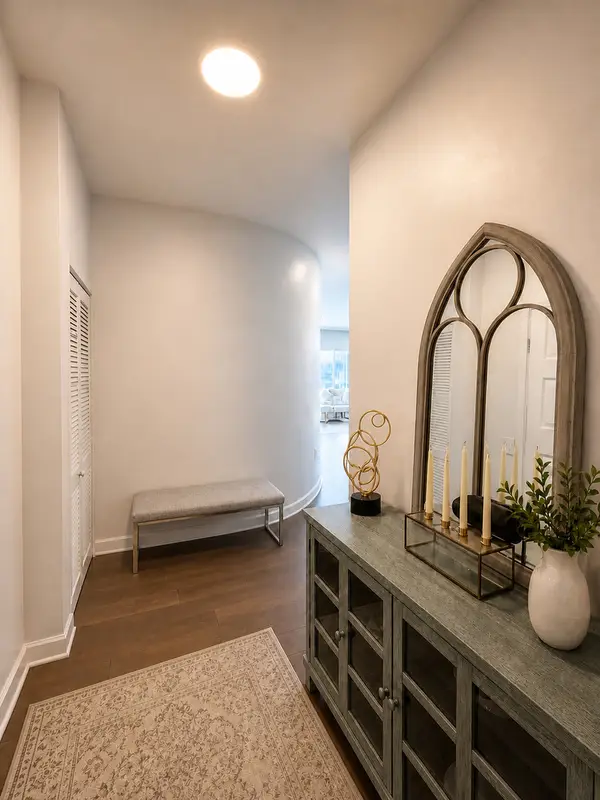 $739,500Active2 beds 2 baths1,501 sq. ft.
1235 S Prairie Avenue #3509, Chicago, IL 60605
MLS# 12764187Listed by: CHARLES RUTENBERG REALTY OF IL  $1,100,000Pending3 beds 2 baths
1345 W Grand Avenue #4S, Chicago, IL 60642
MLS# 12764221Listed by: COMPASS- New
 $1,395,000Active6 beds 6 baths
1118 W 19th Street, Chicago, IL 60608
MLS# 12699701Listed by: BERKSHIRE HATHAWAY HOMESERVICES CHICAGO - Open Sat, 11am to 1pmNew
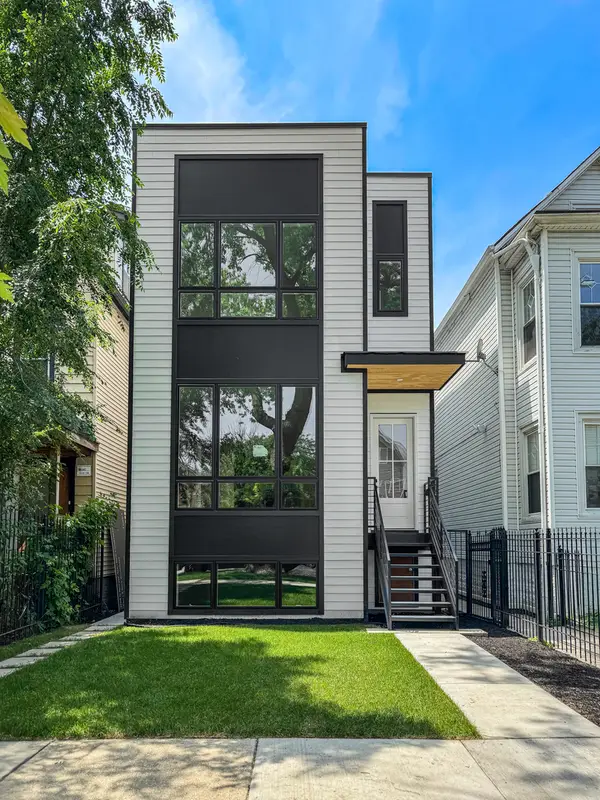 $2,094,000Active10 beds 8 baths
1728 N Sawyer Avenue, Chicago, IL 60647
MLS# 12763697Listed by: ENGEL & VOELKERS CHICAGO - Open Sat, 12 to 2pmNew
 $849,999Active3 beds 2 baths
1345 W Grand Avenue #3N, Chicago, IL 60642
MLS# 12764216Listed by: COMPASS - Open Sat, 12 to 2pmNew
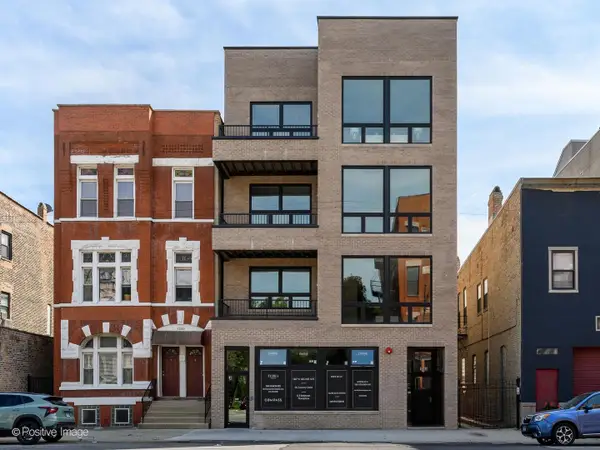 $999,999Active3 beds 2 baths
1345 W Grand Avenue #2S, Chicago, IL 60642
MLS# 12764219Listed by: COMPASS - New
 $499,000Active5 beds 2 baths2,100 sq. ft.
3230 N Neva Avenue, Chicago, IL 60634
MLS# 12764229Listed by: CHICAGOLAND BROKERS, INC.


Protect your home and budget from life's surprises with an Assurant Home Warranty, backed by a partner that supports you through every step of homeownership. Explore Plans.
©2026 Century 21 Real Estate LLC. All rights reserved. CENTURY 21®, the CENTURY 21 Logo and C21® are service marks owned by Century 21 Real Estate LLC. Century 21 Real Estate LLC fully supports the principles of the Fair Housing Act and the Equal Opportunity Act. Each office is independently owned and operated. Listing information is deemed reliable but not guaranteed accurate.