
5719 N Orange Avenue, Chicago, IL 60631
Local realty services provided by:CENTURY 21 New Heritage
5719 N Orange Avenue,Chicago, IL 60631
$510,000
- 3 Beds
- 2 Baths
- - sq. ft.
- Single family
- Sold
Listed by: christopher mcallister
Office: mcallister real estate
MLS#:12708469
Source:MLSNI
Sorry, we are unable to map this address
Price summary
- Price:$510,000
About this home
Welcome home to this beautifully maintained ranch offering the perfect combination of comfort, functionality, and outdoor living! From the moment you arrive, you'll appreciate the oversized side drive, impressive brick and cinderblock garage with additional side storage, and outstanding curb appeal. Step inside to a spacious living room filled with natural light and beautiful hardwood floors. The eat-in kitchen features classic white cabinetry and updated GE appliances (approximately 5 years old), providing a warm and functional space for everyday living. The finished basement significantly expands your living space and is designed for entertaining with recessed lighting, a cozy fireplace, a bar area, a second kitchen/laundry room, a full bathroom, and an abundance of storage. Whether you're hosting family and friends, creating the ultimate recreation room, or looking for flexible living space, this lower level offers endless possibilities. Step outside to an amazing fenced backyard complete with a covered deck-perfect for relaxing, entertaining, or enjoying summer evenings. The oversized brick and cinderblock garage offers exceptional space for vehicles, hobbies, and storage, while the newer two-story Tuff Shed (approximately 2 years old) provides even more room for tools, lawn equipment, or a workshop. Major updates include a newer roof (approximately 3 years old), a hot water heater (approximately 3 years old), a high-efficiency furnace, central air conditioning, and updated GE kitchen appliances (approximately 5 years old), giving buyers added confidence and peace of mind. Conveniently located near parks, schools, shopping, restaurants, public transportation, and expressways, this move-in-ready ranch offers everything today's buyers are looking for. Don't miss your opportunity to make this exceptional home your own-schedule your private showing today!...
Contact an agent
Home facts
- Year built:1961
- Listing ID #:12708469
- Updated:September 12, 2026 at 07:00 AM
Rooms and interior
- Bedrooms:3
- Total bathrooms:2
- Full bathrooms:2
- Rooms Total:7
- Dining Description:Combined With Living Room
- Kitchen Description:Dishwasher, Microwave, Range, Refrigerator
- Basement Description:Finished, Full
Heating and cooling
- Cooling:Central Air
- Heating:Forced Air
- Central air:Yes
Structure and exterior
- Roof:Asphalt
- Year built:1961
- Lot Features:Corner Lot
- Architectural Style:Ranch
- Foundation Description:Concrete Perimeter
- Levels:1 Story
Schools
- High school:William Howard Taft High School
- Middle school:Oriole Park Elementary School
- Elementary school:Beard Elementary School
Utilities
- Water:Lake Michigan
- Sewer:Public Sewer
Finances and disclosures
- Price:$510,000
- Tax amount:$4,732 (2023)
Features and amenities
- Laundry features:Dryer, Washer
- Amenities:CO Detectors, Ceiling Fan(s)
Parking
- Total parking spaces:6
- Parking description:Concrete, Detached Garage, Driveway, Garage, Off Street
- Garage:Yes
- Garage spaces:2
 Copyright 2026 Midwest Real Estate Data LLC. All rights reserved. The data relating to real estate for sale on this web site comes in part from the Broker Reciprocity Program of the Midwest Real Estate Data LLC. Listing information is deemed reliable but not guaranteed. MLSNI Member Broker: Lisa Rossow
New listings near 5719 N Orange Avenue
- New
 $256,000Active3 beds 1 baths1,092 sq. ft.
9765 S Winston Avenue, Chicago, IL 60643
MLS# 12757735Listed by: BETTY TURNER - New
 $9,999Active0 Acres
1537 E 74th Street, Chicago, IL 60619
MLS# 12757784Listed by: COLDWELL BANKER REAL ESTATE GROUP - New
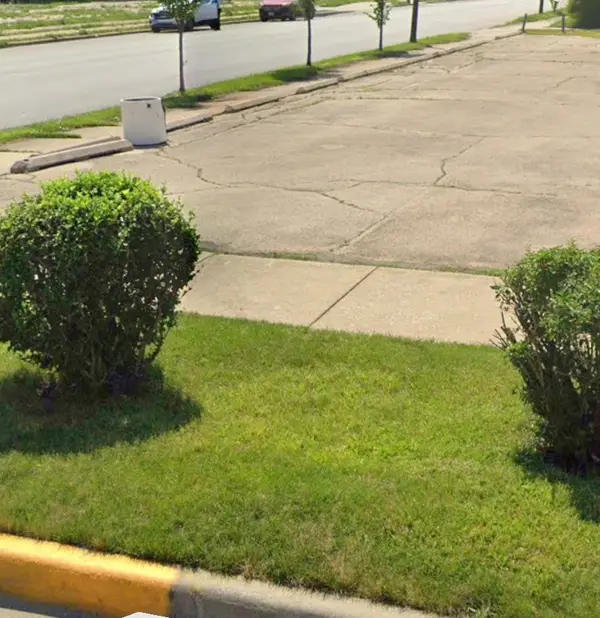 $9,999Active0 Acres
7358 S Marshfield Avenue, Chicago, IL 60636
MLS# 12757817Listed by: COLDWELL BANKER REAL ESTATE GROUP - New
 $299,900Active1 beds 1 baths
222 N Columbus Drive #2807, Chicago, IL 60601
MLS# 12757530Listed by: COMPASS - Open Sun, 12 to 2pmNew
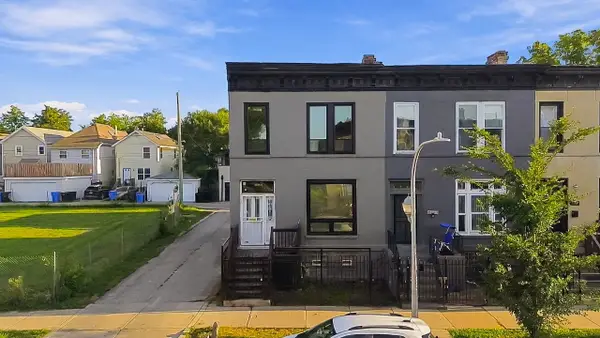 $350,000Active3 beds 2 baths1,368 sq. ft.
2739 W Maypole Avenue, Chicago, IL 60612
MLS# 12757753Listed by: EXP REALTY - New
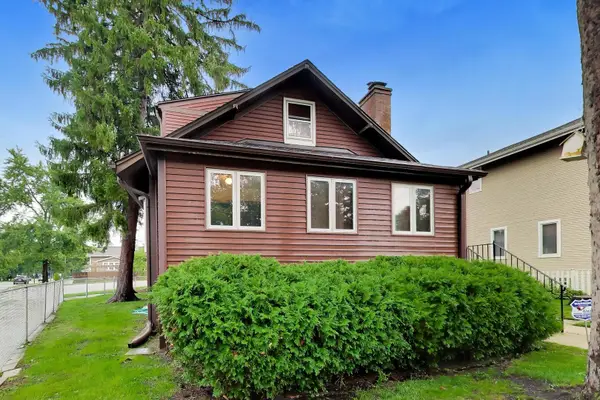 $499,000Active4 beds 2 baths2,777 sq. ft.
6345 N Nordica Avenue, Chicago, IL 60631
MLS# 12757769Listed by: @PROPERTIES CHRISTIE'S INTERNATIONAL REAL ESTATE - New
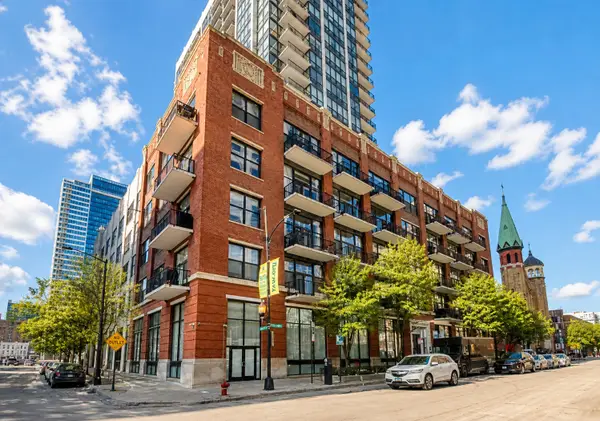 $269,500Active1 beds 1 baths605 sq. ft.
210 S Desplaines Street #2203, Chicago, IL 60661
MLS# 12755413Listed by: 1804 REALTY GROUP LLC - New
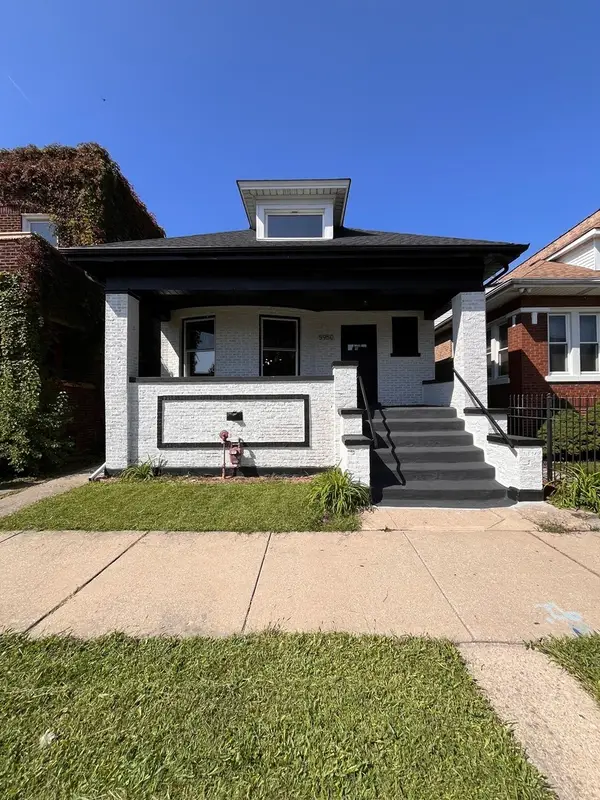 $329,999Active4 beds 2 baths1,500 sq. ft.
5950 S Artesian Avenue, Chicago, IL 60629
MLS# 12756330Listed by: RESULTS REALTY ERA POWERED - New
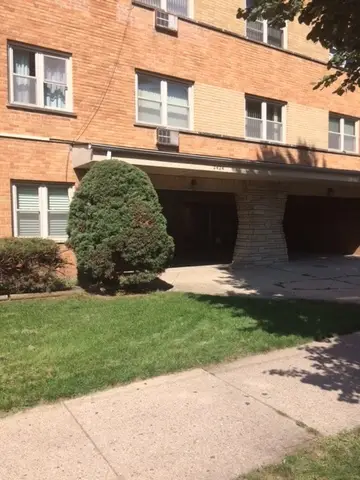 $125,000Active1 beds 1 baths725 sq. ft.
2420 W Berwyn Avenue #304, Chicago, IL 60625
MLS# 12756734Listed by: HOMESMART CONNECT LLC - New
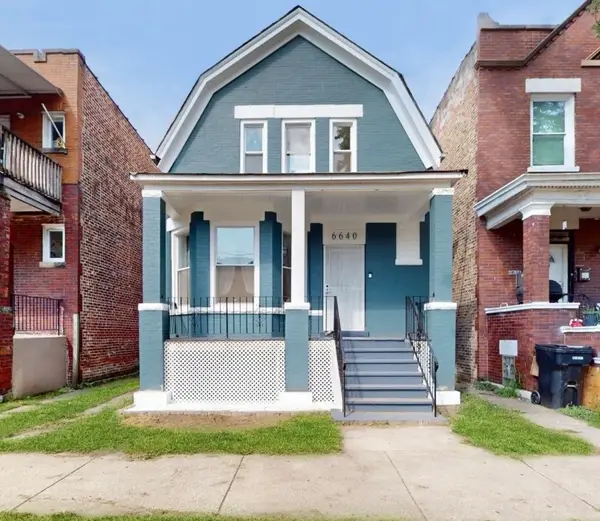 $389,999Active5 beds 4 baths2,500 sq. ft.
6640 S Champlain Avenue, Chicago, IL 60637
MLS# 12757392Listed by: PARK PLACE REALTY GROUP LLC


Protect your home and budget from life's surprises with an Assurant Home Warranty, backed by a partner that supports you through every step of homeownership. Explore Plans.
©2026 Century 21 Real Estate LLC. All rights reserved. CENTURY 21®, the CENTURY 21 Logo and C21® are service marks owned by Century 21 Real Estate LLC. Century 21 Real Estate LLC fully supports the principles of the Fair Housing Act and the Equal Opportunity Act. Each office is independently owned and operated. Listing information is deemed reliable but not guaranteed accurate.