
5748 W Eastwood Avenue, Chicago, IL 60630
Local realty services provided by:CENTURY 21 Circle
5748 W Eastwood Avenue,Chicago, IL 60630
$799,900
- 5 Beds
- 4 Baths
- 3,000 sq. ft.
- Single family
- Active
Upcoming open houses
- Sat, Sep 1912:00 pm - 02:00 pm
Listed by: monika luterek, jolanta brosko-osika
Office: re/max city
MLS#:12759002
Source:MLSNI
Price summary
- Price:$799,900
- Price per sq. ft.:$266.63
About this home
Welcome to this beautifully renovated 5-bedroom, 4-bath bungalow offering over 3,000 square feet of finished living space in sought-after Jefferson Park. Thoughtfully redesigned from top to bottom, this move-in-ready home combines timeless character, modern luxury, and an exceptionally versatile floor plan across three finished levels. The bright, open-concept main level is designed for both everyday living and entertaining, featuring a stunning chef's kitchen with quartz countertops, an oversized island, soft-close cabinetry, premium stainless steel appliances, and a spacious dining area. Engineered wire-brushed oak hardwood flooring and two elegant electric fireplaces add warmth and sophistication throughout the home. A spacious main-level bedroom and full bath provide excellent flexibility for guests, extended family, or a home office. Upstairs, the private primary suite creates a comfortable retreat with added separation and privacy. The beautifully finished lower level features high ceilings, a private exterior entrance, an additional bedroom, and a full bath-ideal for related living, guests, recreation, or a private workspace. Two mudrooms and a separate, generously sized laundry area add outstanding storage, organization, and everyday convenience. Extensive improvements include dual-zone energy-efficient HVAC, new windows, a tankless water heater, new furnace, ejector pump, new tuckpointing, and a roof approximately three years old-offering buyers added peace of mind. Outside, enjoy a fully fenced backyard with plenty of green space plus a 2.5-car garage. Situated on an oversized 30-foot-wide lot and conveniently located near Prussing Elementary School, Portage Park, shopping, dining, the Blue Line, Metra, and I-90/94. With 5 bedrooms, 4 full baths, over 3,000 square feet of finished living space, quality craftsmanship, and a flexible multilevel layout, this exceptional Jefferson Park home is truly move-in ready. Schedule your private showing and see everything this home has to offer!...
Contact an agent
Home facts
- Listing ID #:12759002
- Updated:September 14, 2026 at 08:52 PM
Rooms and interior
- Bedrooms:5
- Total bathrooms:4
- Full bathrooms:4
- Rooms Total:11
- Basement Description:Finished, Full
- Living area:3,000 sq. ft.
Heating and cooling
- Cooling:Central Air
- Heating:Natural Gas
- Central air:Yes
Structure and exterior
- Building area:3,000 sq. ft.
- Architectural Style:Bungalow
- Levels:1.5 Story
Schools
- High school:Taft High School
- Elementary school:Prussing Elementary School
Utilities
- Water:Public
- Sewer:Public Sewer
Finances and disclosures
- Price:$799,900
- Price per sq. ft.:$266.63
- Tax amount:$6,573 (2024)
Parking
- Total parking spaces:2
- Parking description:Detached Garage, Garage
- Garage:Yes
- Garage spaces:2.5
 Copyright 2026 Midwest Real Estate Data LLC. All rights reserved. The data relating to real estate for sale on this web site comes in part from the Broker Reciprocity Program of the Midwest Real Estate Data LLC. Listing information is deemed reliable but not guaranteed.
New listings near 5748 W Eastwood Avenue
- New
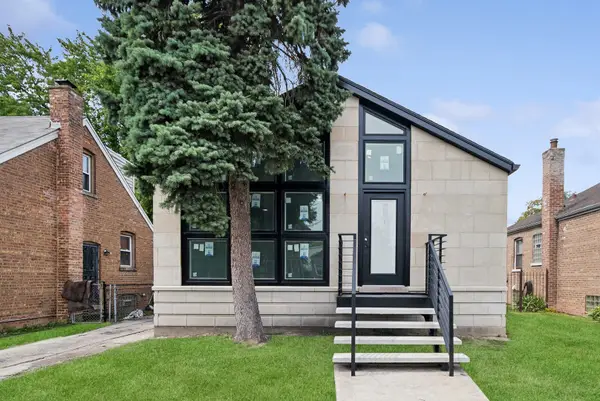 $425,000Active6 beds 3 baths1,185 sq. ft.
12838 S Normal Avenue, Chicago, IL 60628
MLS# 12740796Listed by: BAIRD & WARNER - New
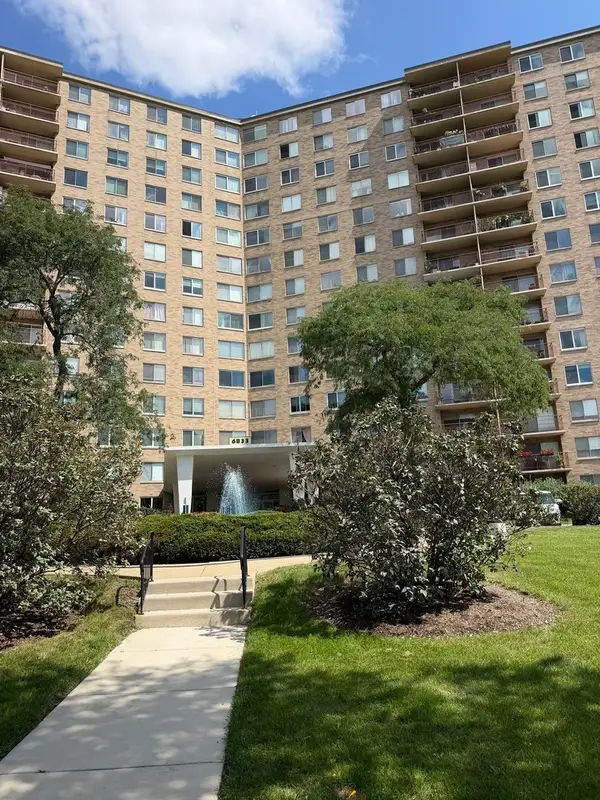 $287,000Active3 beds 2 baths1,900 sq. ft.
6833 N Kedzie Avenue #801, Chicago, IL 60645
MLS# 12743594Listed by: KALE REALTY - New
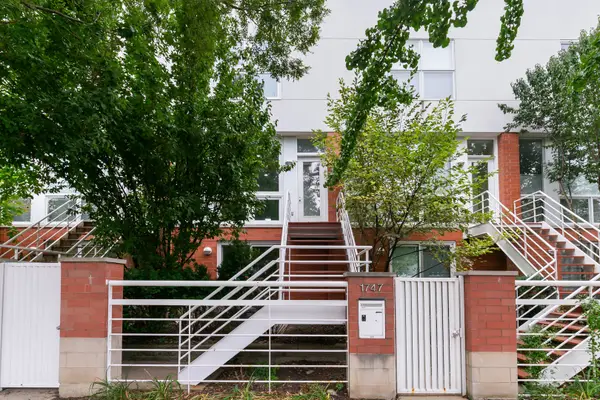 $949,900Active3 beds 3 baths1,850 sq. ft.
1745 W Wellington Avenue, Chicago, IL 60657
MLS# 12744052Listed by: KELLER WILLIAMS ONECHICAGO - New
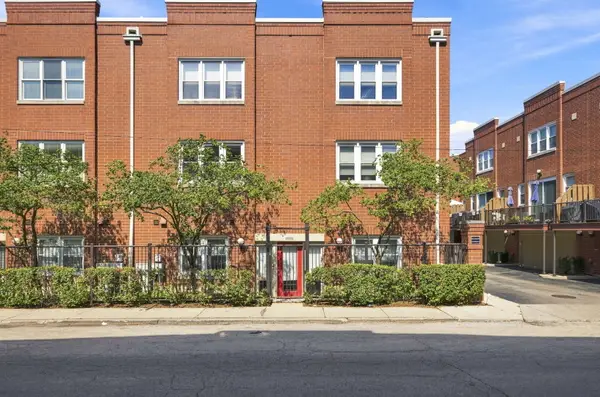 $340,000Active1 beds 1 baths780 sq. ft.
1730 W Terra Cotta Place, Chicago, IL 60614
MLS# 12747687Listed by: @PROPERTIES CHRISTIE'S INTERNATIONAL REAL ESTATE - New
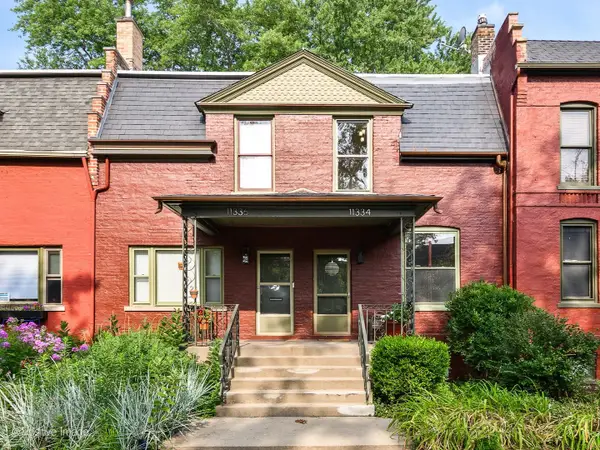 $235,000Active3 beds 1 baths
11334 S Saint Lawrence Avenue, Chicago, IL 60628
MLS# 12748851Listed by: COMPASS - New
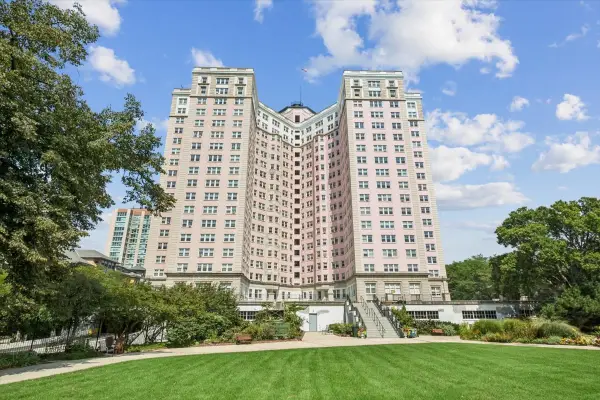 $200,000Active1 beds 1 baths750 sq. ft.
5555 N Sheridan Road #1215A, Chicago, IL 60640
MLS# 12749535Listed by: BAIRD & WARNER - Open Sat, 11am to 1pmNew
 $395,000Active1 beds 1 baths850 sq. ft.
345 N La Salle Drive #3306, Chicago, IL 60654
MLS# 12751632Listed by: CORCORAN URBAN REAL ESTATE - Open Sat, 10 to 11amNew
 $37,500Active2 beds 1 baths
4800 S Lake Park Avenue #206, Chicago, IL 60615
MLS# 12752829Listed by: 3G REALTY GROUP - New
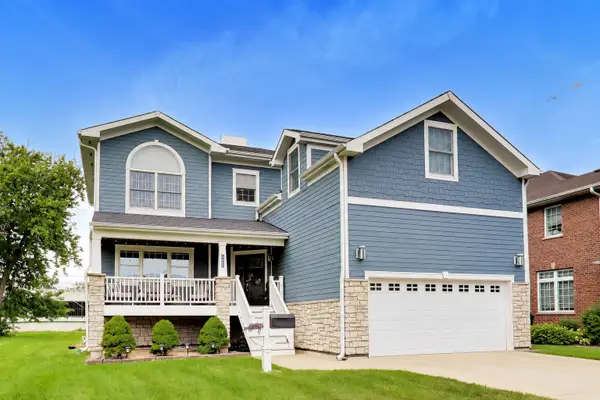 $900,000Active4 beds 3 baths2,676 sq. ft.
5608 N Fairview Avenue, Chicago, IL 60631
MLS# 12756940Listed by: @PROPERTIES CHRISTIE'S INTERNATIONAL REAL ESTATE - New
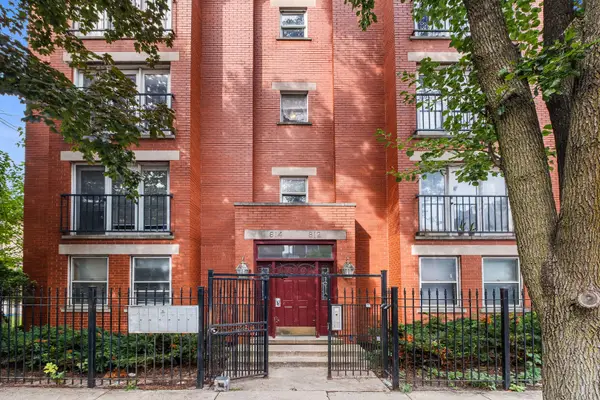 $375,000Active3 beds 2 baths1,250 sq. ft.
812 S Miller Street #2S, Chicago, IL 60607
MLS# 12757013Listed by: REDFIN CORPORATION


Protect your home and budget from life's surprises with an Assurant Home Warranty, backed by a partner that supports you through every step of homeownership. Explore Plans.
©2026 Century 21 Real Estate LLC. All rights reserved. CENTURY 21®, the CENTURY 21 Logo and C21® are service marks owned by Century 21 Real Estate LLC. Century 21 Real Estate LLC fully supports the principles of the Fair Housing Act and the Equal Opportunity Act. Each office is independently owned and operated. Listing information is deemed reliable but not guaranteed accurate.