
600 S Dearborn Street #709, Chicago, IL 60605
Local realty services provided by:CENTURY 21 Affiliated
600 S Dearborn Street #709,Chicago, IL 60605
$275,000
- 1 Beds
- 1 Baths
- 914 sq. ft.
- Condominium
- Active
Listed by: steven kehoe
Office: serhant.
MLS#:12788810
Source:MLSNI
Price summary
- Price:$275,000
- Price per sq. ft.:$300.88
- Monthly HOA dues:$418
About this home
Experience the best of Printer's Row living in this beautifully updated, spacious 1-bedroom condo. This freshly painted home with an oversized floorplan features hardwood floors throughout, a thoughtfully designed layout, and an abundance of storage. The updated kitchen features crisp white cabinetry, stainless steel appliances, and a classic subway tile backsplash. The generously sized bedroom easily accommodates a king-sized bed and additional furniture, complete with a large walk-in closet. The beautifully renovated bathroom features a double vanity with quartz countertops, marble-tiled walk-in shower, and ample storage. Additional highlights include in-unit Whirlpool front-loading laundry, updated lighting, ceiling fans, and two window A/C units. Enjoy the convenience of a full-service building with 24-hour door staff, fitness center, and on-site management and maintenance. Monthly assessments include cable and internet. Investor-friendly with no rental cap! Unbeatable Printer's Row location just steps from the farmer's market, the Loop, public transportation, neighborhood restaurants, shopping, Roosevelt Collection, and the lakefront. An incredible opportunity to enjoy city living in one of Chicago's most beloved neighborhoods!...
Contact an agent
Home facts
- Year built:1927
- Subdivision & Development:The Transportation Building
- Listing ID #:12788810
- Updated:October 20, 2026 at 08:42 PM
Rooms and interior
- Bedrooms:1
- Total bathrooms:1
- Full bathrooms:1
- Rooms Total:5
- Dining Description:Combined With Living Room
- Bathrooms Description:Double Sinks, No Tub
- Kitchen Description:Dishwasher, Microwave, Range, Refrigerator, Stainless Steel Appliance(s)
- Living area:914 sq. ft.
Heating and cooling
- Heating:Electric
Structure and exterior
- Year built:1927
- Building area:914 sq. ft.
- Lot Features:Common Grounds, Landscaped
Schools
- High school:Jones College Prep High School
- Middle school:South Loop Elementary School
- Elementary school:South Loop Elementary School
Utilities
- Water:Lake Michigan
- Sewer:Public Sewer
Finances and disclosures
- Price:$275,000
- Price per sq. ft.:$300.88
- Tax amount:$3,993 (2025)
Features and amenities
- Laundry features:Coin Laundry, Dryer, Washer
- Amenities:Ceiling Fan(s), Fire Sprinklers, TV-Cable
 Copyright 2026 Midwest Real Estate Data LLC. All rights reserved. The data relating to real estate for sale on this web site comes in part from the Broker Reciprocity Program of the Midwest Real Estate Data LLC. Listing information is deemed reliable but not guaranteed. MLSNI Member Broker: David Try
New listings near 600 S Dearborn Street #709
- New
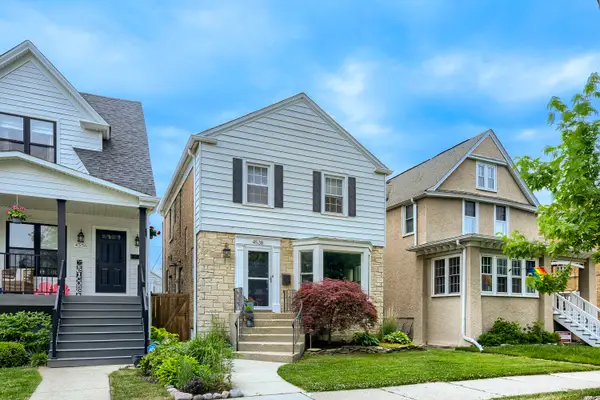 $625,000Active4 beds 3 baths
4538 N Kostner Avenue, Chicago, IL 60630
MLS# 12714971Listed by: KELLER WILLIAMS ONECHICAGO - New
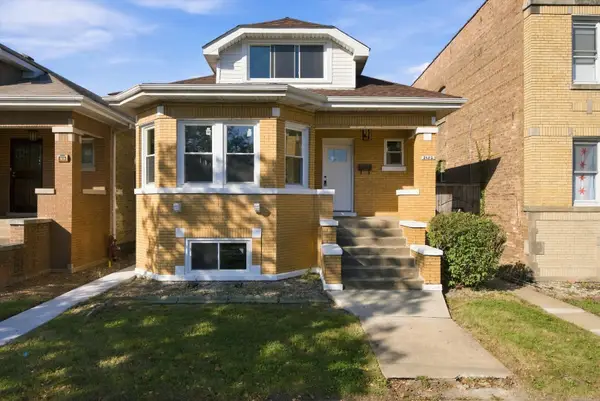 $569,900Active5 beds 3 baths2,617 sq. ft.
3052 N Major Avenue, Chicago, IL 60634
MLS# 12780654Listed by: EXP REALTY - New
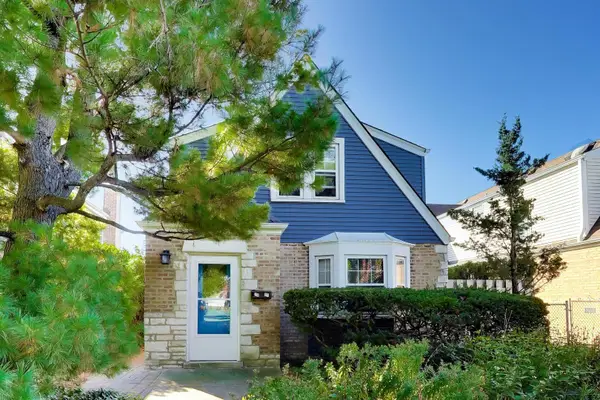 $435,000Active2 beds 2 baths1,176 sq. ft.
7801 W Rosedale Avenue, Chicago, IL 60631
MLS# 12786176Listed by: @PROPERTIES CHRISTIES INTERNATIONAL REAL ESTATE - New
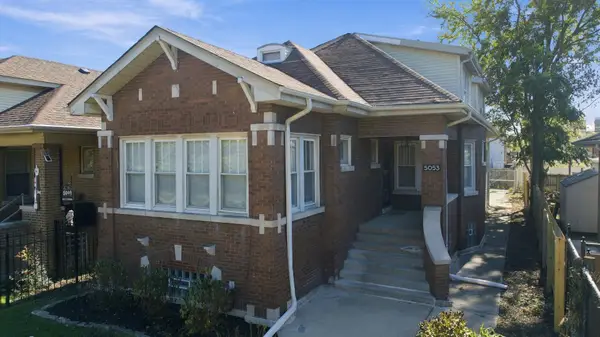 $399,900Active5 beds 3 baths3,031 sq. ft.
5053 W Potomac Avenue, Chicago, IL 60651
MLS# 12789056Listed by: PRELLO REALTY - New
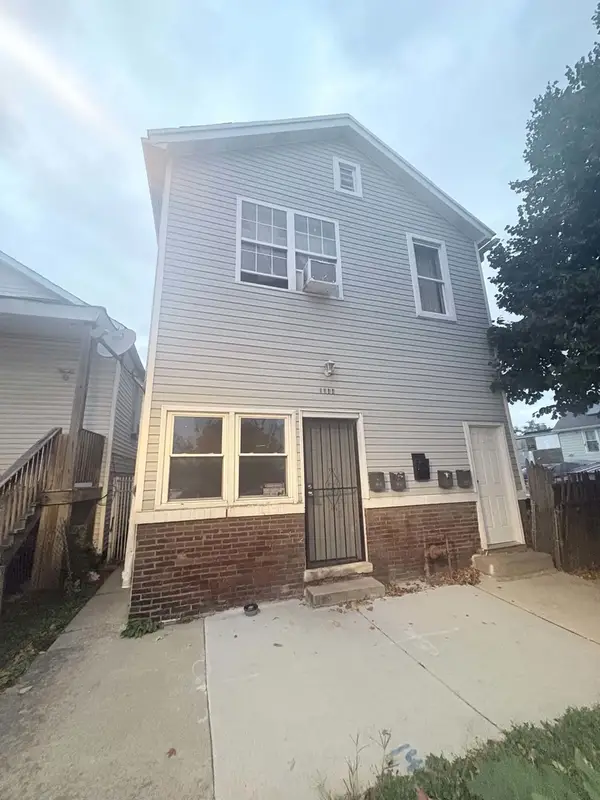 $479,900Active9 beds 4 baths
1044 W 48th Street, Chicago, IL 60609
MLS# 12789063Listed by: DIAZ HOMES REALTY - Open Sat, 12 to 2pmNew
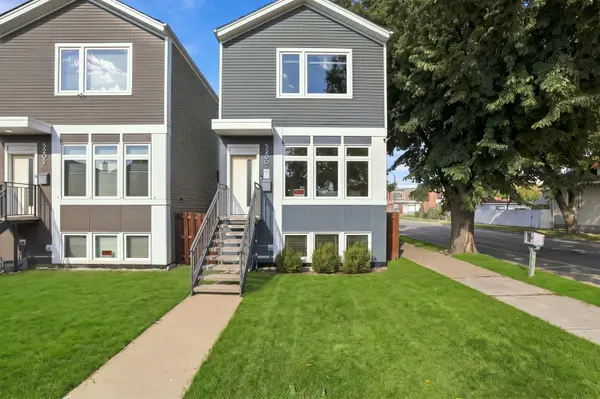 $850,000Active4 beds 4 baths2,428 sq. ft.
5200 W Eddy Street, Chicago, IL 60641
MLS# 12789491Listed by: FULTON GRACE REALTY - New
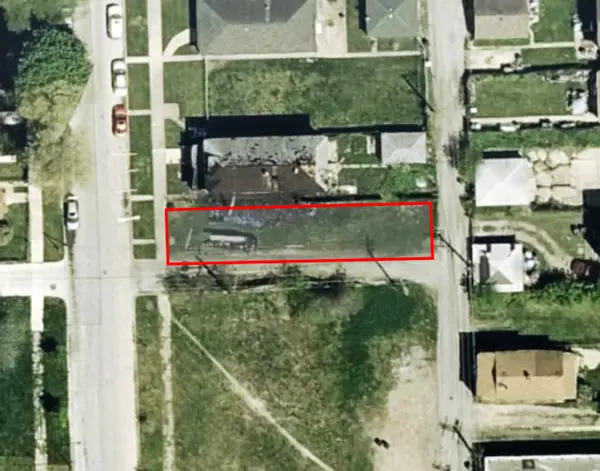 $10,000Active0 Acres
11845 S Perry Avenue, Chicago, IL 60628
MLS# 12789961Listed by: LEGACY PROPERTIES, A SARAH LEONARD COMPANY, LLC - Open Sat, 12 to 2pmNew
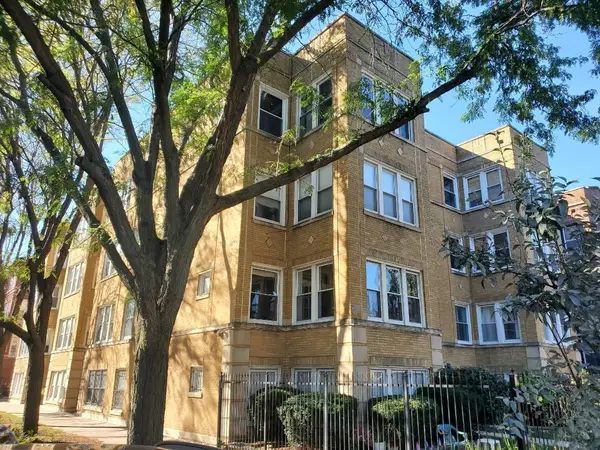 $329,900Active2 beds 2 baths1,661 sq. ft.
3512 W Leland Avenue #1, Chicago, IL 60625
MLS# 12789999Listed by: PROCASA REALTY, LTD. 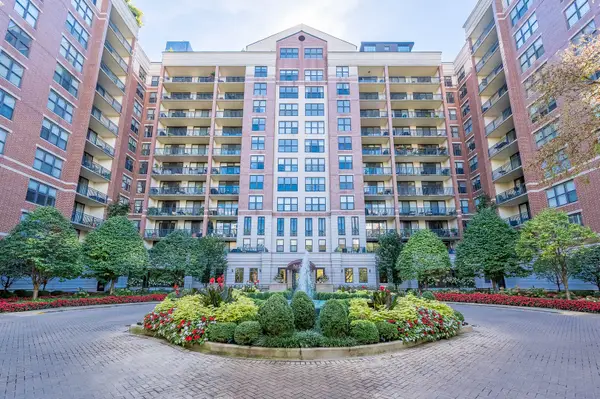 $629,900Active2 beds 2 baths1,500 sq. ft.
55 W Delaware Place #208, Chicago, IL 60610
MLS# 12764020Listed by: GRANDVIEW REALTY, LLC $2,400,000Pending2 beds 3 baths
224 N Elizabeth Street #T1-8B, Chicago, IL 60607
MLS# 12789820Listed by: COMPASS


Protect your home and budget from life's surprises with an Assurant Home Warranty, backed by a partner that supports you through every step of homeownership. Explore Plans.
©2026 Century 21 Real Estate LLC. All rights reserved. CENTURY 21®, the CENTURY 21 Logo and C21® are service marks owned by Century 21 Real Estate LLC. Century 21 Real Estate LLC fully supports the principles of the Fair Housing Act and the Equal Opportunity Act. Each office is independently owned and operated. Listing information is deemed reliable but not guaranteed accurate.