
611 N Noble Street #3, Chicago, IL 60642
Local realty services provided by:CENTURY 21 North East
611 N Noble Street #3,Chicago, IL 60642
$999,000
- 3 Beds
- 2 Baths
- 2,000 sq. ft.
- Condominium
- Active
Listed by: ryan templeton
Office: keller williams onechicago
MLS#:12716754
Source:MLSNI
Price summary
- Price:$999,000
- Price per sq. ft.:$499.5
- Monthly HOA dues:$208
About this home
Rare full-floor duplex penthouse in West Town, crowned by an expansive private rooftop deck with spectacular unobstructed Chicago skyline views! Designed for indoor/outdoor living and effortless entertaining, this three-bedroom home offers FIVE distinct outdoor spaces, including a spacious balcony directly off the open-concept kitchen, dining, and living area. Upstairs, the east-facing primary suite enjoys skyline views and a private balcony, along with a spa-inspired bath featuring a generous soaking tub and separate walk-in shower. A second living area opens to a west-facing balcony and provides convenient access to the exceptional rooftop deck-an impressive setting for relaxing, dining and taking in the city views. Additional highlights include refreshed hardwood flooring throughout, custom closet shelving, a beautifully finished third bedroom, as well as abundant storage and an additional private storage closet. One secured, open-air garage parking space is included. Ideally located near Eckhart Park and the celebrated restaurants, shops and nightlife of West Town, Noble Square and the surrounding neighborhood. A truly distinctive penthouse offering exceptional outdoor space, flexible living areas and views that make a lasting impression. Schedule your private showing today and make this exceptional West Town penthouse your next place to call home!...
Contact an agent
Home facts
- Year built:2002
- Listing ID #:12716754
- Updated:September 14, 2026 at 11:13 AM
Rooms and interior
- Bedrooms:3
- Total bathrooms:2
- Full bathrooms:2
- Rooms Total:7
- Dining Description:Combined With Living Room
- Bathrooms Description:Double Sinks, Separate Shower, Soaking Tub
- Kitchen Description:Dishwasher, Freezer, Gas Cooktop, Gas Oven, High End Refrigerator, Microwave, Range, Range Hood, Refrigerator, Stainless Steel Appliance(s), Wine Refrigerator
- Living area:2,000 sq. ft.
Heating and cooling
- Cooling:Central Air
- Heating:Natural Gas
- Central air:Yes
Structure and exterior
- Roof:Asphalt
- Year built:2002
- Building area:2,000 sq. ft.
- Exterior Features:Outdoor Grill
- Foundation Description:Concrete Perimeter
Schools
- High school:Wells Community Academy Senior H
- Elementary school:Otis Elementary School
Utilities
- Water:Lake Michigan
- Sewer:Public Sewer
Finances and disclosures
- Price:$999,000
- Price per sq. ft.:$499.5
- Tax amount:$11,546 (2024)
Features and amenities
- Laundry features:Dryer, Washer
- Amenities:CO Detectors, Intercom, TV-Cable
Parking
- Total parking spaces:1
- Parking description:Concrete, Detached Garage, Garage, Off Alley
- Garage:Yes
- Garage spaces:1
 Copyright 2026 Midwest Real Estate Data LLC. All rights reserved. The data relating to real estate for sale on this web site comes in part from the Broker Reciprocity Program of the Midwest Real Estate Data LLC. Listing information is deemed reliable but not guaranteed. MLSNI Member Broker: Nate Brown
New listings near 611 N Noble Street #3
- New
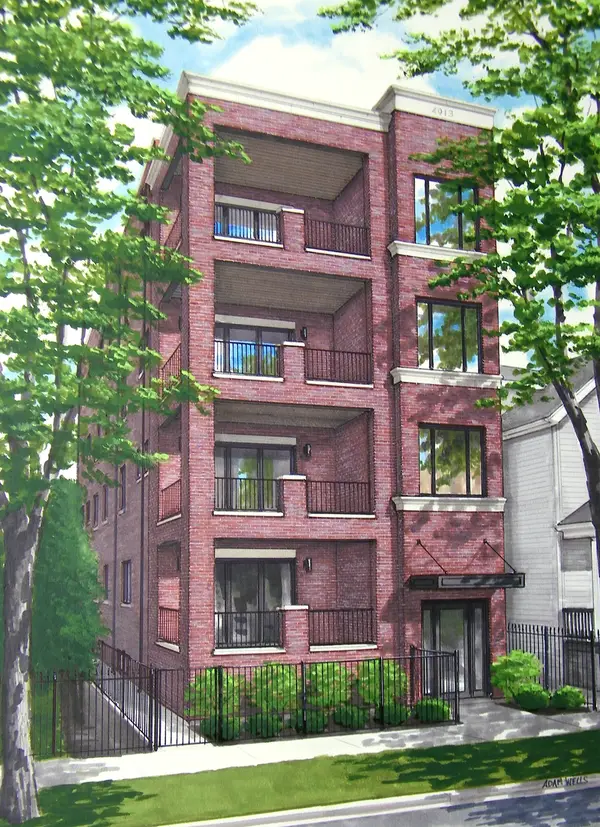 $1,195,000Active3 beds 3 baths2,100 sq. ft.
4913 N Damen Avenue #3, Chicago, IL 60625
MLS# 12754633Listed by: @PROPERTIES CHRISTIE'S INTERNATIONAL REAL ESTATE - Open Sat, 10 to 11:30amNew
 $385,000Active2 beds 1 baths
2570 W Lyndale Street #2, Chicago, IL 60647
MLS# 12755771Listed by: @PROPERTIES CHRISTIE'S INTERNATIONAL REAL ESTATE - New
 $449,000Active5 beds 2 baths
644 W 49th Street, Chicago, IL 60609
MLS# 12758450Listed by: CHICAGOLAND BROKERS, INC. - New
 $650,000Active3 beds 3 baths1,720 sq. ft.
701 S Wells Street #2803, Chicago, IL 60607
MLS# 12758569Listed by: GUTMAN REAL ESTATE - New
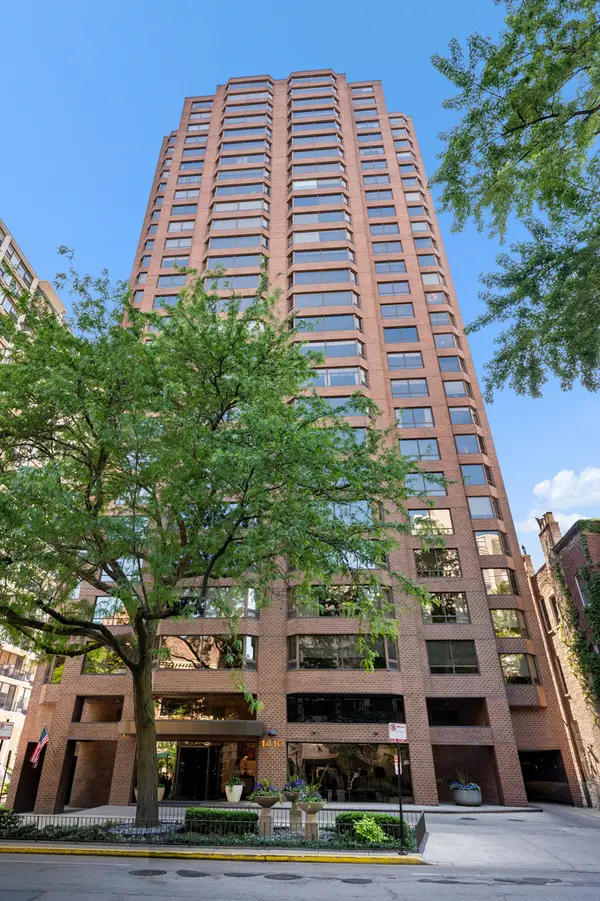 $749,747Active3 beds 3 baths2,000 sq. ft.
1410 N State Parkway #27B, Chicago, IL 60610
MLS# 12758556Listed by: BERKSHIRE HATHAWAY HOMESERVICES CHICAGO - New
 $375,000Active5 beds 2 baths
2655 S Drake Avenue, Chicago, IL 60623
MLS# 12755918Listed by: FULTON GRACE REALTY - New
 $119,900Active2 beds 2 baths1,200 sq. ft.
5423 S Michigan Avenue #3S, Chicago, IL 60615
MLS# 12757573Listed by: COLDWELL BANKER REALTY - New
 $739,000Active9 beds 6 baths
2449 W Lexington Street, Chicago, IL 60612
MLS# 12758550Listed by: CHICAGO RESIDENCES - New
 $1,099,000Active6 beds 4 baths
2333 W Ohio Street, Chicago, IL 60612
MLS# 12756776Listed by: EQUITY MARKET REALTY INC. - New
 $199,000Active2 beds 1 baths1,000 sq. ft.
6935 W 64th Place #2A, Chicago, IL 60638
MLS# 12758379Listed by: REALTY OF AMERICA, LLC


Protect your home and budget from life's surprises with an Assurant Home Warranty, backed by a partner that supports you through every step of homeownership. Explore Plans.
©2026 Century 21 Real Estate LLC. All rights reserved. CENTURY 21®, the CENTURY 21 Logo and C21® are service marks owned by Century 21 Real Estate LLC. Century 21 Real Estate LLC fully supports the principles of the Fair Housing Act and the Equal Opportunity Act. Each office is independently owned and operated. Listing information is deemed reliable but not guaranteed accurate.