
1243 N Cleaver Street #2, Chicago, IL 60642
Local realty services provided by:CENTURY 21 Circle
1243 N Cleaver Street #2,Chicago, IL 60642
$900,000
- 4 Beds
- 4 Baths
- 2,600 sq. ft.
- Condominium
- Active
Upcoming open houses
- Sat, Sep 1912:00 pm - 02:00 pm
- Sun, Sep 2010:00 am - 11:30 am
Listed by: erin feinerman
Office: cross street real estate
MLS#:12742168
Source:MLSNI
Price summary
- Price:$900,000
- Price per sq. ft.:$346.15
- Monthly HOA dues:$315
About this home
Here we have the elusive duplex-up - Chicago living with a little extra room to spread out. Enter through your private foyer and head up to the main level, where a huge open floor plan gives you plenty of space to live, host, and make yourself at home. There's a formal front room (because what proper Chicago home would be complete without one?) flowing into the kitchen and dining area with room for a few counter seats. Keep going and you'll find the cozy side of the home: a large family room ready for all of your football-watching needs. Upstairs you will find all four bedrooms are tucked away together. The front room is ready to be whatever you need it to be - office, guest room, or nursery - which even features its own en suite bathroom. Two additional bedrooms give you more flexibility with plenty of room for your stuff (humans or otherwise?!) along with a full bathroom with a double vanity. And then there is the primary suite - a generously sized bedroom leading to a large walk-in closet and spacious bathroom, complete with a double vanity, heated floors, and a steam shower. Step outside from the primary bedroom onto your private balcony for a little fresh air - did I mention there are three outdoor spaces here? This unit has exclusive use of the garage roof deck, plus a deck off of the back of the family room, and the primary bedroom balcony. Grill, sip your morning coffee, soak up some sun, or entertain - this home has a spot for all of it!...
Contact an agent
Home facts
- Listing ID #:12742168
- Updated:September 16, 2026 at 02:28 PM
Rooms and interior
- Bedrooms:4
- Total bathrooms:4
- Full bathrooms:3
- Half bathrooms:1
- Rooms Total:8
- Living area:2,600 sq. ft.
Heating and cooling
- Cooling:Central Air
- Heating:Natural Gas
- Central air:Yes
Structure and exterior
- Building area:2,600 sq. ft.
Utilities
- Water:Public
- Sewer:Public Sewer
Finances and disclosures
- Price:$900,000
- Price per sq. ft.:$346.15
- Tax amount:$14,843 (2024)
Parking
- Total parking spaces:1
- Parking description:Detached Garage, Garage
- Garage:Yes
- Garage spaces:1
 Copyright 2026 Midwest Real Estate Data LLC. All rights reserved. The data relating to real estate for sale on this web site comes in part from the Broker Reciprocity Program of the Midwest Real Estate Data LLC. Listing information is deemed reliable but not guaranteed.
New listings near 1243 N Cleaver Street #2
- New
 $349,900Active5 beds 3 baths
2041 W 22nd Place, Chicago, IL 60608
MLS# 12700584Listed by: KELLER WILLIAMS INFINITY - New
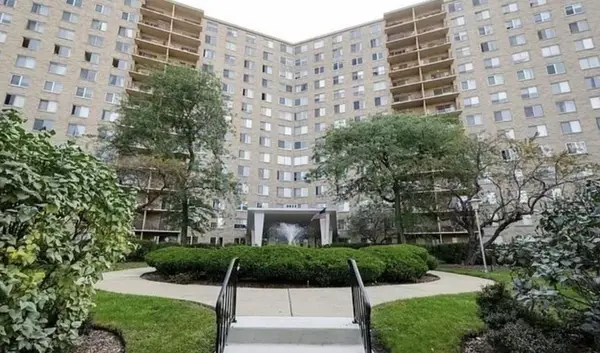 $162,000Active1 beds 1 baths650 sq. ft.
6833 N Kedzie Avenue #1009, Chicago, IL 60645
MLS# 12745889Listed by: KELLER WILLIAMS THRIVE - New
 $389,900Active3 beds 2 baths1,610 sq. ft.
5228 N Ludlam Avenue, Chicago, IL 60630
MLS# 12750441Listed by: BAIRD & WARNER - New
 $315,000Active2 beds 2 baths
1700 E 56th Street #2209, Chicago, IL 60637
MLS# 12751743Listed by: BAIRD & WARNER - New
 $429,000Active2 beds 2 baths1,100 sq. ft.
1255 N Sandburg Terrace #2611E, Chicago, IL 60610
MLS# 12755244Listed by: COMPASS - Open Sat, 12 to 3pmNew
 $725,000Active3 beds 3 baths2,326 sq. ft.
4921 N Kenmore Avenue #1, Chicago, IL 60640
MLS# 12757940Listed by: COMPASS - Open Sat, 11:30am to 1pmNew
 $435,000Active2 beds 2 baths1,200 sq. ft.
Address Withheld By Seller, Chicago, IL 60618
MLS# 12758593Listed by: @PROPERTIES CHRISTIE'S INTERNATIONAL REAL ESTATE - Open Sat, 12 to 2pmNew
 $724,900Active3 beds 3 baths1,600 sq. ft.
867 N May Street, Chicago, IL 60642
MLS# 12758895Listed by: COMPASS - New
 $320,000Active6 beds 4 baths
7844 S Greenwood Avenue, Chicago, IL 60619
MLS# 12759130Listed by: REALTY OF AMERICA, LLC - New
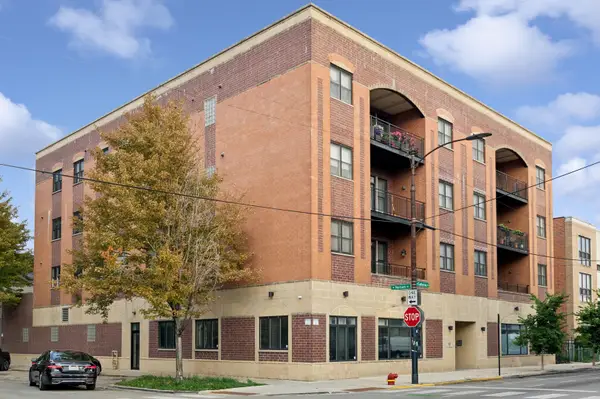 $699,900Active3 beds 2 baths1,700 sq. ft.
3025 N California Avenue #4SE, Chicago, IL 60618
MLS# 12759707Listed by: BAIRD & WARNER


Protect your home and budget from life's surprises with an Assurant Home Warranty, backed by a partner that supports you through every step of homeownership. Explore Plans.
©2026 Century 21 Real Estate LLC. All rights reserved. CENTURY 21®, the CENTURY 21 Logo and C21® are service marks owned by Century 21 Real Estate LLC. Century 21 Real Estate LLC fully supports the principles of the Fair Housing Act and the Equal Opportunity Act. Each office is independently owned and operated. Listing information is deemed reliable but not guaranteed accurate.