
657 W Fulton Street #703, Chicago, IL 60661
Local realty services provided by:CENTURY 21 New Heritage
657 W Fulton Street #703,Chicago, IL 60661
$377,500
- 1 Beds
- 2 Baths
- - sq. ft.
- Condominium
- Sold
Listed by: greg vollan
Office: @properties christie's international real estate
MLS#:12652907
Source:MLSNI
Sorry, we are unable to map this address
Price summary
- Price:$377,500
- Monthly HOA dues:$439
About this home
A bright, move in ready penthouse in the heart of Fulton Market and the West Loop-perfect for your first home or an ideal pied-a-terre. This oversized 1BR/1.1BA sits on the penthouse level with sweeping south facing skyline views and a premium garage space available in the attached, heated garage. Step off the elevator and you're just a few steps from your front door. Inside, a proper foyer with a coat closet opens to a spacious kitchen with stainless appliances, warm shaker cabinets, granite counters, and an island that seats four-ideal for casual meals, hosting friends, or working from home. The kitchen flows into a sun filled living room anchored by a corner fireplace and a wall of floor to ceiling sliders leading to your private balcony and skyline backdrop. The fully enclosed bedroom is a true retreat, large enough for a king bed and furniture, and features triple pane south facing windows plus a generous walk in closet. The rare layout includes a half bath for guests and a private en suite bath with natural stone finishes and a double vanity-something you almost never find in a one bedroom. In unit laundry and an additional storage cage add everyday convenience. A premium, oversized garage space is available for $25K. All of this in a boutique elevator building steps from the best dining, nightlife, and energy of Fulton Market and the West Loop. Showings begin 5/30....
Contact an agent
Home facts
- Year built:2006
- Listing ID #:12652907
- Updated:July 25, 2026 at 07:36 AM
Rooms and interior
- Bedrooms:1
- Total bathrooms:2
- Full bathrooms:1
- Half bathrooms:1
- Rooms Total:4
- Dining Description:Combined With Living Room
- Bathrooms Description:Double Sinks
- Kitchen Description:Dishwasher, Disposal, Microwave, Range, Refrigerator, Stainless Steel Appliance(s)
Heating and cooling
- Cooling:Central Air
- Heating:Forced Air
- Central air:Yes
Structure and exterior
- Year built:2006
- Exterior Features:Balcony
- Foundation Description:Block
Utilities
- Water:Public
- Sewer:Public Sewer
Finances and disclosures
- Price:$377,500
- Tax amount:$6,894 (2024)
Features and amenities
- Laundry features:Dryer, Washer
- Amenities:CO Detectors, Ceiling Fan(s), Intercom, TV-Cable
Parking
- Total parking spaces:1
- Parking description:Attached Garage, Garage, Off Alley
- Garage:Yes
- Garage spaces:1
 Copyright 2026 Midwest Real Estate Data LLC. All rights reserved. The data relating to real estate for sale on this web site comes in part from the Broker Reciprocity Program of the Midwest Real Estate Data LLC. Listing information is deemed reliable but not guaranteed. MLSNI Member Broker: Lisa Rossow
New listings near 657 W Fulton Street #703
- New
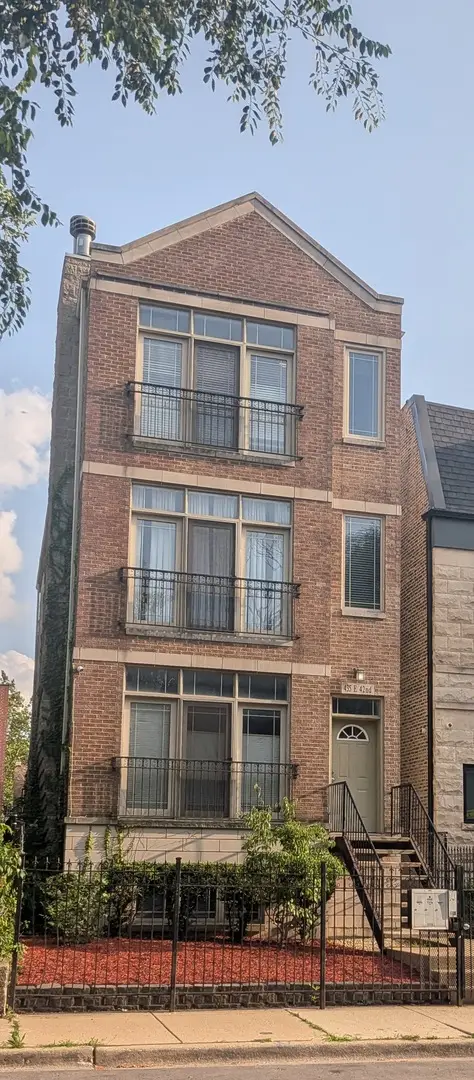 $449,900Active4 beds 3 baths3,000 sq. ft.
435 E 42nd Street #1, Chicago, IL 60653
MLS# 12552430Listed by: TAMBRA CHADWELL - New
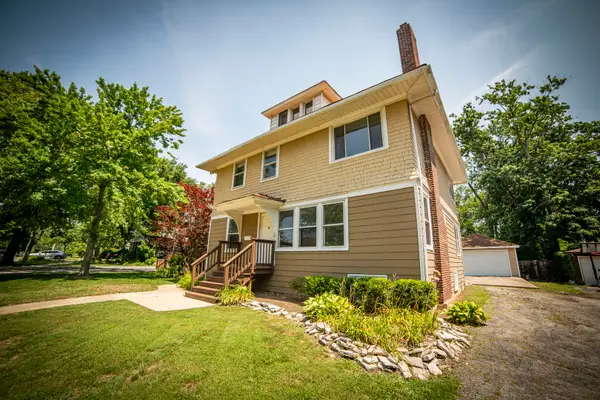 $599,000Active5 beds 4 baths2,176 sq. ft.
11359 S Bell Avenue, Chicago, IL 60643
MLS# 12702361Listed by: HANLEY REALTY, INC. - New
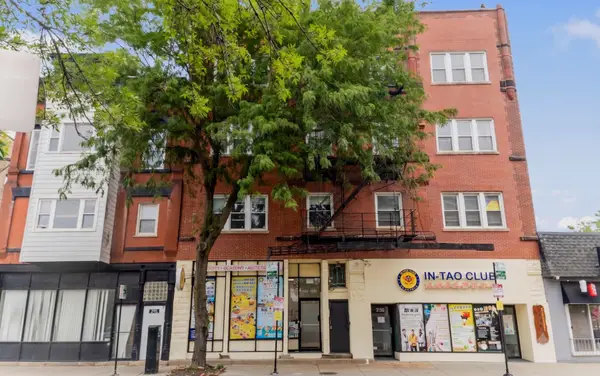 $299,000Active3 beds 1 baths1,000 sq. ft.
238 W 31st Street #4W, Chicago, IL 60616
MLS# 12703952Listed by: ENGEL & VOELKERS CHICAGO - New
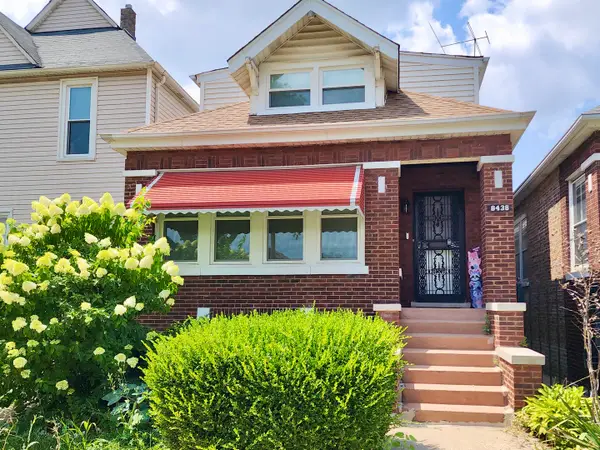 $249,000Active4 beds 3 baths1,400 sq. ft.
8438 S Morgan Street, Chicago, IL 60620
MLS# 12708864Listed by: EXIT INFINITY REALTY - New
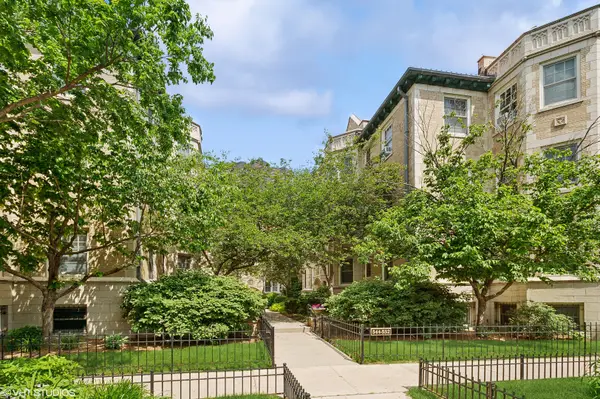 $549,000Active2 beds 2 baths1,600 sq. ft.
542 W Brompton Avenue #1N, Chicago, IL 60657
MLS# 12709469Listed by: BIG RED REALTY GROUP LLC - New
 $325,000Active6 beds 2 baths
1251 S Kolin Avenue, Chicago, IL 60623
MLS# 12710256Listed by: KELLER WILLIAMS PREFERRED RLTY - New
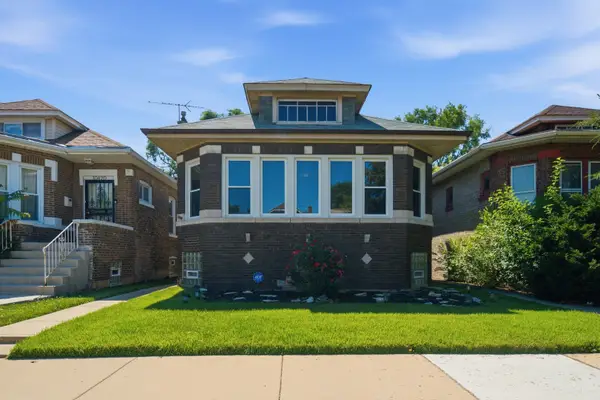 $204,900Active3 beds 2 baths1,463 sq. ft.
10416 S Sangamon Street, Chicago, IL 60643
MLS# 12710449Listed by: REAL BROKER LLC - New
 $265,000Active4 beds 3 baths2,500 sq. ft.
8918 S Merrill Avenue, Chicago, IL 60617
MLS# 12711176Listed by: EXIT STRATEGY REALTY - New
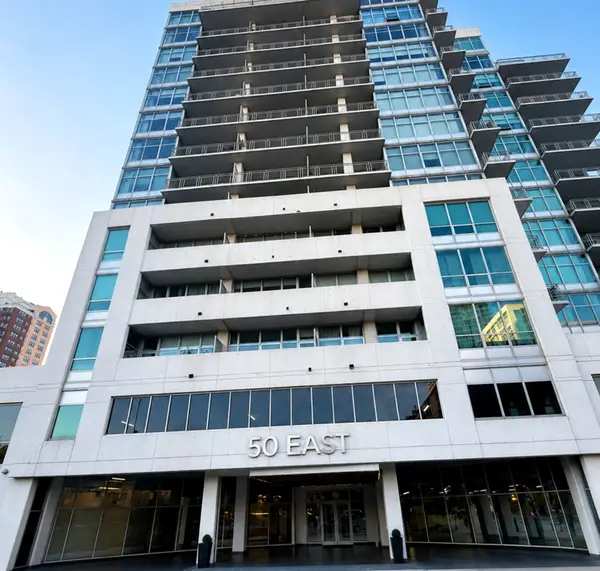 $365,000Active1 beds 1 baths
50 E 16th Street #609, Chicago, IL 60616
MLS# 12712153Listed by: GEE EXCLUSIVE REALTY GROUP - New
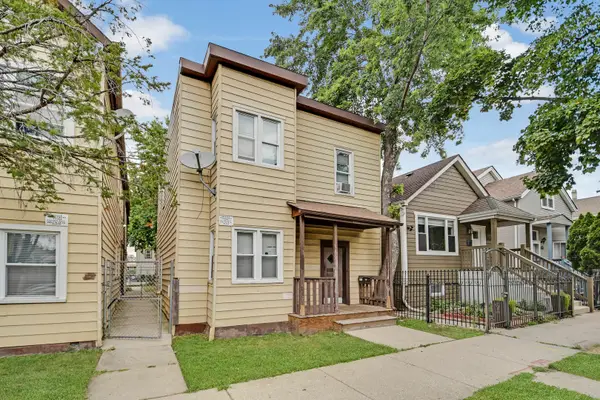 $245,000Active4 beds 2 baths
2854 W 38th Place, Chicago, IL 60632
MLS# 12712270Listed by: RE/MAX 10 IN THE PARK


Protect your home and budget from life's surprises with an Assurant Home Warranty, backed by a partner that supports you through every step of homeownership. Explore Plans.
©2026 Century 21 Real Estate LLC. All rights reserved. CENTURY 21®, the CENTURY 21 Logo and C21® are service marks owned by Century 21 Real Estate LLC. Century 21 Real Estate LLC fully supports the principles of the Fair Housing Act and the Equal Opportunity Act. Each office is independently owned and operated. Listing information is deemed reliable but not guaranteed accurate.