
6716 N Octavia Avenue, Chicago, IL 60631
Local realty services provided by:CENTURY 21 New Heritage
6716 N Octavia Avenue,Chicago, IL 60631
$479,000
- 4 Beds
- 3 Baths
- 1,480 sq. ft.
- Single family
- Active
Listed by: jennifer rabito
Office: berkshire hathaway homeservices chicago
MLS#:12751735
Source:MLSNI
Price summary
- Price:$479,000
- Price per sq. ft.:$323.65
About this home
Lovingly cared for by the same family for 60 years, this classic Edison Park bungalow is ready for its next chapter. With a solid layout, generous living spaces and plenty of room to bring your own style and ideas, this home offers the perfect opportunity to create something truly special. The first floor has everything you need, beginning with a bright living room filled with windows and natural light. The adjacent dining room flows seamlessly into the kitchen, creating a great setup for everyday living and entertaining. The kitchen offers plenty of space for a table and chairs, while two bedrooms and a full bath provide comfortable first-floor living. A cozy family room at the rear of the home leads directly to the backyard, making it an inviting spot to relax and enjoy the green space. Upstairs, you'll find two additional bedrooms and a convenient half bath between them. With its generous footprint, the second floor offers exciting potential to create a full bath or reimagine the space with a primary suite. The basement is where the possibilities really open up. Featuring a full wet bar, it's ready to become the ultimate entertainment space - think game nights, gatherings, a home theater or your own private retreat. Bring your vision and transform this space into something uniquely yours.Outside, the two-car garage and spacious green backyard provide room for entertaining, gardening, play and relaxation. And the location is hard to beat! Close to Ebinger School and within easy walking distance to the Metra, restaurants, shops and all that makes Edison Park such a wonderful place to call home....
Contact an agent
Home facts
- Year built:1927
- Listing ID #:12751735
- Updated:September 15, 2026 at 04:52 PM
Rooms and interior
- Bedrooms:4
- Total bathrooms:3
- Full bathrooms:1
- Half bathrooms:2
- Rooms Total:9
- Dining Description:Separate Dining Room
- Kitchen Description:Dishwasher, Double Oven, Gas Cooktop, Refrigerator
- Basement Description:Full, Unfinished
- Living area:1,480 sq. ft.
Heating and cooling
- Cooling:Central Air
- Heating:Forced Air, Natural Gas
- Central air:Yes
Structure and exterior
- Roof:Asphalt
- Year built:1927
- Building area:1,480 sq. ft.
- Architectural Style:Bungalow
- Foundation Description:Concrete Perimeter
- Levels:1.5 Story
Schools
- High school:Taft High School
- Middle school:Ebinger Elementary School
- Elementary school:Ebinger Elementary School
Utilities
- Water:Lake Michigan
- Sewer:Public Sewer
Finances and disclosures
- Price:$479,000
- Price per sq. ft.:$323.65
- Tax amount:$775 (2025)
Features and amenities
- Laundry features:Dryer, Washer
Parking
- Total parking spaces:2
- Parking description:Detached Garage, Garage
- Garage:Yes
- Garage spaces:2
 Copyright 2026 Midwest Real Estate Data LLC. All rights reserved. The data relating to real estate for sale on this web site comes in part from the Broker Reciprocity Program of the Midwest Real Estate Data LLC. Listing information is deemed reliable but not guaranteed. MLSNI Member Broker: Lisa Rossow
New listings near 6716 N Octavia Avenue
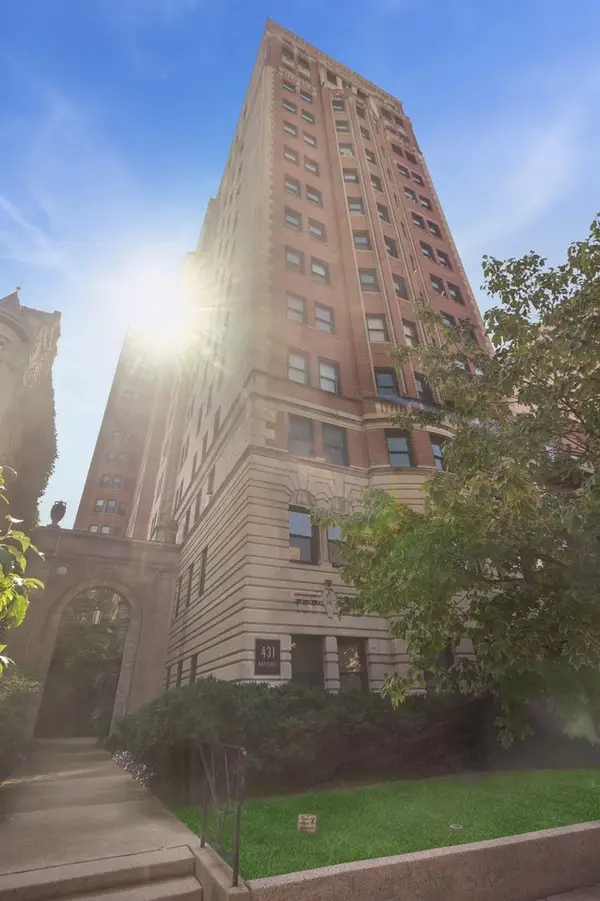 $670,000Pending2 beds 2 baths1,827 sq. ft.
431 W Oakdale Avenue #14D, Chicago, IL 60657
MLS# 12759959Listed by: COMPASS- New
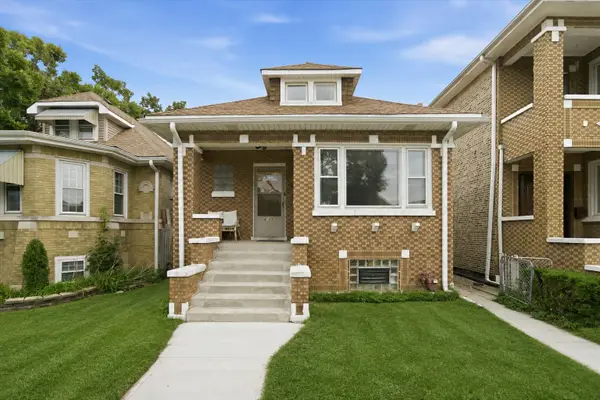 $425,000Active6 beds 3 baths1,182 sq. ft.
4905 S Keeler Avenue, Chicago, IL 60632
MLS# 12744996Listed by: RE/MAX 10 - Open Sat, 11am to 1pmNew
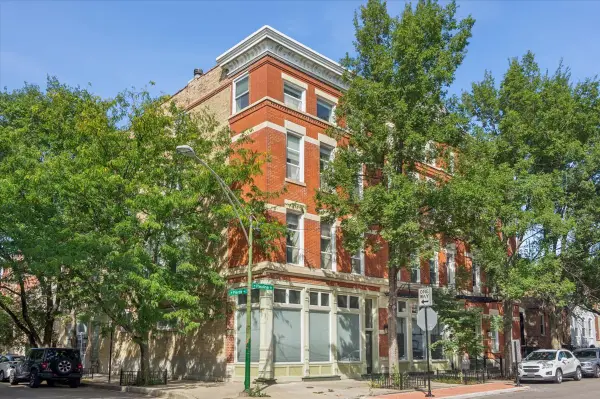 $775,000Active3 beds 3 baths
1532 N Paulina Street #O, Chicago, IL 60622
MLS# 12747832Listed by: FULTON GRACE REALTY - New
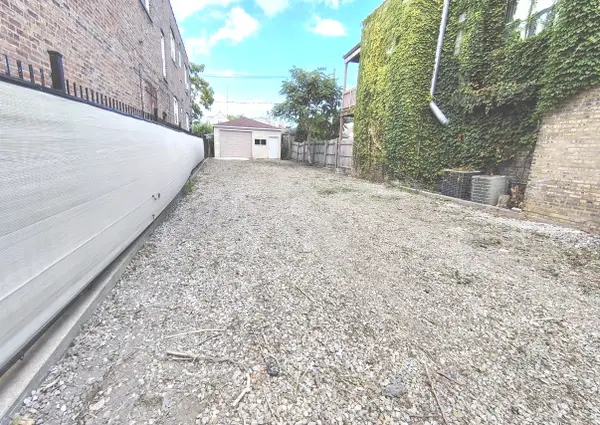 $157,900Active0 Acres
4950 W Diversey Avenue, Chicago, IL 60639
MLS# 12758245Listed by: AVONDALE REALTY LLC - New
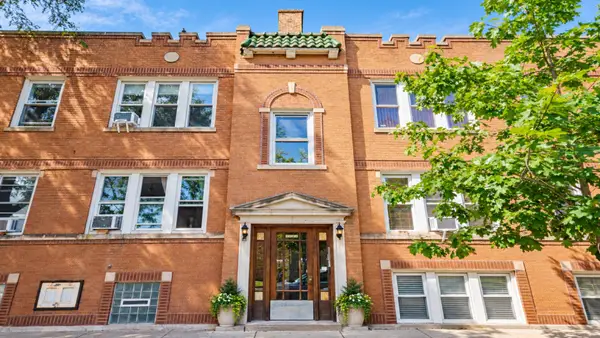 $215,000Active2 beds 1 baths900 sq. ft.
3524 N Lawndale Avenue #1G, Chicago, IL 60618
MLS# 12759512Listed by: EXP REALTY - New
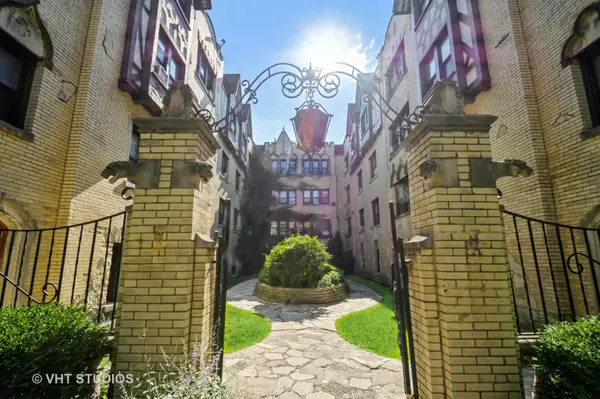 $175,000Active2 beds 1 baths700 sq. ft.
5653 N Spaulding Avenue #3E, Chicago, IL 60659
MLS# 12759880Listed by: @PROPERTIES CHRISTIE'S INTERNATIONAL REAL ESTATE - Open Thu, 4 to 6pmNew
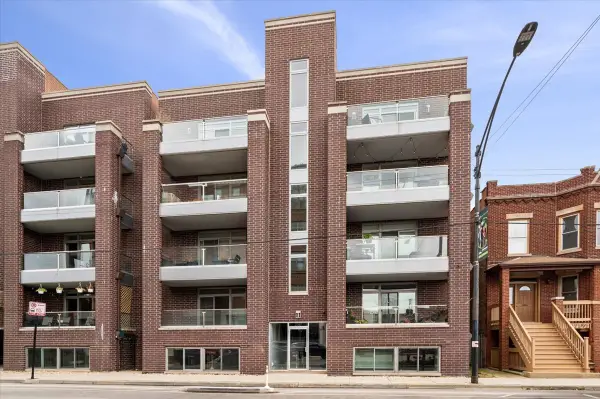 $639,000Active3 beds 2 baths1,700 sq. ft.
2707 W Belmont Avenue #3W, Chicago, IL 60618
MLS# 12759893Listed by: COMPASS - New
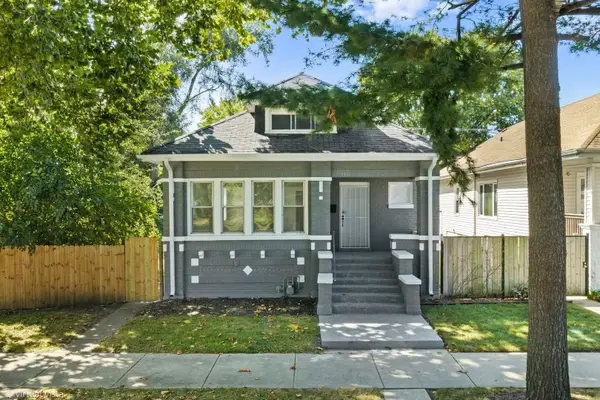 $289,900Active4 beds 2 baths1,698 sq. ft.
12312 S Union Avenue, Chicago, IL 60628
MLS# 12759934Listed by: FIRST MIDWEST REALTY LLC - New
 $695,000Active2 beds 3 baths2,100 sq. ft.
1000 N Lake Shore Plaza #24C, Chicago, IL 60611
MLS# 12759961Listed by: COLDWELL BANKER REALTY - New
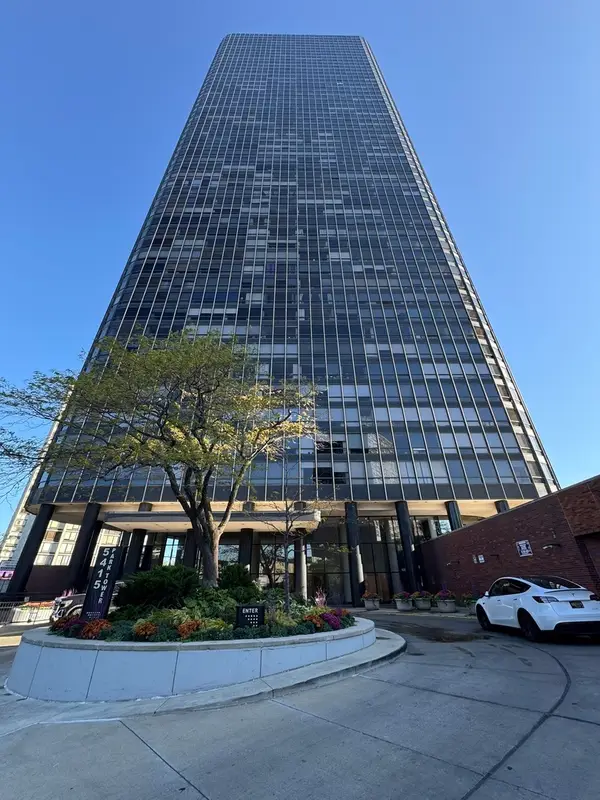 $125,000Active-- beds 1 baths580 sq. ft.
5415 N Sheridan Road #812, Chicago, IL 60640
MLS# 12759976Listed by: BAIRD & WARNER


Protect your home and budget from life's surprises with an Assurant Home Warranty, backed by a partner that supports you through every step of homeownership. Explore Plans.
©2026 Century 21 Real Estate LLC. All rights reserved. CENTURY 21®, the CENTURY 21 Logo and C21® are service marks owned by Century 21 Real Estate LLC. Century 21 Real Estate LLC fully supports the principles of the Fair Housing Act and the Equal Opportunity Act. Each office is independently owned and operated. Listing information is deemed reliable but not guaranteed accurate.