
6732 N Oxford Avenue, Chicago, IL 60631
Local realty services provided by:CENTURY 21 New Beginnings
6732 N Oxford Avenue,Chicago, IL 60631
$1,199,900
- 5 Beds
- 4 Baths
- 3,700 sq. ft.
- Single family
- Active
Listed by: john weidner
Office: kale realty
MLS#:12761721
Source:MLSNI
Price summary
- Price:$1,199,900
- Price per sq. ft.:$324.3
About this home
2026 NEW CONSTRUCTION by Premier Local Builder - ID Homes! Custom-designed for both entertaining and everyday living, this exceptional residence blends sophisticated style, thoughtful functionality, and high-end finishes throughout. The expansive main level features 10-foot ceilings and a showstopping entertainer's kitchen with a Thermador appliance package, modern cabinetry, butler's pantry with wine refrigerator, walk-in pantry, and an oversized island. The spacious family room is highlighted by a fireplace and custom millwork. Upstairs, the luxurious primary suite offers a spa-inspired bath with a soaking tub, heated floors, an oversized custom shower with bench, and dual walk-in closets. Two additional generously sized bedrooms, a hall bath, and a full laundry room complete the second floor. The finished lower level features 9-foot ceilings, a large recreation room with wet bar, two additional flexible rooms ideal for bedrooms, offices, or a home gym, plus a second laundry area. Additional highlights include a full-brick front exterior, custom-built closets throughout, a hardwired exterior camera system, a mudroom with custom built-ins, and an extra-tall party garage that is EV-ready. Outstanding Edison Park location close to Metra, Restaurant Row, Grocery Store, Parks, and all the neighborhood Action -just 1.5 blocks from highly regarded Ebinger Elementary!...
Contact an agent
Home facts
- Year built:2026
- Listing ID #:12761721
- Updated:September 19, 2026 at 05:51 PM
Rooms and interior
- Bedrooms:5
- Total bathrooms:4
- Full bathrooms:3
- Half bathrooms:1
- Rooms Total:10
- Dining Description:Combined With Living Room
- Basement Description:Finished, Full
- Living area:3,700 sq. ft.
Heating and cooling
- Cooling:Central Air, Zoned
- Heating:Natural Gas
- Central air:Yes
Structure and exterior
- Year built:2026
- Building area:3,700 sq. ft.
- Levels:2 Story
Schools
- Middle school:Ebinger Elementary School
- Elementary school:Ebinger Elementary School
Utilities
- Water:Public
- Sewer:Public Sewer
Finances and disclosures
- Price:$1,199,900
- Price per sq. ft.:$324.3
- Tax amount:$8,050 (2024)
Parking
- Total parking spaces:2
- Parking description:Detached Garage, Garage
- Garage:Yes
- Garage spaces:2
 Copyright 2026 Midwest Real Estate Data LLC. All rights reserved. The data relating to real estate for sale on this web site comes in part from the Broker Reciprocity Program of the Midwest Real Estate Data LLC. Listing information is deemed reliable but not guaranteed. MLSNI Member Broker: Vivian Galarza
New listings near 6732 N Oxford Avenue
- New
 $237,500Active2 beds 1 baths1,000 sq. ft.
4558 N Kostner Avenue #G, Chicago, IL 60630
MLS# 12758376Listed by: COLDWELL BANKER REAL ESTATE GROUP - New
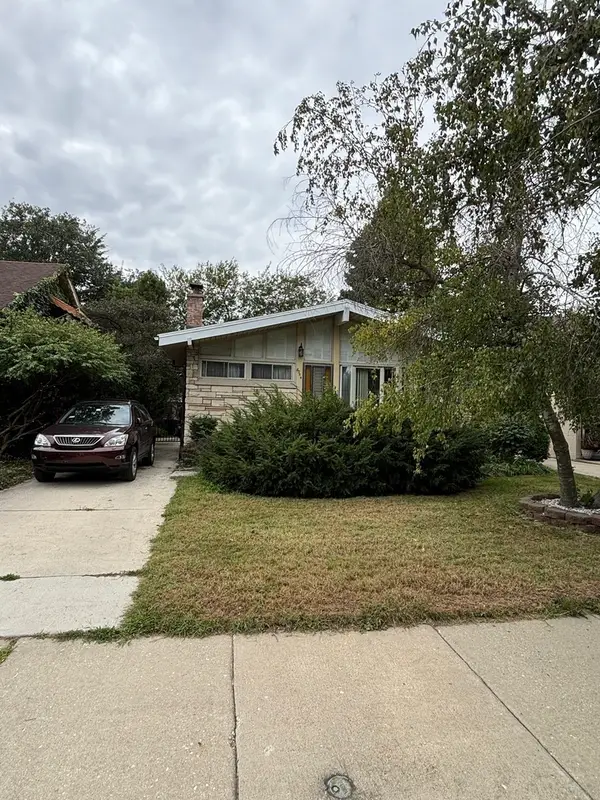 $189,900Active3 beds 2 baths870 sq. ft.
8354 S Kimbark Avenue, Chicago, IL 60619
MLS# 12759217Listed by: RESULTS REALTY ERA POWERED - New
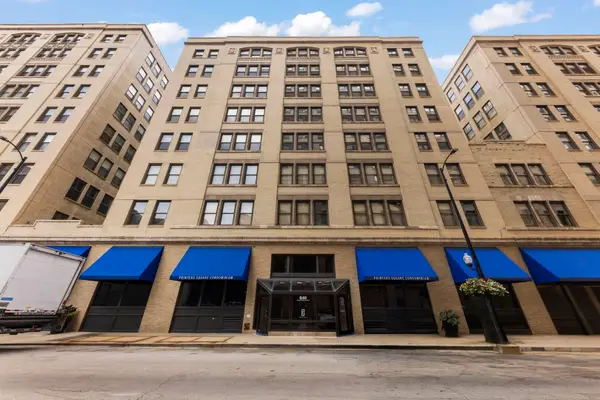 $290,000Active2 beds 2 baths1,130 sq. ft.
640 S Federal Street #802, Chicago, IL 60605
MLS# 12761788Listed by: COMPASS - Open Sun, 2 to 4pmNew
 $169,900Active1 beds 1 baths750 sq. ft.
6301 N Sheridan Road #10C, Chicago, IL 60660
MLS# 12764123Listed by: RE/MAX CITY - New
 $465,000Active4 beds 3 baths1,250 sq. ft.
3000 N Neenah Avenue, Chicago, IL 60634
MLS# 12764328Listed by: RE/MAX CITY - New
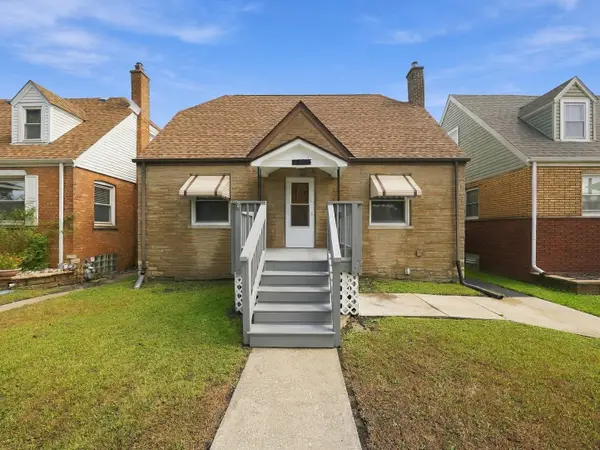 $298,000Active3 beds 2 baths1,000 sq. ft.
11025 S Avenue O, Chicago, IL 60617
MLS# 12764344Listed by: VILLAGE REALTY, INC. - New
 $200,000Active3 beds 2 baths
920 S Claremont Avenue #1, Chicago, IL 60612
MLS# 12764355Listed by: KELLER WILLIAMS ONECHICAGO - New
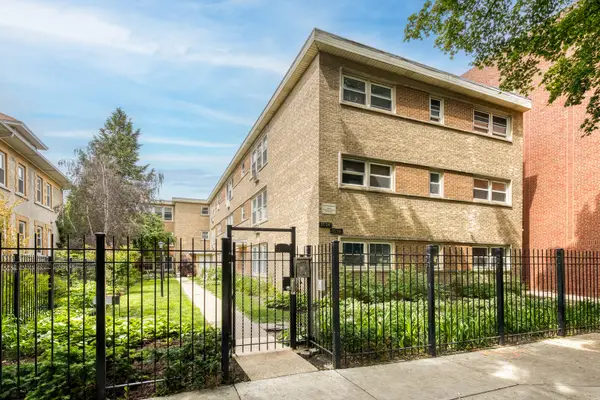 $289,000Active3 beds 2 baths
1536 W Pratt Boulevard #3D, Chicago, IL 60626
MLS# 12764357Listed by: PYNE PROPERTIES, LLC - New
 $250,000Active3 beds 2 baths1,200 sq. ft.
5329 S Mason Avenue, Chicago, IL 60638
MLS# 12764377Listed by: CITY AND FIELD REAL ESTATE - New
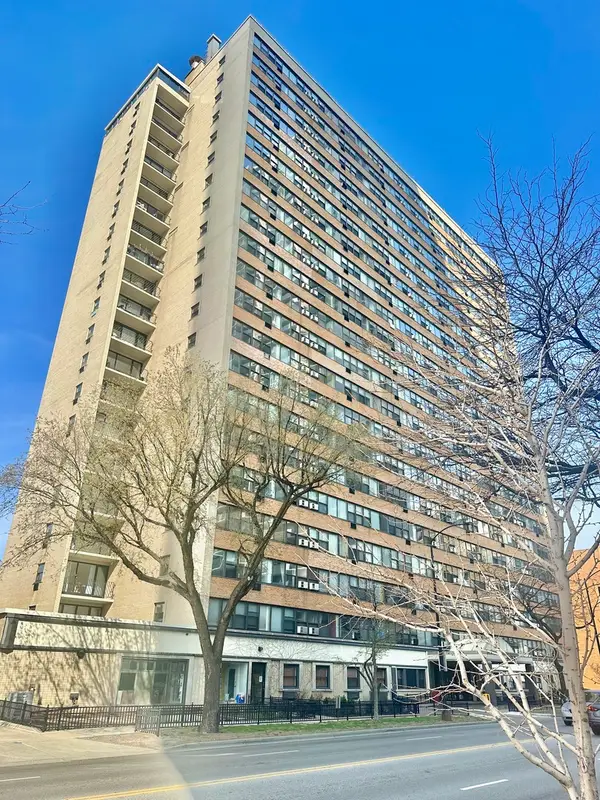 $159,000Active1 beds 1 baths750 sq. ft.
6030 N Sheridan Road #803, Chicago, IL 60660
MLS# 12764391Listed by: APARTMENT AND HOME SEEKERS


Protect your home and budget from life's surprises with an Assurant Home Warranty, backed by a partner that supports you through every step of homeownership. Explore Plans.
©2026 Century 21 Real Estate LLC. All rights reserved. CENTURY 21®, the CENTURY 21 Logo and C21® are service marks owned by Century 21 Real Estate LLC. Century 21 Real Estate LLC fully supports the principles of the Fair Housing Act and the Equal Opportunity Act. Each office is independently owned and operated. Listing information is deemed reliable but not guaranteed accurate.