
6732 N Oxford Avenue, Chicago, IL 60631
Local realty services provided by:CENTURY 21 Broughton Team
6732 N Oxford Avenue,Chicago, IL 60631
$1,199,000
- 5 Beds
- 4 Baths
- 3,700 sq. ft.
- Single family
- Active
Listed by: john weidner
Office: kale realty
MLS#:12798322
Source:MLSNI
Price summary
- Price:$1,199,000
- Price per sq. ft.:$324.05
About this home
2026 FINISHED NEW CONSTRUCTION by Premier Local Builder - ID HOMES. Custom-designed for entertaining and everyday living, this exceptional Edison Park home combines sophisticated style, thoughtful design, and high-end finishes throughout. The main level features 10-foot ceilings and a stunning kitchen with Thermador appliances, modern cabinetry, oversized island, walk-in pantry, and butler's pantry with wine refrigerator. Spacious family room with fireplace and custom millwork. Upstairs, the luxurious primary suite offers a spa-inspired bath with heated floors, soaking tub, oversized custom shower, and dual walk-in closets. Two additional bedrooms, dual-sink hall bath, and full laundry complete the second floor. The finished lower level features 9-foot ceilings, a large recreation room with wet bar, two flexible bedrooms/offices, and second laundry area. Additional highlights include a full-brick front exterior, custom closets, mudroom built-ins, hardwired exterior cameras, and an extra-tall, EV-ready party garage. Prime Edison Park location near Metra, Restaurant Row, parks, shopping, and just 1.5 blocks from Ebinger Elementary. Beat the Spring Market!!...
Contact an agent
Home facts
- Year built:2026
- Listing ID #:12798322
- Updated:November 03, 2026 at 12:36 PM
Rooms and interior
- Bedrooms:5
- Total bathrooms:4
- Full bathrooms:3
- Half bathrooms:1
- Rooms Total:10
- Dining Description:Combined With Living Room
- Basement Description:Finished, Full
- Living area:3,700 sq. ft.
Heating and cooling
- Cooling:Central Air, Zoned
- Heating:Gas
- Central air:Yes
Structure and exterior
- Year built:2026
- Building area:3,700 sq. ft.
- Levels:2 Story
Schools
- Middle school:Ebinger Elementary School
- Elementary school:Ebinger Elementary School
Utilities
- Water:Public
- Sewer:Public Sewer
Finances and disclosures
- Price:$1,199,000
- Price per sq. ft.:$324.05
- Tax amount:$8,050 (2024)
Parking
- Total parking spaces:2
- Parking description:Detached Garage, Garage
- Garage:Yes
- Garage spaces:2
 Copyright 2026 Midwest Real Estate Data LLC. All rights reserved. The data relating to real estate for sale on this web site comes in part from the Broker Reciprocity Program of the Midwest Real Estate Data LLC. Listing information is deemed reliable but not guaranteed. MLSNI Member Broker: Barbara K. Broughton
New listings near 6732 N Oxford Avenue
 $429,000Active2 beds 1 baths1,000 sq. ft.
2036 N Larrabee Street #1066, Chicago, IL 60614
MLS# 12775887Listed by: BEYCOME BROKERAGE REALTY LLC- New
 $360,000Active2 beds 1 baths
3300 W Irving Park Road #K5, Chicago, IL 60618
MLS# 12797296Listed by: DUARTE REALTY COMPANY - New
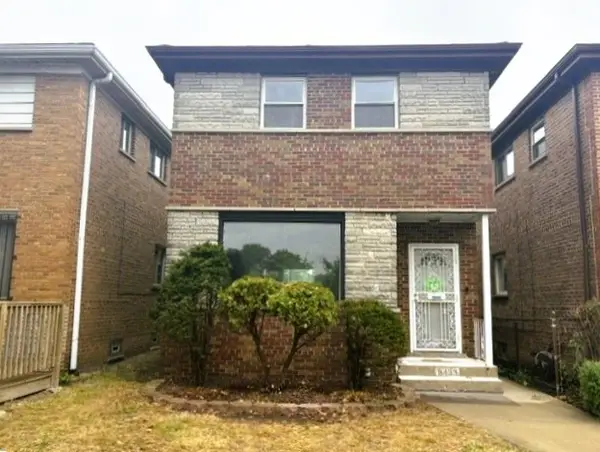 $155,000Active3 beds 3 baths1,235 sq. ft.
8433 S State Street, Chicago, IL 60619
MLS# 12799717Listed by: CHICAGO AREA REALTY INC - Open Tue, 12 to 1pmNew
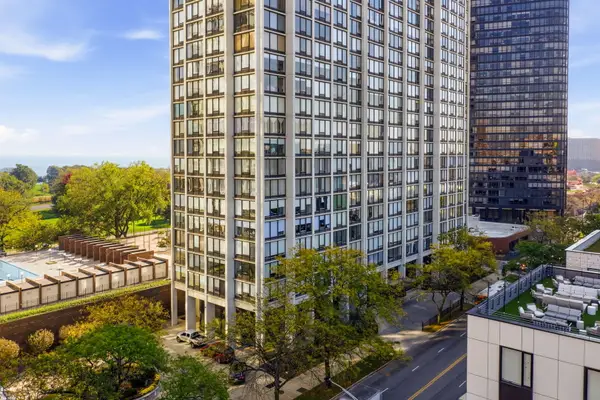 $359,000Active2 beds 2 baths1,328 sq. ft.
5445 N Sheridan Road #1115, Chicago, IL 60640
MLS# 12799749Listed by: EXP REALTY - New
 $40,000Active0.7 Acres
1417 S Kenneth Avenue, Chicago, IL 60623
MLS# 12800028Listed by: HOUSE OF REAL ESTATE - New
 $33,000Active0 Acres
4104 W 16th Street, Chicago, IL 60623
MLS# 12800031Listed by: HOUSE OF REAL ESTATE - New
 $90,000Active0 Acres
4023 W 16th Street, Chicago, IL 60623
MLS# 12800032Listed by: HOUSE OF REAL ESTATE - New
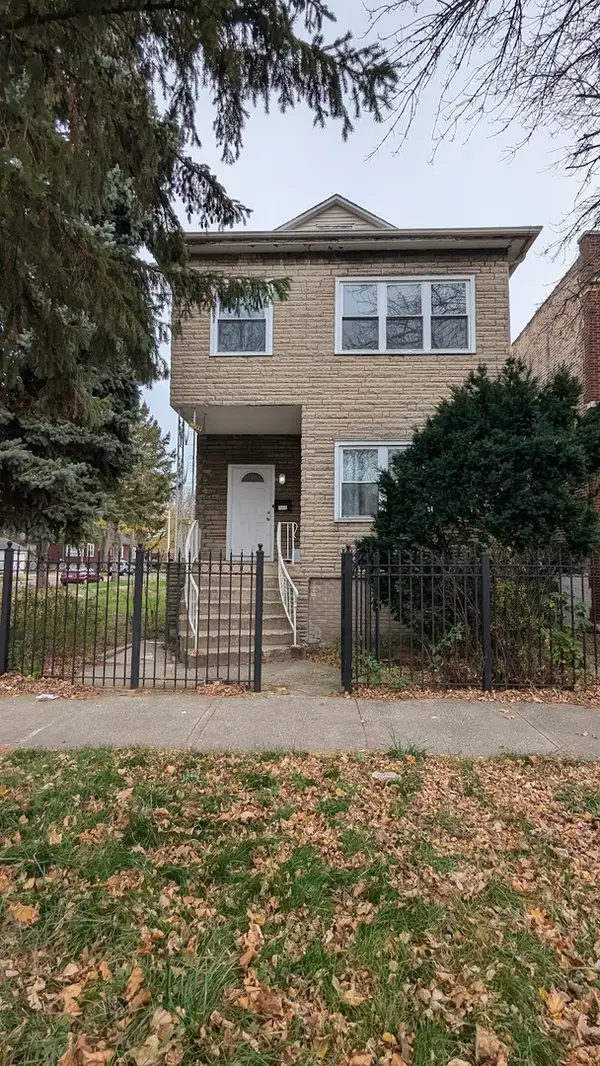 $175,000Active4 beds 4 baths1,622 sq. ft.
8503 S Burnham Avenue, Chicago, IL 60617
MLS# 12800039Listed by: TOP CARE REALTY LLC 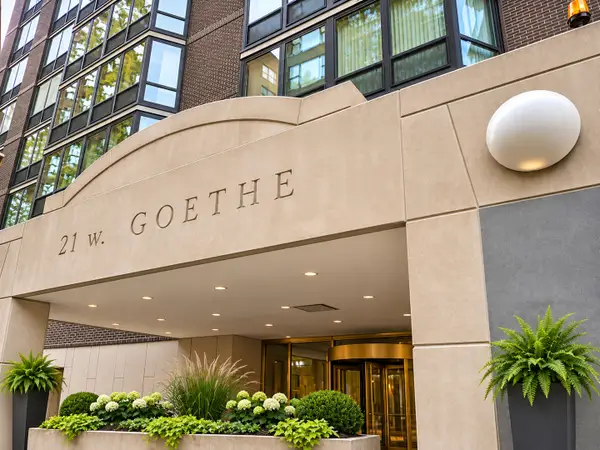 $180,000Pending1 beds 1 baths750 sq. ft.
21 W Goethe Street #8B, Chicago, IL 60610
MLS# 12799573Listed by: @PROPERTIES CHRISTIES INTERNATIONAL REAL ESTATE $221,000Pending3 beds 2 baths912 sq. ft.
9544 S Princeton Avenue S, Chicago, IL 60628
MLS# 12799818Listed by: KELLER WILLIAMS PREFERRED RLTY


Protect your home and budget from life's surprises with an Assurant Home Warranty, backed by a partner that supports you through every step of homeownership. Explore Plans.
©2026 Century 21 Real Estate LLC. All rights reserved. CENTURY 21®, the CENTURY 21 Logo and C21® are service marks owned by Century 21 Real Estate LLC. Century 21 Real Estate LLC fully supports the principles of the Fair Housing Act and the Equal Opportunity Act. Each office is independently owned and operated. Listing information is deemed reliable but not guaranteed accurate.