
6733 S Throop Street, Chicago, IL 60636
Local realty services provided by:CENTURY 21 North East
6733 S Throop Street,Chicago, IL 60636
$289,000
- 4 Beds
- 2 Baths
- 1,400 sq. ft.
- Single family
- Active
Upcoming open houses
- Sat, Oct 0312:00 pm - 02:00 pm
Listed by: brenda martinez
Office: re/max loyalty
MLS#:12772333
Source:MLSNI
Price summary
- Price:$289,000
- Price per sq. ft.:$206.43
About this home
Welcome to this beautifully remodeled 4-bedroom, 1.5-bathroom bi-level with finished basement home, featuring LVP flooring throughout, a new roof, new siding, new gutters, new windows, central heat & A/C, and new laundry. The modern kitchen offers quartz countertops, quartz backsplash, and stainless-steel appliances, including stove, refrigerator, microwave, and dishwasher. Enjoy a gated 2-car parking pad and a move-in-ready home with extensive updates throughout. Nothing to do but move in and enjoy! Schedule your showing today!
Contact an agent
Home facts
- Year built:1971
- Listing ID #:12772333
- Updated:October 01, 2026 at 01:45 AM
Rooms and interior
- Bedrooms:4
- Total bathrooms:2
- Full bathrooms:1
- Half bathrooms:1
- Rooms Total:7
- Basement Description:Finished, Full
- Living area:1,400 sq. ft.
Heating and cooling
- Cooling:Central Air
- Heating:Natural Gas
- Central air:Yes
Structure and exterior
- Roof:Asphalt
- Year built:1971
- Building area:1,400 sq. ft.
- Architectural Style:Bi-level
- Levels:2 Story
Utilities
- Water:Public
- Sewer:Public Sewer
Finances and disclosures
- Price:$289,000
- Price per sq. ft.:$206.43
- Tax amount:$1,084 (2025)
Parking
- Total parking spaces:2
 Copyright 2026 Midwest Real Estate Data LLC. All rights reserved. The data relating to real estate for sale on this web site comes in part from the Broker Reciprocity Program of the Midwest Real Estate Data LLC. Listing information is deemed reliable but not guaranteed. MLSNI Member Broker: Nate Brown
New listings near 6733 S Throop Street
- New
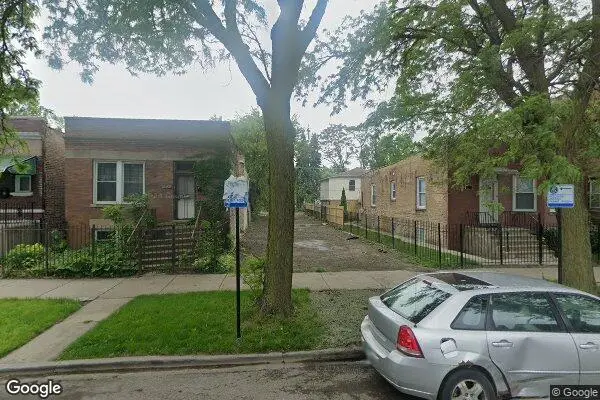 $29,000Active0 Acres
4845 W Polk Street, Chicago, IL 60644
MLS# 12524767Listed by: CITY HABITAT REALTY LLC - New
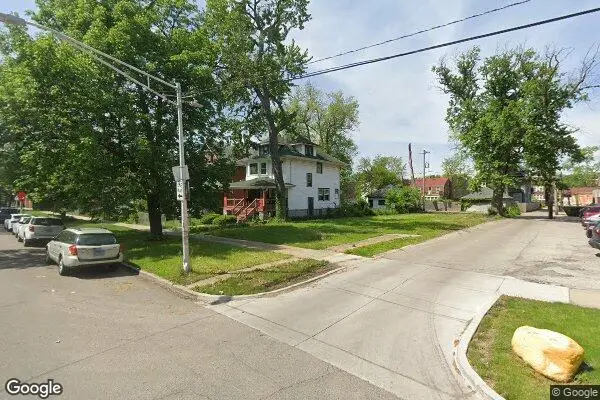 $115,000Active0 Acres
44 N Mayfield Avenue, Chicago, IL 60644
MLS# 12524768Listed by: CITY HABITAT REALTY LLC - New
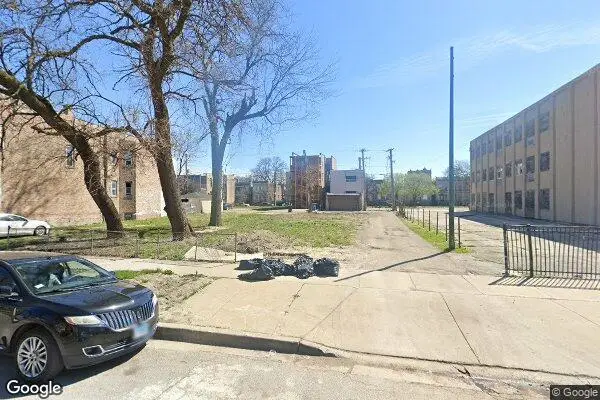 $55,000Active0 Acres
4227 W Adams Street, Chicago, IL 60624
MLS# 12524771Listed by: CITY HABITAT REALTY LLC - New
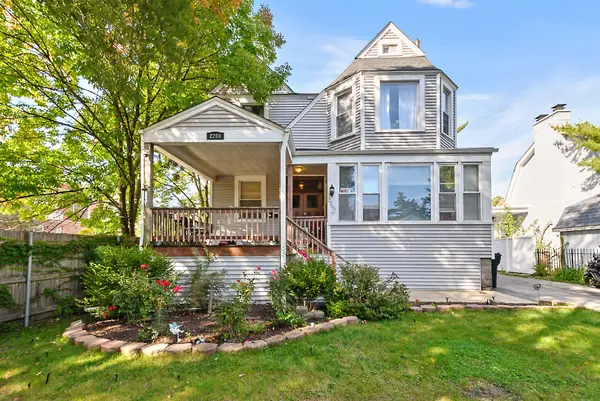 $529,900Active5 beds 2 baths
2260 W 110th Place, Chicago, IL 60643
MLS# 12764311Listed by: COMPASS - Open Sun, 11:30am to 1:30pmNew
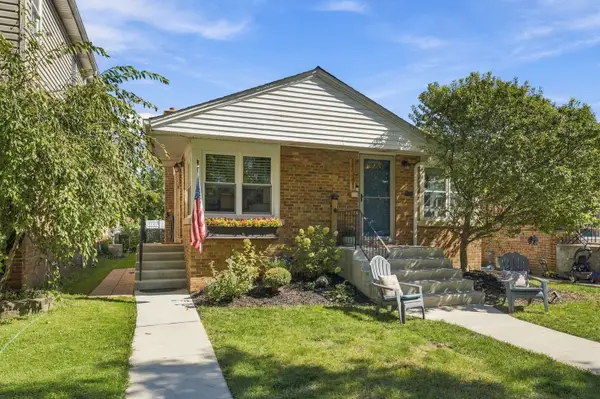 $349,000Active4 beds 3 baths1,000 sq. ft.
11341 S Talman Avenue, Chicago, IL 60655
MLS# 12768289Listed by: FIRST IN REALTY, INC. - New
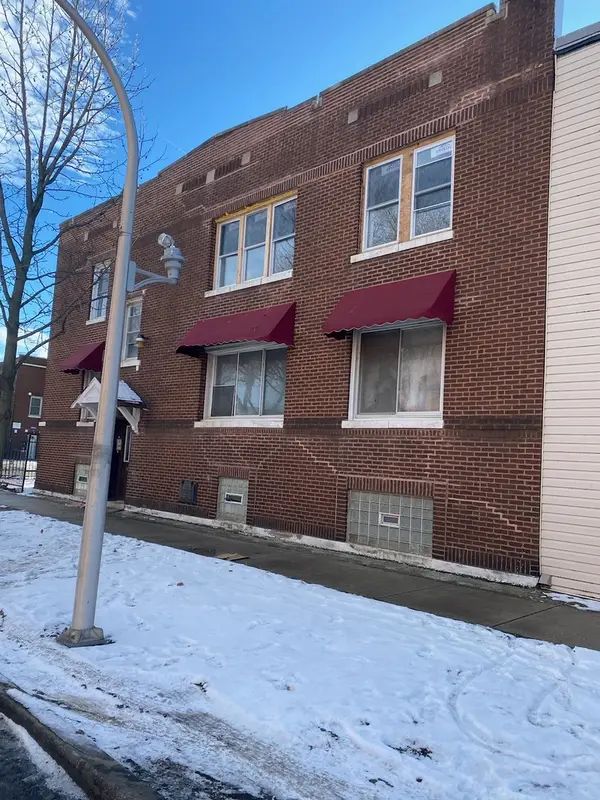 $480,000Active8 beds 4 baths
6600 S Artesian Avenue, Chicago, IL 60629
MLS# 12771066Listed by: RE/MAX CITYVIEW - New
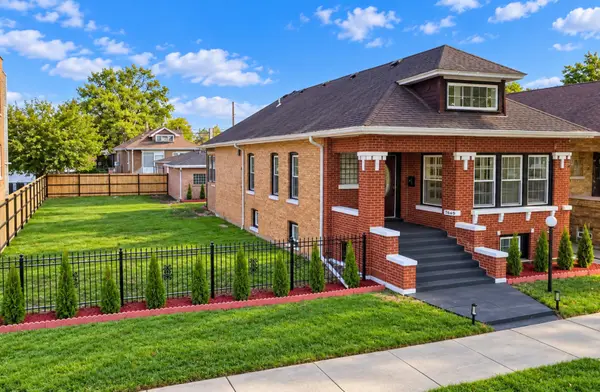 $529,999Active6 beds 3 baths3,200 sq. ft.
7649 S Luella Avenue, Chicago, IL 60649
MLS# 12772880Listed by: REALTY OF AMERICA, LLC - New
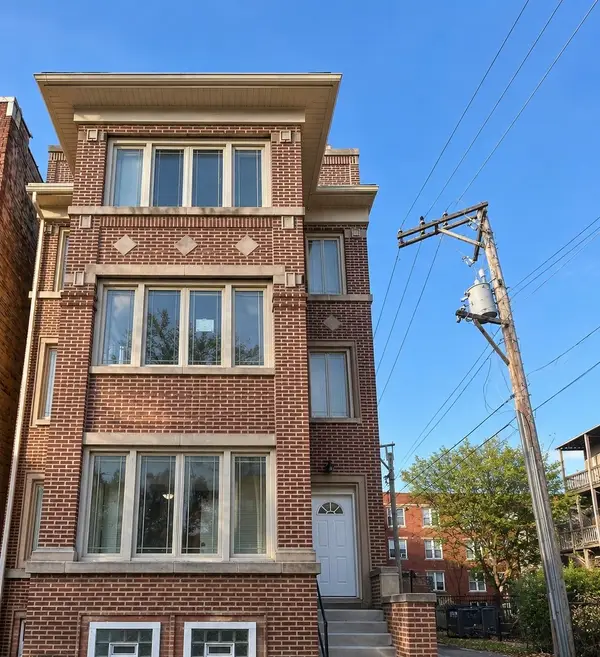 $1,100,000Active16 beds 8 baths
6016 S Saint Lawrence Avenue, Chicago, IL 60637
MLS# 12773057Listed by: REAL PEOPLE REALTY - New
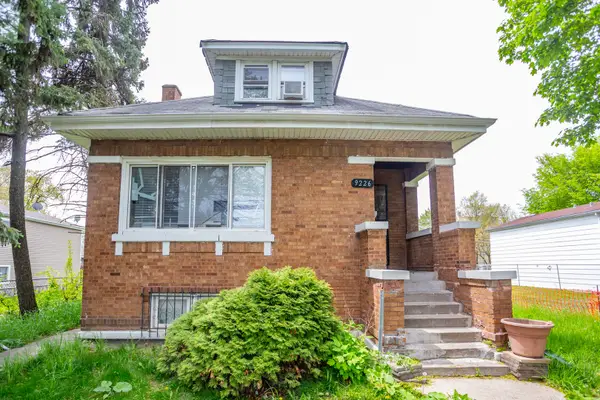 $249,900Active4 beds 3 baths2,360 sq. ft.
9226 S Ellis Avenue, Chicago, IL 60619
MLS# 12773250Listed by: REALTY OF AMERICA, LLC


Protect your home and budget from life's surprises with an Assurant Home Warranty, backed by a partner that supports you through every step of homeownership. Explore Plans.
©2026 Century 21 Real Estate LLC. All rights reserved. CENTURY 21®, the CENTURY 21 Logo and C21® are service marks owned by Century 21 Real Estate LLC. Century 21 Real Estate LLC fully supports the principles of the Fair Housing Act and the Equal Opportunity Act. Each office is independently owned and operated. Listing information is deemed reliable but not guaranteed accurate.