
9226 S Ellis Avenue, Chicago, IL 60619
Local realty services provided by:CENTURY 21 Circle
9226 S Ellis Avenue,Chicago, IL 60619
$249,900
- 4 Beds
- 3 Baths
- 2,360 sq. ft.
- Single family
- Active
Listed by: perdure carter
Office: realty of america, llc.
MLS#:12773250
Source:MLSNI
Price summary
- Price:$249,900
- Price per sq. ft.:$105.89
About this home
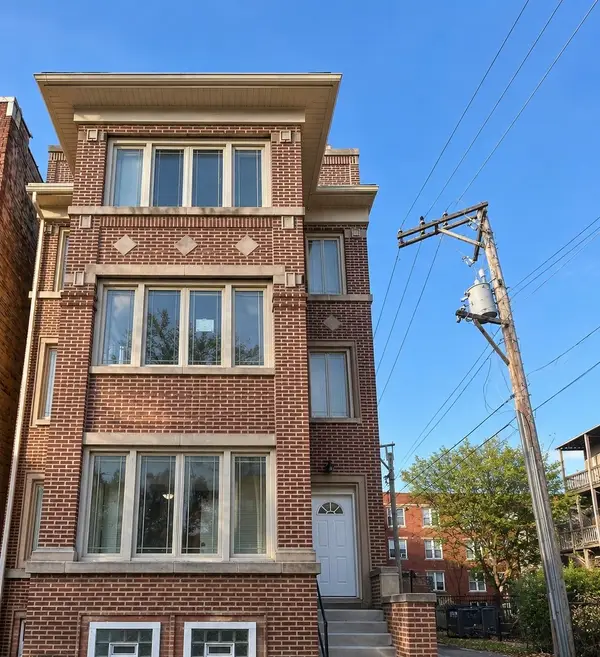
This Home Offers A Perfect Blend Of Classic Character And Modern Updates. The Main Level Features A Cozy Living Room With A Custom Accent Wall And Contemporary Fireplace, A Formal Dining Room, Two Comfortable Bedrooms, A Full Bath And An Eat-In Kitchen With An Adjacent Flex Space Good For A Pantry, Home Office Or Breakfast Nook. Enjoy Year-Round Relaxation In The Enclosed Back Porch, Perfectly Suited For A Sunroom Or Lounge Area. Upstairs, You'll Find A Landing Space That Opens To Both A Front And Rear Bedroom, Along With A Convenient Half Bath. The Fully Finished Basement Expands Your Living Space With A Large Family Room, A Full Bath And Separate Storage Areas...Offering Endless Possibilities For Entertainment, Hobbies Or A Home Gym. Step Outside To A Partially Fenced Backyard Accessible From The Basement. Located In The Desirable South Shore Neighborhood, You're Just Moments From Burnside Ambrose Park, Public Transportation And Local Amenities.
Contact an agent
Home facts
- Year built:1927
- Listing ID #:12773250
- Updated:October 01, 2026 at 01:45 AM
Rooms and interior
- Bedrooms:4
- Total bathrooms:3
- Full bathrooms:2
- Half bathrooms:1
- Rooms Total:8
- Dining Description:Separate Dining Room
- Bathrooms Description:Soaking Tub
- Kitchen Description:Microwave, Range, Refrigerator
- Basement Description:Full, Unfinished
- Living area:2,360 sq. ft.
Heating and cooling
- Heating:Forced Air, Natural Gas
Structure and exterior
- Roof:Asphalt
- Year built:1927
- Building area:2,360 sq. ft.
- Lot area:0.11 Acres
- Architectural Style:Bungalow
- Foundation Description:Concrete Perimeter
- Levels:1.5 Story
Utilities
- Water:Lake Michigan, Public
- Sewer:Public Sewer
Finances and disclosures
- Price:$249,900
- Price per sq. ft.:$105.89
- Tax amount:$2,699 (2025)
Parking
- Total parking spaces:3
- Parking description:Off Alley
 Copyright 2026 Midwest Real Estate Data LLC. All rights reserved. The data relating to real estate for sale on this web site comes in part from the Broker Reciprocity Program of the Midwest Real Estate Data LLC. Listing information is deemed reliable but not guaranteed.
New listings near 9226 S Ellis Avenue
- New
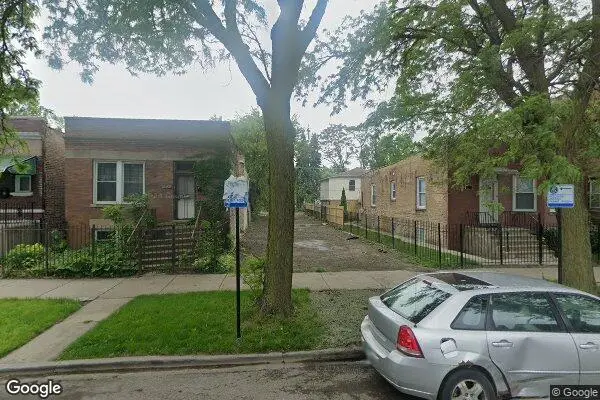 $29,000Active0 Acres
4845 W Polk Street, Chicago, IL 60644
MLS# 12524767Listed by: CITY HABITAT REALTY LLC - New
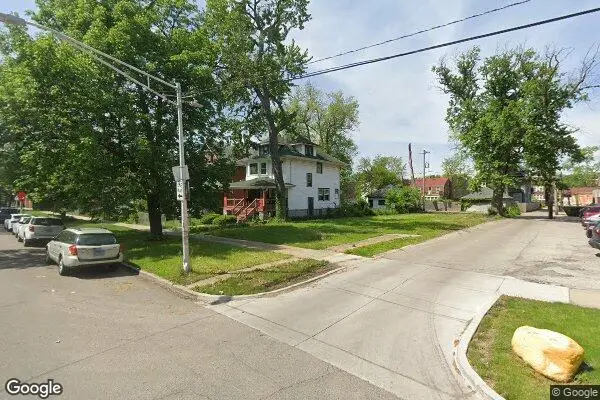 $115,000Active0 Acres
44 N Mayfield Avenue, Chicago, IL 60644
MLS# 12524768Listed by: CITY HABITAT REALTY LLC - New
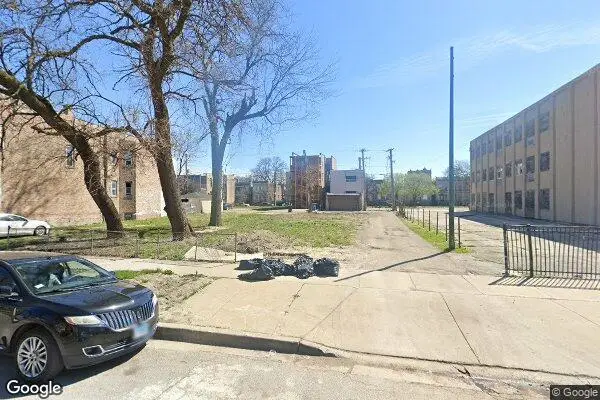 $55,000Active0 Acres
4227 W Adams Street, Chicago, IL 60624
MLS# 12524771Listed by: CITY HABITAT REALTY LLC - New
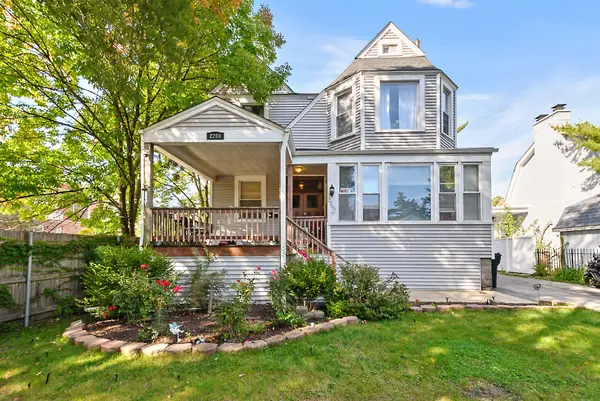 $529,900Active5 beds 2 baths
2260 W 110th Place, Chicago, IL 60643
MLS# 12764311Listed by: COMPASS - Open Sun, 11:30am to 1:30pmNew
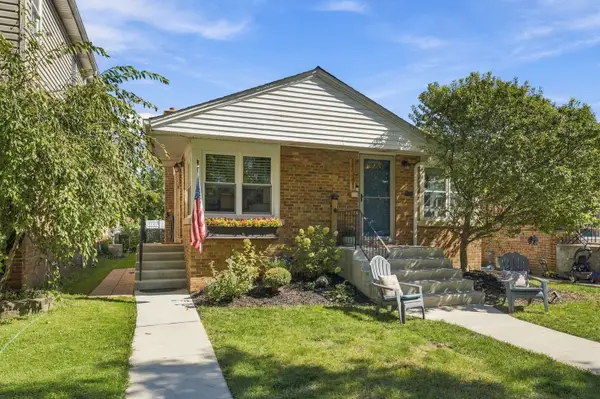 $349,000Active4 beds 3 baths1,000 sq. ft.
11341 S Talman Avenue, Chicago, IL 60655
MLS# 12768289Listed by: FIRST IN REALTY, INC. - New
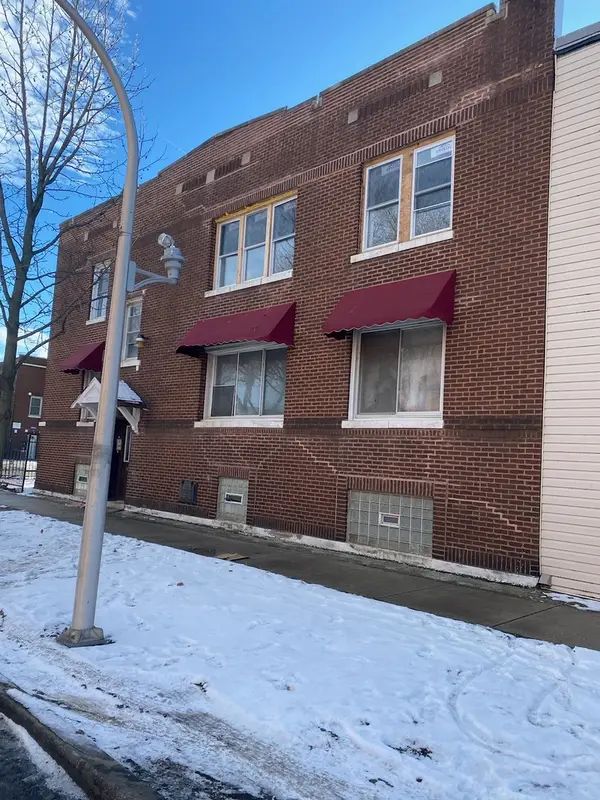 $480,000Active8 beds 4 baths
6600 S Artesian Avenue, Chicago, IL 60629
MLS# 12771066Listed by: RE/MAX CITYVIEW - Open Sat, 12 to 2pmNew
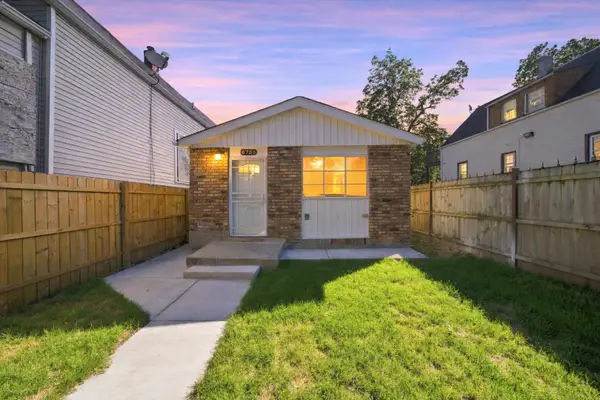 $289,000Active4 beds 2 baths1,400 sq. ft.
6733 S Throop Street, Chicago, IL 60636
MLS# 12772333Listed by: RE/MAX LOYALTY - New
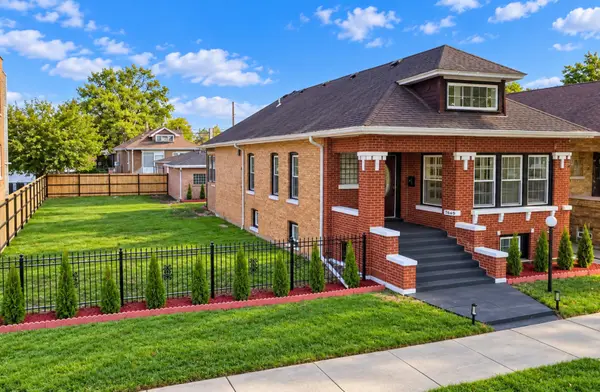 $529,999Active6 beds 3 baths3,200 sq. ft.
7649 S Luella Avenue, Chicago, IL 60649
MLS# 12772880Listed by: REALTY OF AMERICA, LLC - New
 $1,100,000Active16 beds 8 baths
6016 S Saint Lawrence Avenue, Chicago, IL 60637
MLS# 12773057Listed by: REAL PEOPLE REALTY


Protect your home and budget from life's surprises with an Assurant Home Warranty, backed by a partner that supports you through every step of homeownership. Explore Plans.
©2026 Century 21 Real Estate LLC. All rights reserved. CENTURY 21®, the CENTURY 21 Logo and C21® are service marks owned by Century 21 Real Estate LLC. Century 21 Real Estate LLC fully supports the principles of the Fair Housing Act and the Equal Opportunity Act. Each office is independently owned and operated. Listing information is deemed reliable but not guaranteed accurate.