
679 N Peoria Street #4S, Chicago, IL 60642
Local realty services provided by:CENTURY 21 New Heritage
679 N Peoria Street #4S,Chicago, IL 60642
$725,000
- 2 Beds
- 2 Baths
- 1,600 sq. ft.
- Condominium
- Active
Listed by: daniel pape
Office: hudson parker
MLS#:12762799
Source:MLSNI
Price summary
- Price:$725,000
- Price per sq. ft.:$453.13
- Monthly HOA dues:$414
About this home
Beautifully updated and extra-wide, this spacious 2-bedroom, 2-bath River West penthouse is highlighted by an extraordinary private rooftop deck and exceptional indoor/outdoor living in one of Chicago's most desirable locations. Set in an intimate 9-unit building on a quiet, tree-lined stretch of Peoria Street, this sun-filled home combines stylish interiors, generous room sizes, and incredible private outdoor space. The open living and dining area features hardwood floors, a striking fireplace, custom built-ins, surround sound speakers, and direct access to a private balcony-perfect for morning coffee, evening cocktails, or summer grilling. The home's true showpiece is the expansive private rooftop deck spanning the full length of the residence, thoughtfully custom built with composite decking, an outdoor bar, multiple seating and entertaining areas, mature landscaping, and breathtaking views of the city and surrounding neighborhood. The thoughtfully updated kitchen was designed for both entertaining and everyday living, with stainless-steel appliances, extensive custom cabinetry, generous counter space, stylish finishes, and breakfast bar seating. Both bathrooms feature fresh, modern finishes, including a spacious primary en suite with a double vanity, spa-inspired shower, and excellent storage. The primary suite includes two walk-in closets with custom built-outs, while the well-proportioned second bedroom offers excellent flexibility for guests, a home office, or additional living space. Additional highlights include in-unit laundry, excellent storage, low monthly assessments, private garage parking, and a healthy association. Enjoy the best of River West from a peaceful residential block with easy access to the Grand Blue Line, I-90/94, grocery stores, downtown, the Chicago Riverwalk, Fulton Market, and the West Loop. Some of Chicago's most acclaimed restaurants-including Girl & the Goat, Monteverde, Au Cheval, The Publican, Rose Mary, and Aba-are just minutes away, along with outstanding dining, nightlife, shopping, and entertainment. A rare River West penthouse combining beautifully updated interiors, exceptional private outdoor space, garage parking, and a truly spectacular rooftop retreat....
Contact an agent
Home facts
- Year built:2007
- Subdivision & Development:Marquette Row
- Listing ID #:12762799
- Updated:September 23, 2026 at 11:16 AM
Rooms and interior
- Bedrooms:2
- Total bathrooms:2
- Full bathrooms:2
- Rooms Total:5
- Dining Description:Combined With Living Room
- Bathrooms Description:Double Sinks, Separate Shower, Soaking Tub
- Kitchen Description:Dishwasher, Disposal, Double Oven, Freezer, Gas Cooktop, High End Refrigerator, Microwave, Range, Range Hood, Stainless Steel Appliance(s), Wine Refrigerator
- Living area:1,600 sq. ft.
Heating and cooling
- Cooling:Central Air
- Heating:Forced Air, Natural Gas
- Central air:Yes
Structure and exterior
- Year built:2007
- Building area:1,600 sq. ft.
- Exterior Features:Balcony, Roof Deck
Utilities
- Water:Lake Michigan, Public
- Sewer:Public Sewer
Finances and disclosures
- Price:$725,000
- Price per sq. ft.:$453.13
- Tax amount:$10,597 (2025)
Features and amenities
- Laundry features:Dryer, Washer
- Amenities:CO Detectors, Ceiling Fan(s), TV-Cable
Parking
- Total parking spaces:1
- Parking description:Attached Garage, Garage, Off Alley
- Garage:Yes
- Garage spaces:1
 Copyright 2026 Midwest Real Estate Data LLC. All rights reserved. The data relating to real estate for sale on this web site comes in part from the Broker Reciprocity Program of the Midwest Real Estate Data LLC. Listing information is deemed reliable but not guaranteed. MLSNI Member Broker: Lisa Rossow
New listings near 679 N Peoria Street #4S
- New
 $870,000Active2 beds 2 baths
407 N Elizabeth Street N #302, Chicago, IL 60642
MLS# 12736315Listed by: JAMESON SOTHEBY'S INTL REALTY - Open Sat, 11am to 1pmNew
 $2,099,000Active4 beds 5 baths4,000 sq. ft.
1728 N Hudson Avenue, Chicago, IL 60614
MLS# 12740175Listed by: BAIRD & WARNER - Open Sat, 10:30am to 12pmNew
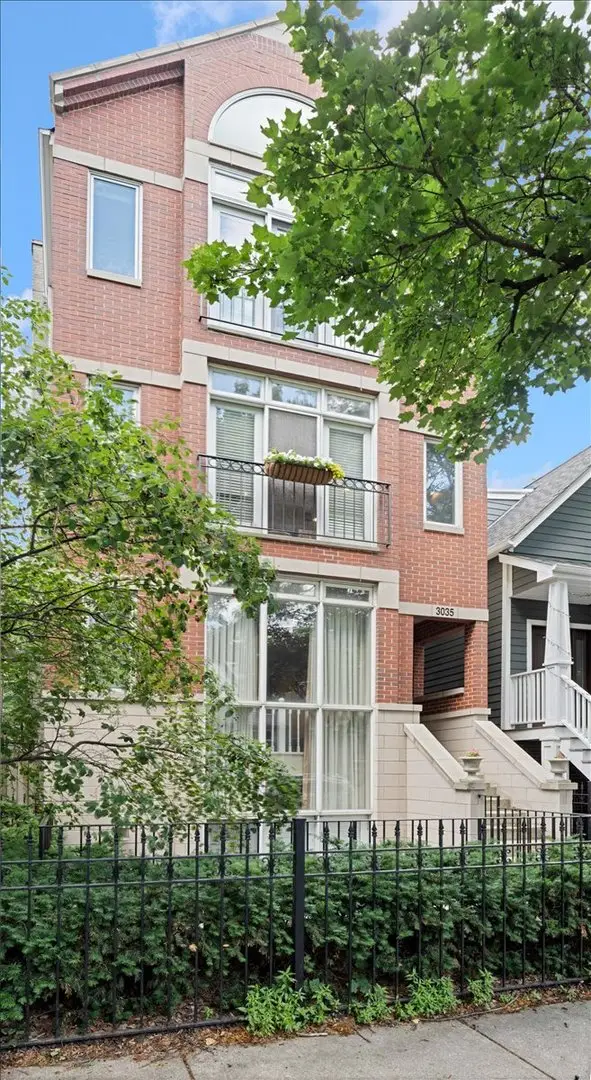 $579,900Active2 beds 2 baths
3035 N Seminary Avenue #2, Chicago, IL 60657
MLS# 12764648Listed by: COMPASS - New
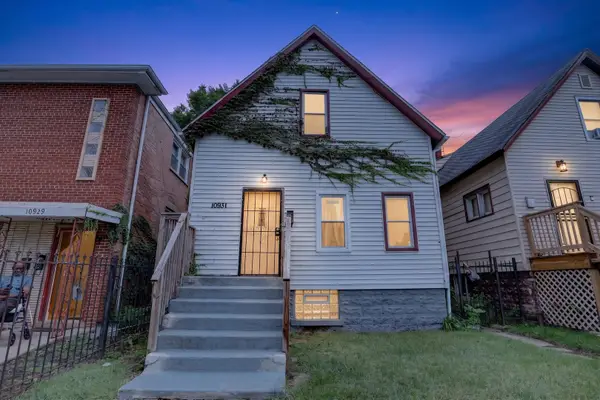 $94,900Active3 beds 1 baths1,038 sq. ft.
10931 S State Street, Chicago, IL 60628
MLS# 12767110Listed by: REAL PEOPLE REALTY - New
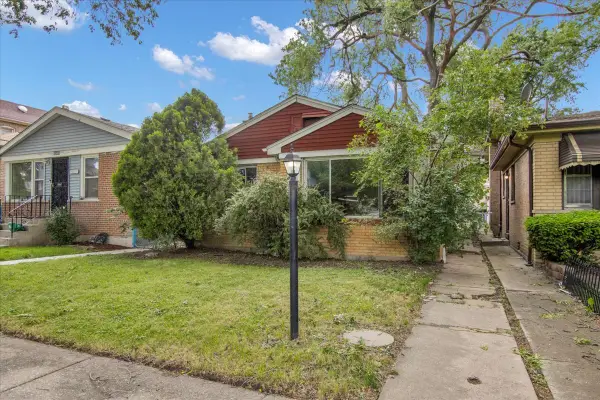 $104,900Active3 beds 1 baths1,258 sq. ft.
9302 S Rhodes Avenue, Chicago, IL 60619
MLS# 12767202Listed by: CIRCLE ONE REALTY - New
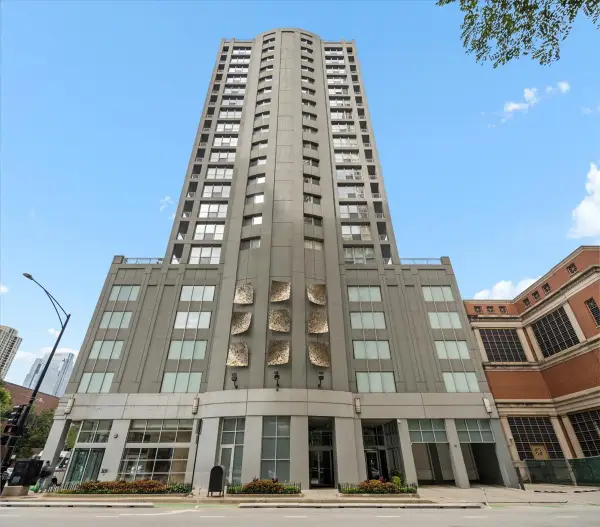 $499,000Active2 beds 2 baths1,135 sq. ft.
600 N Dearborn Street #1912, Chicago, IL 60654
MLS# 12767237Listed by: COMPASS - Open Fri, 4 to 6pmNew
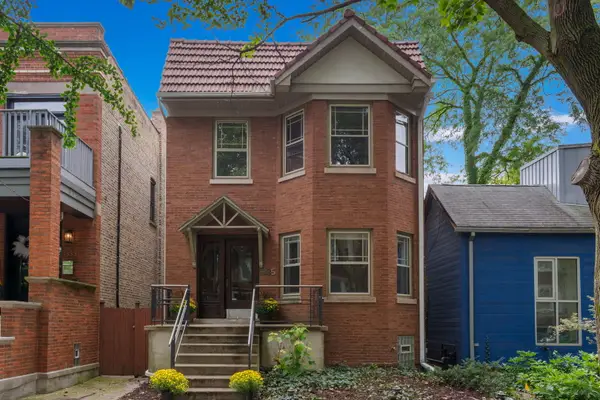 $995,000Active6 beds 3 baths
1335 W Hollywood Avenue, Chicago, IL 60660
MLS# 12747849Listed by: BERKSHIRE HATHAWAY HOMESERVICES CHICAGO - New
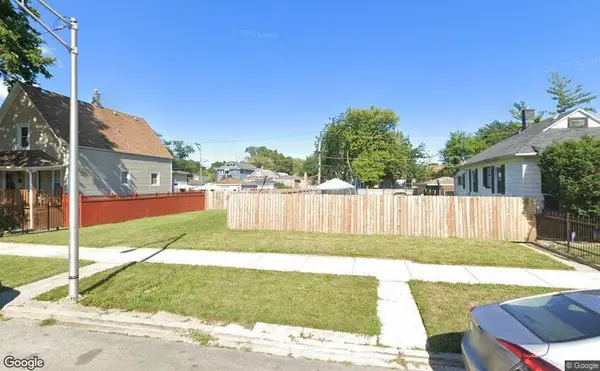 $10,000Active0 Acres
7211 S Honore Street, Chicago, IL 60636
MLS# 12767164Listed by: WIRTZ REAL ESTATE GROUP INC. - New
 $10,000Active0 Acres
7118 S Marshfield Avenue, Chicago, IL 60636
MLS# 12767168Listed by: WIRTZ REAL ESTATE GROUP INC. - New
 $10,000Active0 Acres
7124 S Stewart Avenue, Chicago, IL 60621
MLS# 12767172Listed by: WIRTZ REAL ESTATE GROUP INC.


Protect your home and budget from life's surprises with an Assurant Home Warranty, backed by a partner that supports you through every step of homeownership. Explore Plans.
©2026 Century 21 Real Estate LLC. All rights reserved. CENTURY 21®, the CENTURY 21 Logo and C21® are service marks owned by Century 21 Real Estate LLC. Century 21 Real Estate LLC fully supports the principles of the Fair Housing Act and the Equal Opportunity Act. Each office is independently owned and operated. Listing information is deemed reliable but not guaranteed accurate.