
6940 N Mendota Avenue, Chicago, IL 60646
Local realty services provided by:CENTURY 21 New Heritage
6940 N Mendota Avenue,Chicago, IL 60646
$1,200,000
- 5 Beds
- 4 Baths
- - sq. ft.
- Single family
- Sold
Listed by: gina purdy
Office: baird & warner
MLS#:12702748
Source:MLSNI
Sorry, we are unable to map this address
Price summary
- Price:$1,200,000
About this home
*Highest and Best offers due by 6PM on Monday, 7/27/26.*Beautifully updated and thoughtfully designed, this exceptional home strikes the perfect balance of space, function, and timeless style. Featuring four bedrooms on the second level, a fifth bedroom in the finished basement, and three-and-a-half baths, this home provides room to live, work, and entertain with ease. The fabulous primary suite features a walk-in closet and private bath. Hardwood floors extend throughout the main and second levels, while the open, flowing floor plan offers just the right amount of privacy and an abundance of natural light. The main-level family room features a wood-burning fireplace with a gas log set and three sets of new Andersen sliding glass doors that open to the private backyard. The oversized kitchen serves as the heart of the home, designed for both everyday living and entertaining. It features a large island, dedicated workspace, pantry, generous eating area, newer KitchenAid appliances, and beautiful views of the yard. A convenient mudroom with laundry hookups is located just off the heated two-and-a-half-car attached garage, and a laundry chute from the second level adds everyday convenience. The full basement offers high ceilings, a fifth bedroom, full bath, recreation room, workout area, laundry room, storage room, sump pump with battery backup, and an ejector pump. The home is also equipped for a whole-house vacuum system and an electronically controlled sprinkler system. Renovated in 2014 and meticulously maintained, this home has been thoughtfully updated throughout the years. Major improvements include a new furnace and central air in 2020, an iron fence, new garage door, fireplace upgrade with a gas log set, and new roof with skylight in 2021, followed by all new fascia, soffits, gutters, Andersen windows, patio doors, and concrete patio and stairs in 2022. Additional recent upgrades include a tankless hot water heater in 2025, new KitchenAid refrigerator, double oven, range, and dishwasher in 2026, and new copper water service in 2026. Perfectly situated on a desirable 60-foot lot, this exceptional home is within walking distance of Wildwood school and park, offering the ideal combination of location, comfort, and convenience....
Contact an agent
Home facts
- Year built:1977
- Subdivision & Development:Wildwood
- Listing ID #:12702748
- Updated:September 10, 2026 at 07:05 AM
Rooms and interior
- Bedrooms:5
- Total bathrooms:4
- Full bathrooms:3
- Half bathrooms:1
- Rooms Total:11
- Dining Description:Breakfast Room, Separate Dining Room
- Bathrooms Description:Double Sinks, Separate Shower, Soaking Tub
- Kitchen Description:Cooktop, Dishwasher, Disposal, Double Oven, Range, Range Hood, Refrigerator, Stainless Steel Appliance(s)
- Basement Description:Finished, Full
Heating and cooling
- Cooling:Central Air
- Heating:Forced Air, Natural Gas
- Central air:Yes
Structure and exterior
- Roof:Asphalt
- Year built:1977
- Architectural Style:Traditional
- Levels:2 Story
Schools
- High school:Taft High School
- Middle school:Wildwood Elementary School
- Elementary school:Wildwood Elementary School
Utilities
- Water:Lake Michigan
- Sewer:Public Sewer
Finances and disclosures
- Price:$1,200,000
- Tax amount:$14,607 (2024)
Features and amenities
- Laundry features:Dryer, Washer
- Amenities:Backup Sump Pump, CO Detectors, Ceiling Fan(s), Sprinkler-Lawn, Sump Pump
Parking
- Total parking spaces:2
- Parking description:Attached Garage, Brick Driveway, Garage
- Garage:Yes
- Garage spaces:2
 Copyright 2026 Midwest Real Estate Data LLC. All rights reserved. The data relating to real estate for sale on this web site comes in part from the Broker Reciprocity Program of the Midwest Real Estate Data LLC. Listing information is deemed reliable but not guaranteed. MLSNI Member Broker: Lisa Rossow
New listings near 6940 N Mendota Avenue
- Open Sat, 11am to 1pmNew
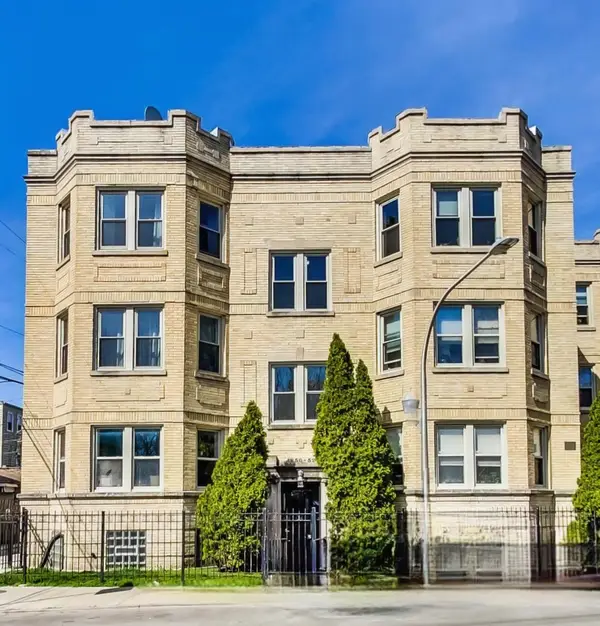 $255,000Active2 beds 1 baths
4852 N Sacramento Avenue #2N, Chicago, IL 60625
MLS# 12726745Listed by: BERKSHIRE HATHAWAY HOMESERVICES CHICAGO - Open Sat, 11am to 1pmNew
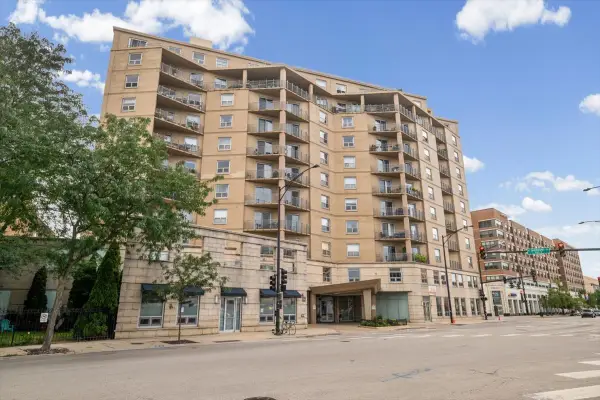 $765,000Active3 beds 3 baths2,606 sq. ft.
4350 N Broadway Street #1001, Chicago, IL 60613
MLS# 12728576Listed by: BERKSHIRE HATHAWAY HOMESERVICES CHICAGO - New
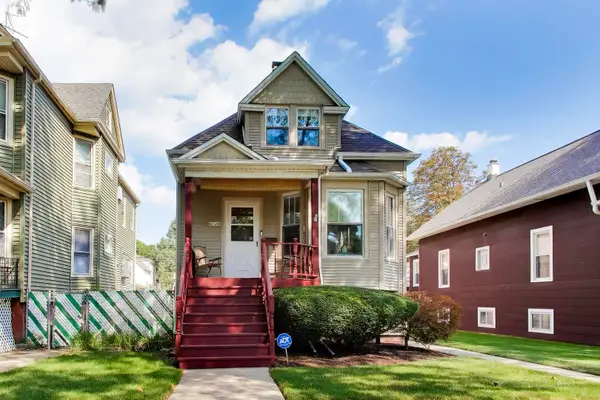 $585,000Active4 beds 2 baths
4149 N Ridgeway Avenue, Chicago, IL 60618
MLS# 12753473Listed by: @PROPERTIES CHRISTIE'S INTERNATIONAL REAL ESTATE - New
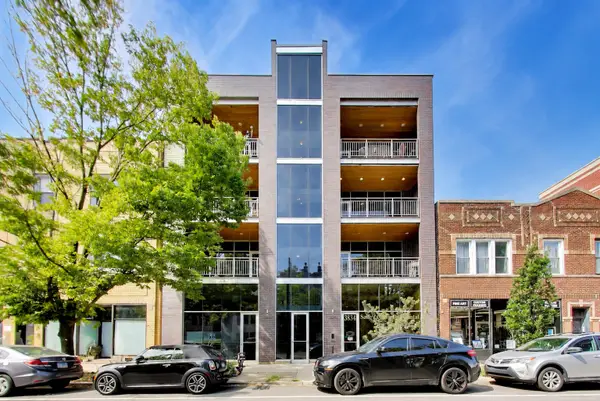 $750,000Active3 beds 2 baths1,600 sq. ft.
3834 N Ashland Avenue #3N, Chicago, IL 60613
MLS# 12754305Listed by: @PROPERTIES CHRISTIE'S INTERNATIONAL REAL ESTATE - New
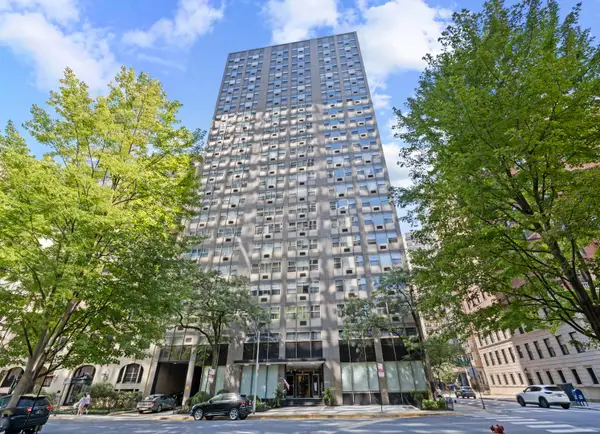 $159,000Active-- beds 1 baths600 sq. ft.
253 E Delaware Place #17D, Chicago, IL 60611
MLS# 12754941Listed by: COMPASS - New
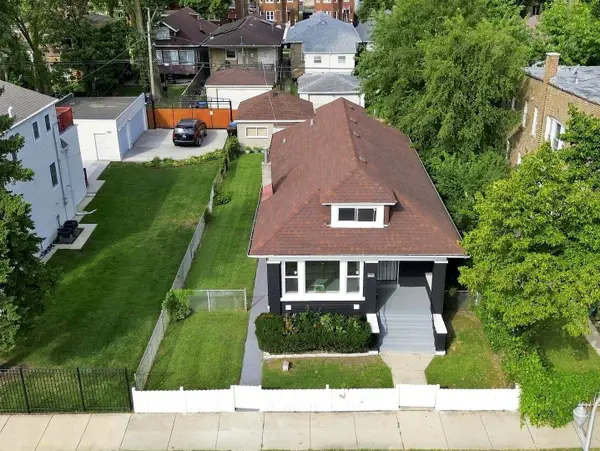 $379,000Active6 beds 3 baths2,016 sq. ft.
7948 S Colfax Avenue, Chicago, IL 60617
MLS# 12755295Listed by: EXP REALTY - New
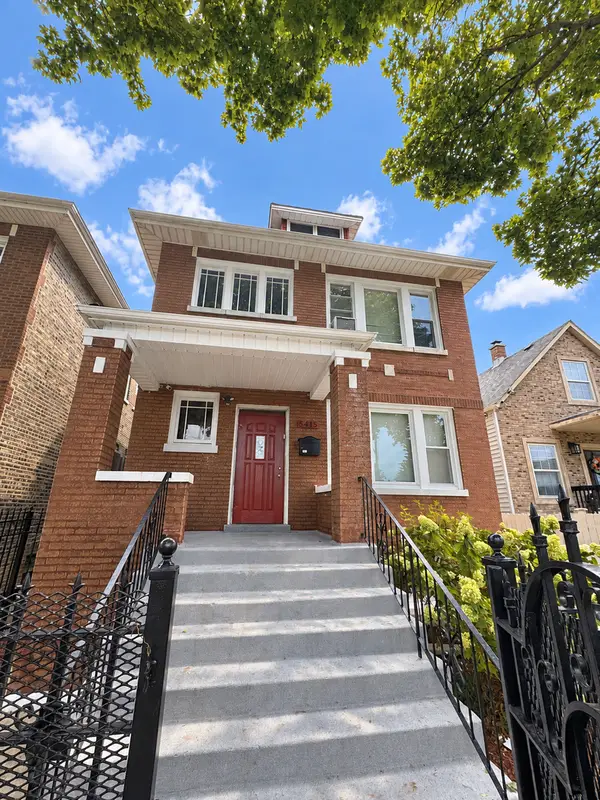 $449,900Active6 beds 4 baths
5415 S Fairfield Avenue, Chicago, IL 60632
MLS# 12755595Listed by: KELLER WILLIAMS ONECHICAGO - New
 $899,999Active3 beds 2 baths
2901 N Halsted Street #203, Chicago, IL 60657
MLS# 12755685Listed by: COMPASS - New
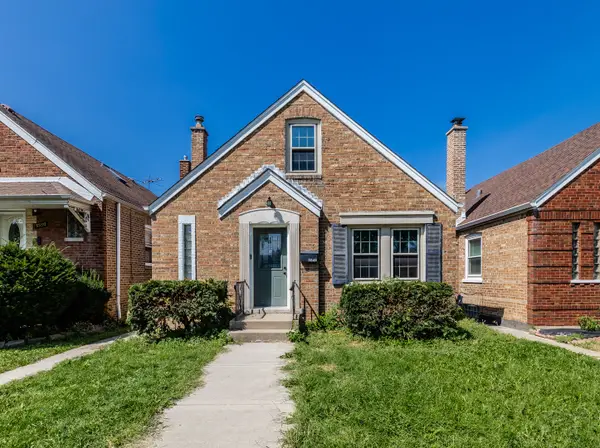 $355,000Active3 beds 2 baths
5548 S Kilbourn Avenue, Chicago, IL 60629
MLS# 12755710Listed by: COMPASS - New
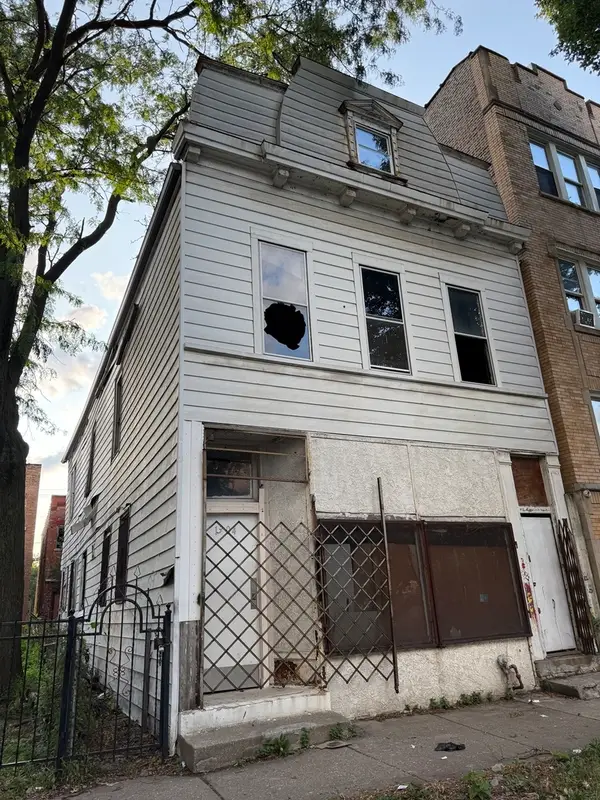 $85,000Active5 beds 3 baths
1304 S Karlov Avenue, Chicago, IL 60623
MLS# 12755683Listed by: REALTY OF AMERICA, LLC


Protect your home and budget from life's surprises with an Assurant Home Warranty, backed by a partner that supports you through every step of homeownership. Explore Plans.
©2026 Century 21 Real Estate LLC. All rights reserved. CENTURY 21®, the CENTURY 21 Logo and C21® are service marks owned by Century 21 Real Estate LLC. Century 21 Real Estate LLC fully supports the principles of the Fair Housing Act and the Equal Opportunity Act. Each office is independently owned and operated. Listing information is deemed reliable but not guaranteed accurate.