
707 S Tripp Avenue, Chicago, IL 60624
Local realty services provided by:CENTURY 21 Broughton Team
707 S Tripp Avenue,Chicago, IL 60624
$399,000
- 4 Beds
- 3 Baths
- 1,900 sq. ft.
- Single family
- Active
Upcoming open houses
- Sat, Sep 1901:00 pm - 02:30 pm
- Sun, Sep 2001:00 pm - 02:30 pm
Listed by: vashti araia
Office: @properties christie's international real estate
MLS#:12758431
Source:MLSNI
Price summary
- Price:$399,000
- Price per sq. ft.:$210
About this home
Everything is new! Everything is done...all that is missing is you. With four bedrooms, two and a half bathrooms, and thoughtfully designed living space, this home blends modern style with the confidence of extensive behind the walls improvements. From new plumbing, electrical, HVAC, windows, siding, gutters, and basement infrastructure to fresh flooring, lighting, doors, millwork, and beautifully finished bathrooms, every detail has been renewed. The kitchen takes center stage, featuring sleek soft-close cabinetry, stylish granite countertops, and a full suite of brand new Samsung stainless steel appliances ready for weeknight dinners and weekend hosting. The bright, open layout and soaring 10-foot ceilings create an airy feel and easy flow from room to room, while four spacious bedrooms provide flexibility to live, work, host, and grow. Outside you'll find, fresh landscaping, porch improvements, updated walkways, & off street parking. Conveniently located near I 290, multiple CTA bus routes, neighborhood, and everyday amenities, with direct Blue Line service at Pulaski or Cicero connecting you to downtown Chicago, the Illinois Medical District, UIC, and O'Hare. This is more than a cosmetic makeover. It is a beautifully reimagined, truly move in ready home where the all the work has already been done. It's the perfect time to host the holidays in your new home! Welcome to your West Garfield Park glow up....
Contact an agent
Home facts
- Year built:1898
- Listing ID #:12758431
- Updated:September 18, 2026 at 05:47 PM
Rooms and interior
- Bedrooms:4
- Total bathrooms:3
- Full bathrooms:2
- Half bathrooms:1
- Rooms Total:8
- Dining Description:Separate Dining Room
- Bathrooms Description:Soaking Tub
- Kitchen Description:Dishwasher, Gas Cooktop, High End Refrigerator, Range, Range Hood, Stainless Steel Appliance(s)
- Basement Description:Egress Window, Finished
- Living area:1,900 sq. ft.
Heating and cooling
- Cooling:Central Air
- Heating:Natural Gas
- Central air:Yes
Structure and exterior
- Year built:1898
- Building area:1,900 sq. ft.
- Architectural Style:Traditional
- Levels:2 Story
Schools
- High school:Manley Career Academy High Schoo
- Middle school:Sumner Elementary School Math &
- Elementary school:Sumner Elementary School Math &
Utilities
- Water:Lake Michigan, Public
- Sewer:Public Sewer
Finances and disclosures
- Price:$399,000
- Price per sq. ft.:$210
- Tax amount:$2,335 (2025)
Parking
- Total parking spaces:2
 Copyright 2026 Midwest Real Estate Data LLC. All rights reserved. The data relating to real estate for sale on this web site comes in part from the Broker Reciprocity Program of the Midwest Real Estate Data LLC. Listing information is deemed reliable but not guaranteed. MLSNI Member Broker: Barbara K. Broughton
New listings near 707 S Tripp Avenue
- New
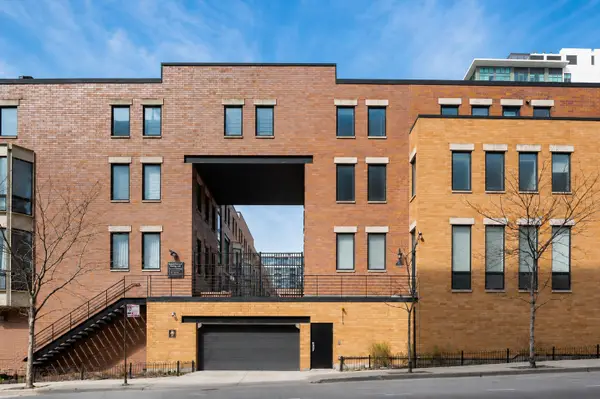 $949,000Active3 beds 3 baths2,500 sq. ft.
310 N Des Plaines Street #A, Chicago, IL 60661
MLS# 12706413Listed by: @PROPERTIES CHRISTIE'S INTERNATIONAL REAL ESTATE - Open Sat, 12 to 2pmNew
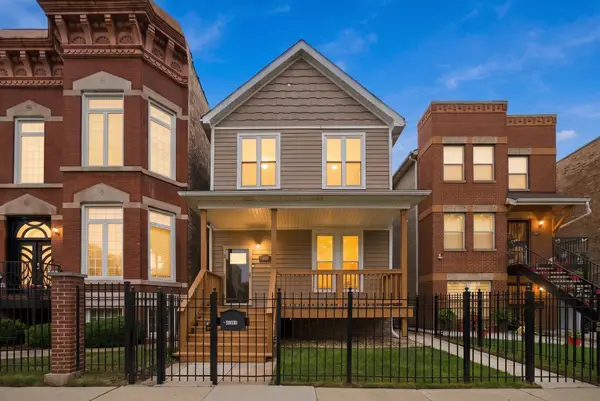 $715,000Active4 beds 4 baths3,000 sq. ft.
4009 S Vincennes Avenue, Chicago, IL 60653
MLS# 12732589Listed by: KELLER WILLIAMS INNOVATE - Open Fri, 12 to 2pmNew
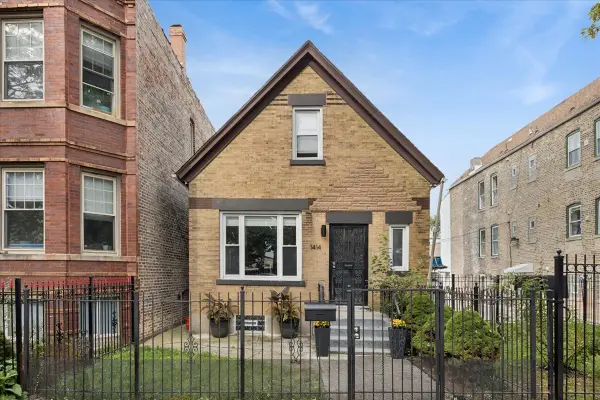 $384,000Active3 beds 2 baths1,400 sq. ft.
1414 N Avers Avenue, Chicago, IL 60651
MLS# 12750610Listed by: BAIRD & WARNER - Open Sat, 12 to 3pmNew
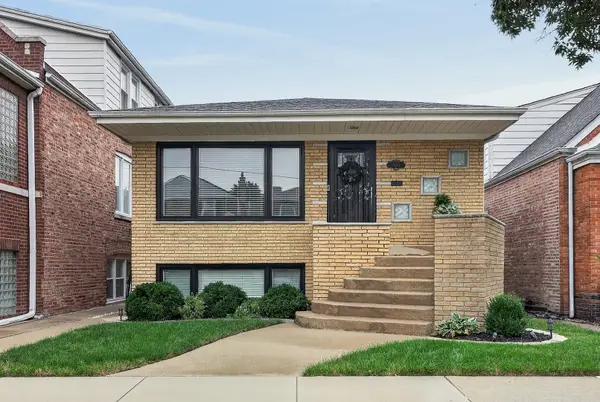 $539,000Active4 beds 2 baths2,000 sq. ft.
5533 S Sayre Avenue, Chicago, IL 60638
MLS# 12755650Listed by: SELECT A FEE RE SYSTEM - Open Sat, 1 to 3pmNew
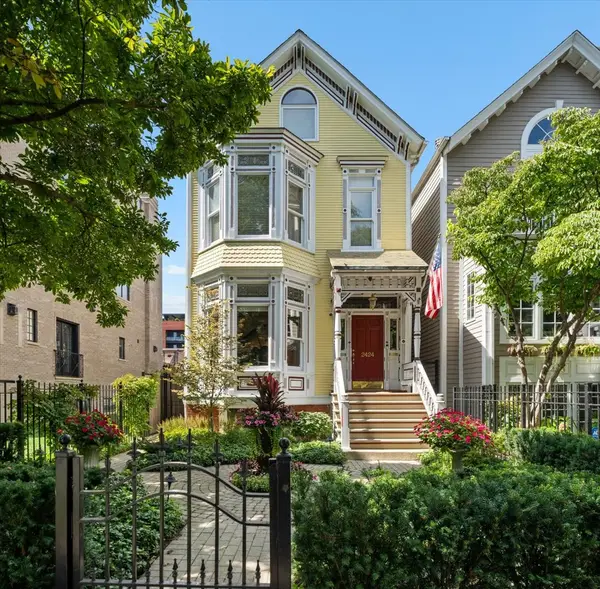 $2,500,000Active5 beds 5 baths4,500 sq. ft.
2424 N Burling Street, Chicago, IL 60614
MLS# 12755917Listed by: JAMESON SOTHEBY'S INTL REALTY - New
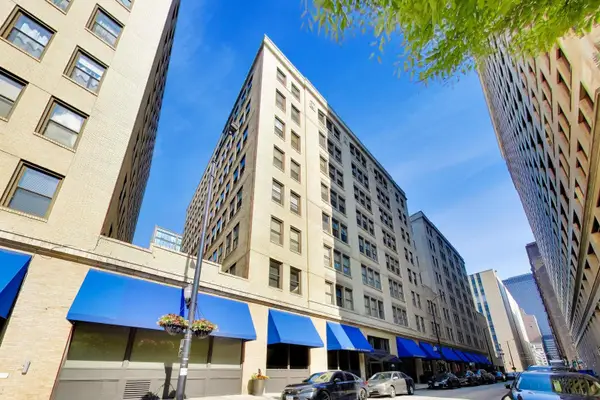 $182,000Active-- beds 1 baths586 sq. ft.
640 S Federal Street #807, Chicago, IL 60605
MLS# 12756072Listed by: @PROPERTIES CHRISTIE'S INTERNATIONAL REAL ESTATE - New
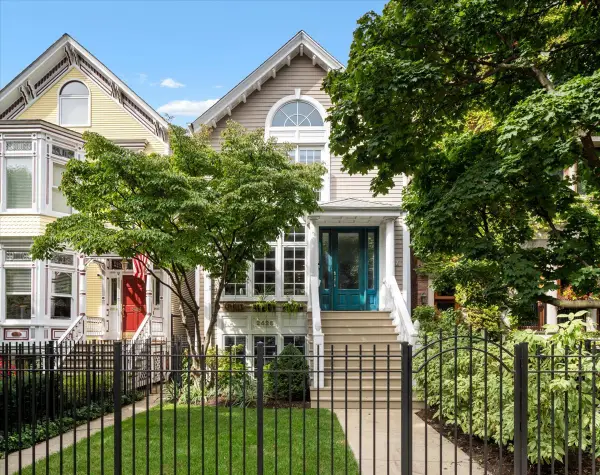 $2,000,000Active4 beds 4 baths3,000 sq. ft.
Address Withheld By Seller, Chicago, IL 60614
MLS# 12758898Listed by: JAMESON SOTHEBY'S INTL REALTY - Open Sat, 11am to 2pmNew
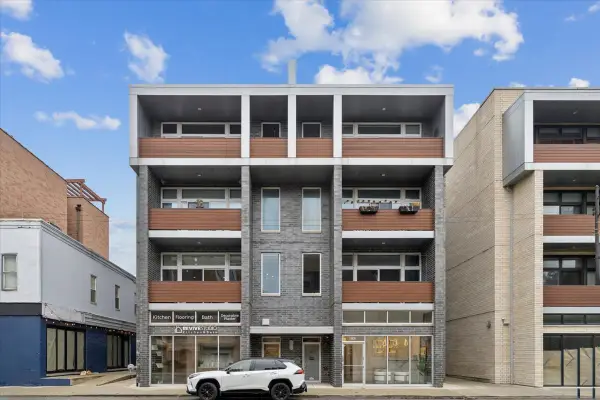 $1,050,000Active3 beds 2 baths1,650 sq. ft.
2837 N Halsted Street #2N, Chicago, IL 60657
MLS# 12759219Listed by: JAMESON SOTHEBY'S INTERNATIONAL REALTY - New
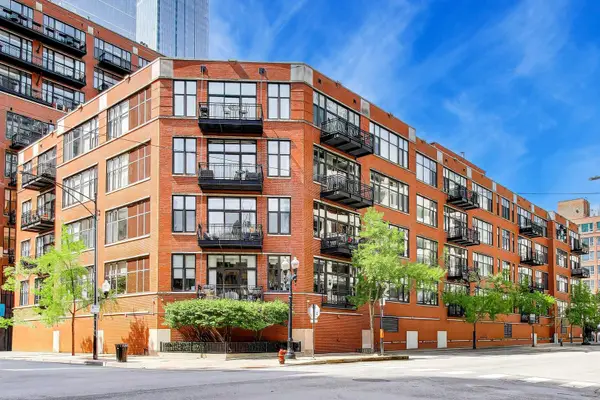 $350,000Active1 beds 1 baths1,050 sq. ft.
333 W Hubbard Street #209, Chicago, IL 60654
MLS# 12759366Listed by: @PROPERTIES CHRISTIE'S INTERNATIONAL REAL ESTATE


Protect your home and budget from life's surprises with an Assurant Home Warranty, backed by a partner that supports you through every step of homeownership. Explore Plans.
©2026 Century 21 Real Estate LLC. All rights reserved. CENTURY 21®, the CENTURY 21 Logo and C21® are service marks owned by Century 21 Real Estate LLC. Century 21 Real Estate LLC fully supports the principles of the Fair Housing Act and the Equal Opportunity Act. Each office is independently owned and operated. Listing information is deemed reliable but not guaranteed accurate.