7167 N Ozanam Avenue, Chicago, IL 60631
Local realty services provided by:CENTURY 21 North East
7167 N Ozanam Avenue,Chicago, IL 60631
$575,000
- 3 Beds
- 3 Baths
- 2,067 sq. ft.
- Single family
- Active
Upcoming open houses
- Sun, Oct 1811:00 am - 01:00 pm
Listed by: entela sadikaj
Office: property outlet group llc.
MLS#:12786364
Source:MLSNI
Price summary
- Price:$575,000
- Price per sq. ft.:$278.18
About this home
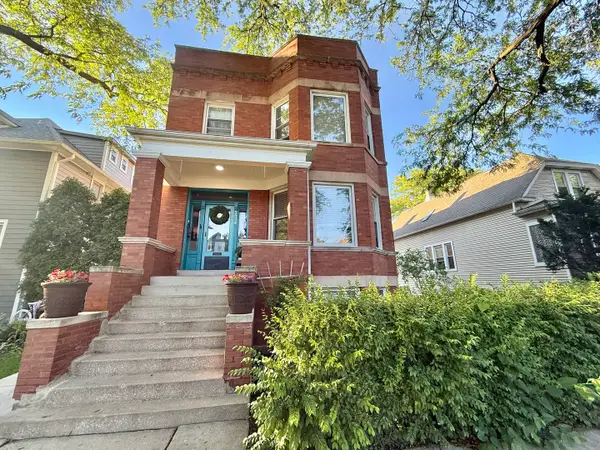
Welcome to this charming brick tri-level in Edison Park, where comfort, space, and thoughtful updates come together. Offering 3 bedrooms, 2 full bathrooms, 1 half bathroom, and approximately 2,067 square feet of total living space, including the basement and sunroom, this home has so much to offer. Beautifully refinished and stained hardwood floors add warmth and character throughout, eat-in kitchen and separate dining room make everyday living and entertaining easy. All three bedrooms are located upstairs, and the spacious lower-level family room provides a great place to relax or gather with family and friends. Enjoy your morning coffee in the heated sunroom or step outside to the wood deck and backyard. The home features many improvements, including a new roof (2023), remodeled bathroom (2023), new front entry door (2023), refinished and stained hardwood floors, updated kitchen and laundry room, triple pane windows in the main house (2015), furnace (2016), central A/C (2019), sump pump (2019), and hot water tank (2020). A side driveway, detached 2 car garage, and storage shed add everyday convenience. Situated on a corner lot with the entrance on Ozanam, approximately a five minute walk to both downtown Edison Park and downtown Park Ridge, where you'll find great restaurants, shops, and neighborhood favorites. With its inviting living spaces, valuable updates, and convenient location, this is a home you'll want to see in person. Schedule your showing today!...
Contact an agent
Home facts
- Year built:1957
- Listing ID #:12786364
- Updated:October 17, 2026 at 01:51 AM
Rooms and interior
- Bedrooms:3
- Total bathrooms:3
- Full bathrooms:2
- Half bathrooms:1
- Rooms Total:7
- Dining Description:Combined With Living Room, Separate Dining Room
- Basement Description:Finished, Full
- Living area:2,067 sq. ft.
Heating and cooling
- Cooling:Central Air
- Heating:Forced Air, Natural Gas
- Central air:Yes
Structure and exterior
- Roof:Asphalt
- Year built:1957
- Building area:2,067 sq. ft.
- Architectural Style:Bi-level
- Levels:2 Story
Schools
- High school:William Howard Taft High School
- Middle school:Ebinger Elementary School
- Elementary school:Ebinger Elementary School
Utilities
- Water:Public
- Sewer:Public Sewer
Finances and disclosures
- Price:$575,000
- Price per sq. ft.:$278.18
- Tax amount:$8,306 (2025)
Parking
- Total parking spaces:4
- Parking description:Concrete, Detached Garage, Garage
- Garage:Yes
- Garage spaces:2
 Copyright 2026 Midwest Real Estate Data LLC. All rights reserved. The data relating to real estate for sale on this web site comes in part from the Broker Reciprocity Program of the Midwest Real Estate Data LLC. Listing information is deemed reliable but not guaranteed. MLSNI Member Broker: Nate Brown
New listings near 7167 N Ozanam Avenue
- New
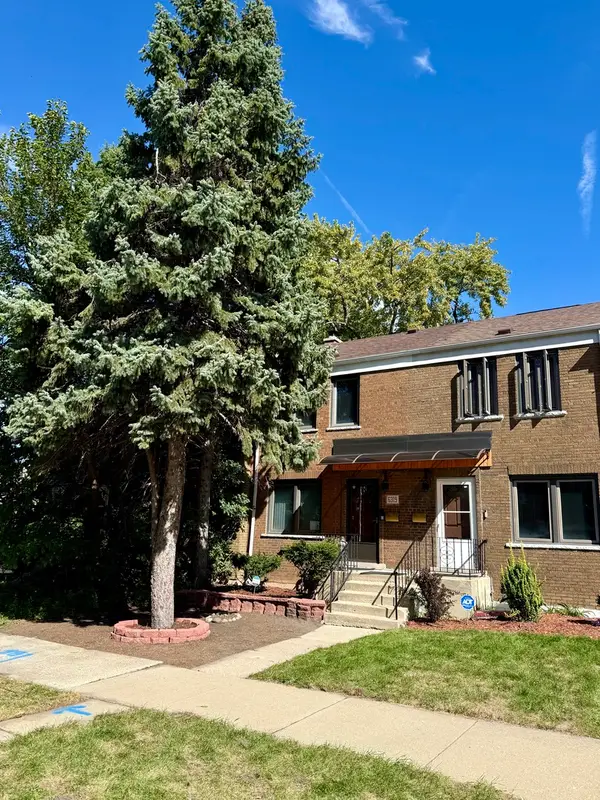 $299,000Active3 beds 3 baths1,500 sq. ft.
6319 S Long Avenue, Chicago, IL 60638
MLS# 12769962Listed by: ALPHA NETWORK REALTY ADVISORS INC - New
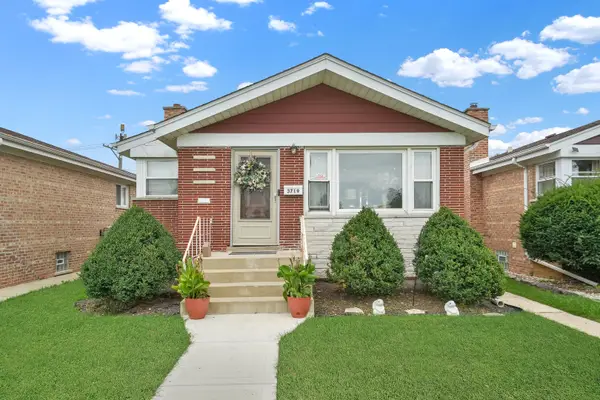 $318,999Active5 beds 2 baths1,038 sq. ft.
3719 W 66th Place, Chicago, IL 60629
MLS# 12772753Listed by: RE/MAX MI CASA - New
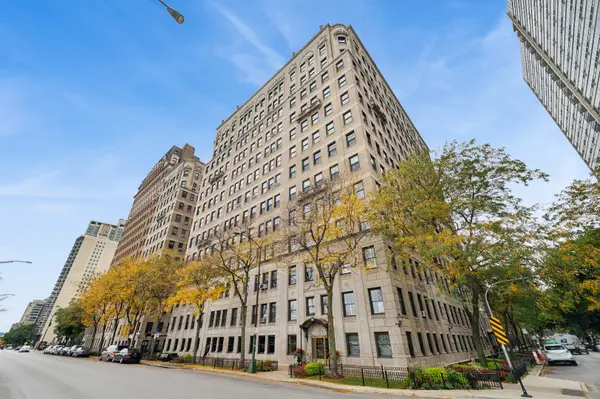 $550,000Active4 beds 3 baths3,000 sq. ft.
3530 N Lake Shore Drive #4A, Chicago, IL 60657
MLS# 12782534Listed by: BAIRD & WARNER - New
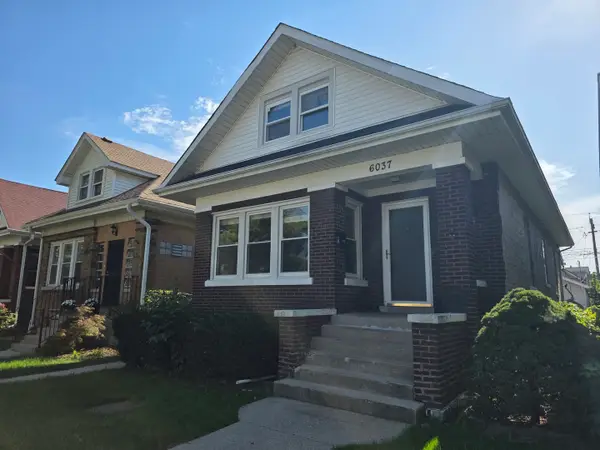 $399,900Active5 beds 2 baths1,504 sq. ft.
6037 W Dakin Street, Chicago, IL 60634
MLS# 12784026Listed by: TORG REALTY INC - New
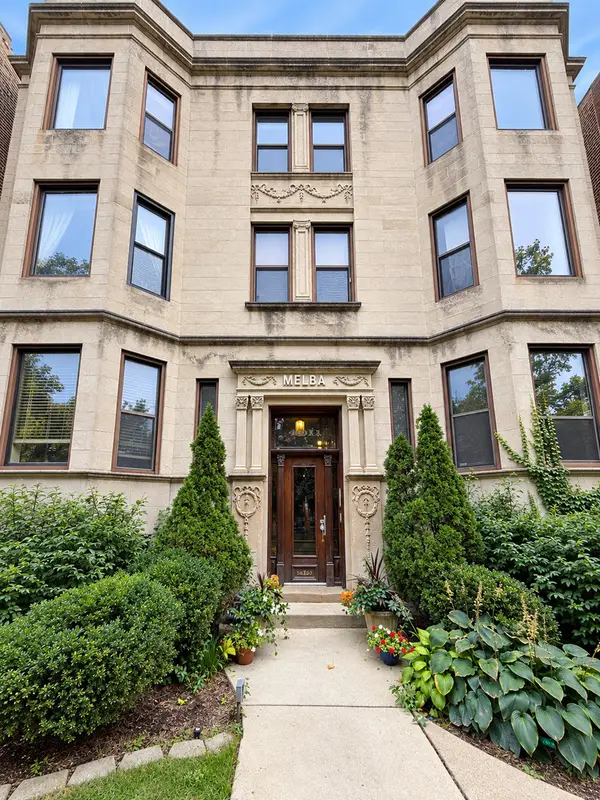 $319,000Active2 beds 1 baths900 sq. ft.
4011 N Kenmore Avenue #G3, Chicago, IL 60613
MLS# 12786457Listed by: CHICAGOLAND BROKERS INC. - New
 $300,000Active1 beds 1 baths725 sq. ft.
300 N State Street #4905, Chicago, IL 60654
MLS# 12786496Listed by: @PROPERTIES CHRISTIE'S INTERNATIONAL REAL ESTATE - New
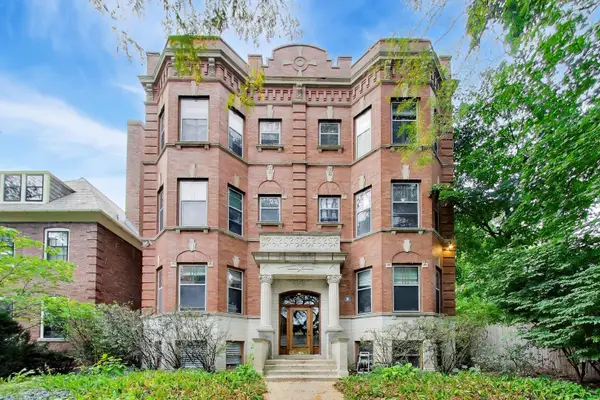 $385,000Active3 beds 2 baths1,347 sq. ft.
5616 S Kimbark Avenue #3, Chicago, IL 60637
MLS# 12786659Listed by: THE MARGIE SMIGEL GROUP, LLC - New
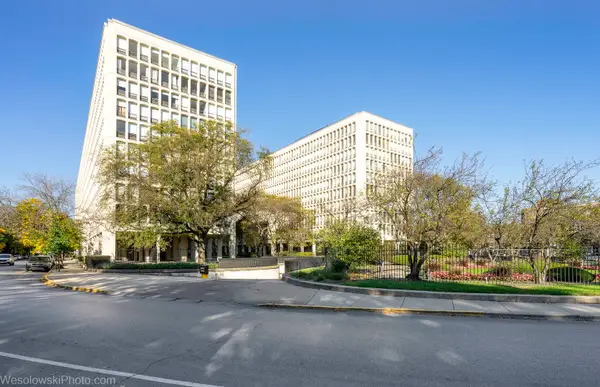 $179,000Active2 beds 2 baths850 sq. ft.
1400 E 55th Street #601S, Chicago, IL 60637
MLS# 12786839Listed by: COMPASS - New
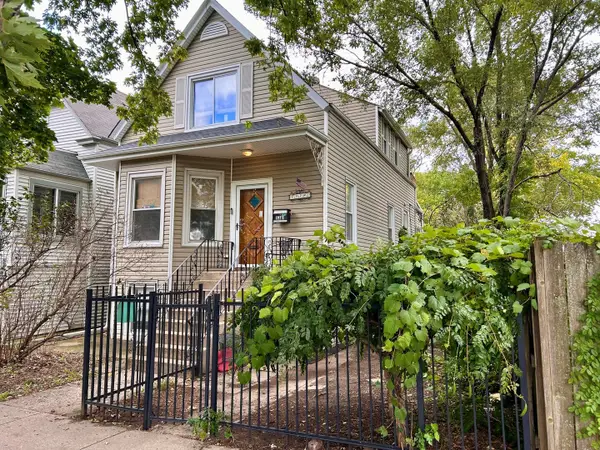 $855,000Active4 beds 3 baths3,000 sq. ft.
5381 N Bowmanville Avenue, Chicago, IL 60625
MLS# 12787507Listed by: @PROPERTIES CHRISTIE'S INTERNATIONAL REAL ESTATE - Open Sun, 12 to 2:30pmNew
 $679,900Active7 beds 6 baths
5834 W Dakin Street, Chicago, IL 60634
MLS# 12787653Listed by: CENTURY 21 INTEGRA


Protect your home and budget from life's surprises with an Assurant Home Warranty, backed by a partner that supports you through every step of homeownership. Explore Plans.
©2026 Century 21 Real Estate LLC. All rights reserved. CENTURY 21®, the CENTURY 21 Logo and C21® are service marks owned by Century 21 Real Estate LLC. Century 21 Real Estate LLC fully supports the principles of the Fair Housing Act and the Equal Opportunity Act. Each office is independently owned and operated. Listing information is deemed reliable but not guaranteed accurate.