
7259 N Odell Avenue, Chicago, IL 60631
Local realty services provided by:CENTURY 21 Broughton Team
7259 N Odell Avenue,Chicago, IL 60631
$695,000
- 3 Beds
- 3 Baths
- 2,000 sq. ft.
- Single family
- Active
Listed by: james streff, michael tye
Office: berkshire hathaway homeservices chicago
MLS#:12726238
Source:MLSNI
Price summary
- Price:$695,000
- Price per sq. ft.:$347.5
About this home
Welcome home to this beautifully updated home situated on a desirable corner lot in the heart of Edison Park. Filled with natural light, this move-in-ready home offers the perfect blend of timeless charm and modern updates. The main level features gorgeous hardwood floors, a spacious living room with recessed lighting and crown molding, a formal dining room, bonus family room which could easily be an office or 4th bedroom. Also on this level you have a full bath and an open-concept eat-in kitchen designed for both everyday living and entertaining. The kitchen features plenty of cabinetry, SS appliances and granite countertops and additional large pantry. Upstairs, you'll find three generously sized bedrooms with ample closet space, and a spacious full bathroom. The recently finished basement offers exceptional flexibility with a spacious recreation area, bonus room ideal for guests, home office, playroom, craft room, or workout space, plus the third full bathroom. Lots of storage as well as laundry room downstairs. Outside, enjoy the expansive 50-foot-wide lot with a newer deck perfect for entertaining, relaxing, or enjoying the outdoors. Plenty of green space and a pool as well. Detached garage (off side street-not alley) can easily double as a workshop. Conveniently located near St. Juliana School, EP Market, Ebinger Elementary, Ladybug Day Care, Anytime Fitness, the UP-NW Metra, and all the restaurants, shopping, and amenities Edison Park has to offer. Walking distance to to UPNW Metra, less than .4 miles to multiple bus lines. So many options for outdoor activities. Nearby parks include Brooks Park, Jonquil Terrace Park, Pioneer Park, Jozwiak Park. Nearby Mini-Golf & Batting Cages. Nothing to do but move-in and enjoy!...
Contact an agent
Home facts
- Year built:1951
- Listing ID #:12726238
- Updated:September 16, 2026 at 11:48 PM
Rooms and interior
- Bedrooms:3
- Total bathrooms:3
- Full bathrooms:3
- Rooms Total:10
- Dining Description:Breakfast Room, Separate Dining Room
- Kitchen Description:Dishwasher, Disposal, Microwave, Range, Refrigerator, Stainless Steel Appliance(s)
- Basement Description:Finished, Full
- Living area:2,000 sq. ft.
Heating and cooling
- Cooling:Central Air
- Heating:Forced Air, Natural Gas
- Central air:Yes
Structure and exterior
- Roof:Asphalt
- Year built:1951
- Building area:2,000 sq. ft.
- Lot area:0.15 Acres
- Architectural Style:English
- Levels:2 Story
Schools
- High school:William Howard Taft High School
- Middle school:Ebinger Elementary School
- Elementary school:Ebinger Elementary School
Utilities
- Water:Public
- Sewer:Public Sewer
Finances and disclosures
- Price:$695,000
- Price per sq. ft.:$347.5
- Tax amount:$8,659 (2025)
Features and amenities
- Laundry features:Dryer, Washer
Parking
- Total parking spaces:1
- Parking description:Detached Garage, Garage
- Garage:Yes
- Garage spaces:1
 Copyright 2026 Midwest Real Estate Data LLC. All rights reserved. The data relating to real estate for sale on this web site comes in part from the Broker Reciprocity Program of the Midwest Real Estate Data LLC. Listing information is deemed reliable but not guaranteed. MLSNI Member Broker: Barbara K. Broughton
New listings near 7259 N Odell Avenue
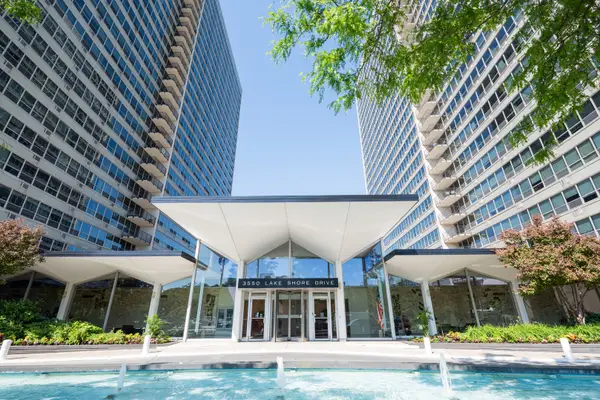 $279,900Pending1 beds 1 baths820 sq. ft.
3550 N Lake Shore Drive #1717, Chicago, IL 60657
MLS# 12760228Listed by: PAPER PLANE REALTY- Open Sat, 12 to 2pmNew
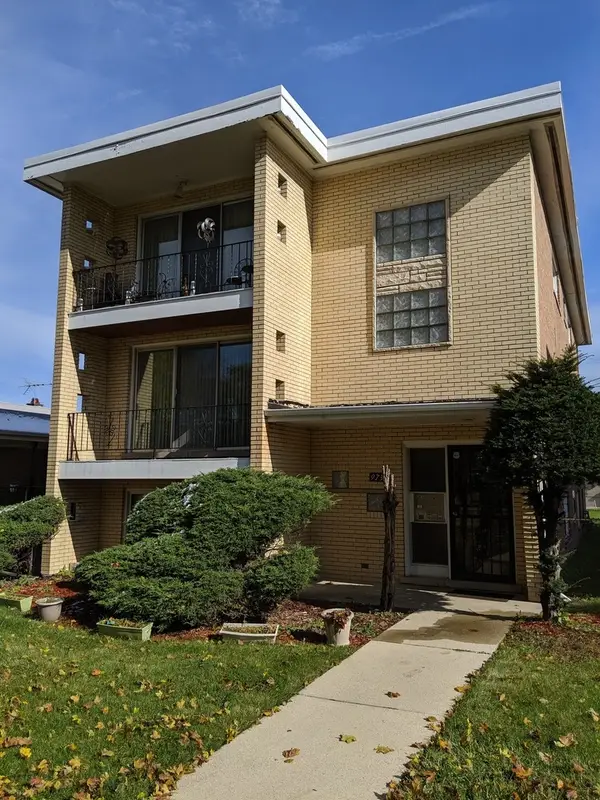 $440,000Active7 beds 5 baths
9731 S Michigan Avenue, Chicago, IL 60628
MLS# 12734356Listed by: SERENE REALTY, INC. - New
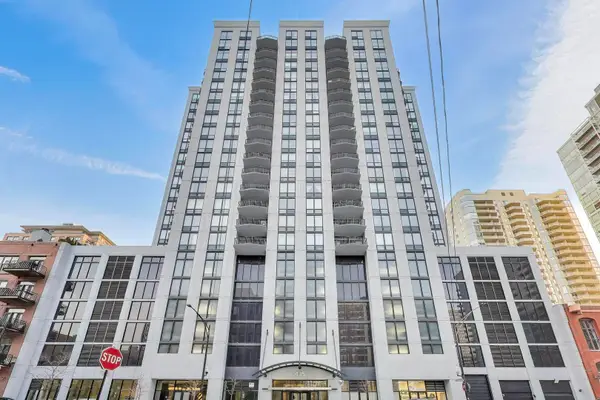 $650,000Active2 beds 2 baths
435 W Erie Street #1508, Chicago, IL 60654
MLS# 12745468Listed by: @PROPERTIES CHRISTIE'S INTERNATIONAL REAL ESTATE - New
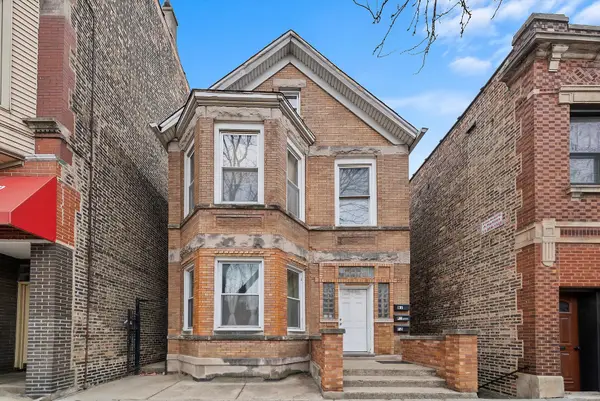 $785,000Active8 beds 4 baths
2420 S Oakley Avenue, Chicago, IL 60608
MLS# 12752374Listed by: RE/MAX LOYALTY - Open Sat, 12 to 2pmNew
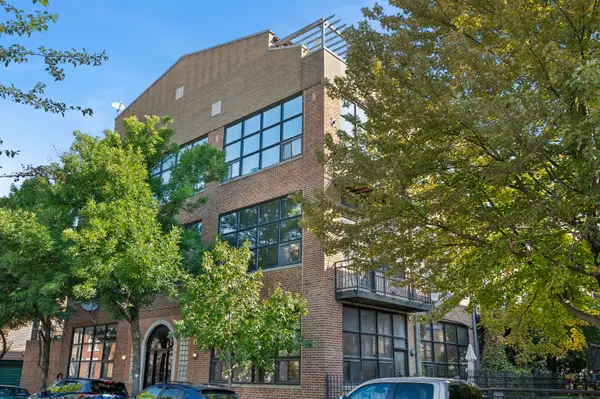 $675,000Active2 beds 2 baths
Address Withheld By Seller, Chicago, IL 60622
MLS# 12755181Listed by: BAIRD & WARNER - New
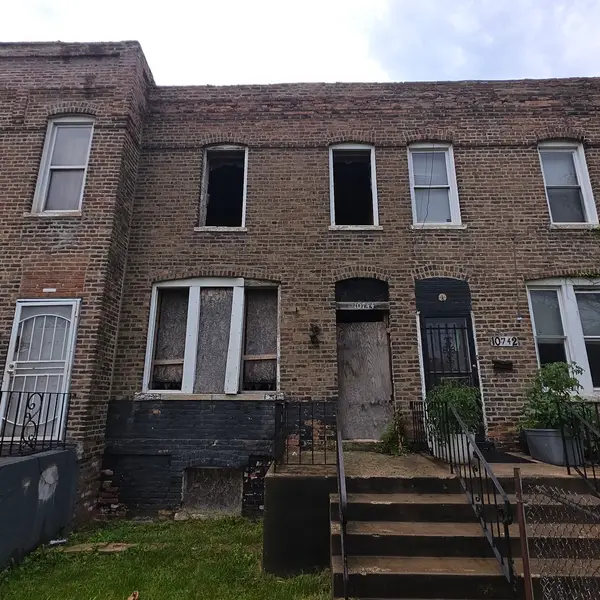 $69,900Active2 beds 1 baths1,216 sq. ft.
10744 S Langley Avenue, Chicago, IL 60628
MLS# 12756325Listed by: AREA WIDE REALTY - Open Sat, 11am to 1pmNew
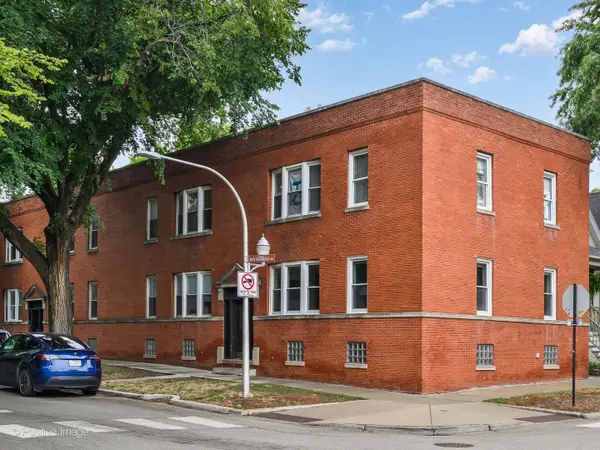 $329,900Active2 beds 1 baths800 sq. ft.
3803 N Ravenswood Avenue #1, Chicago, IL 60613
MLS# 12757215Listed by: COMPASS - Open Sat, 12 to 2pmNew
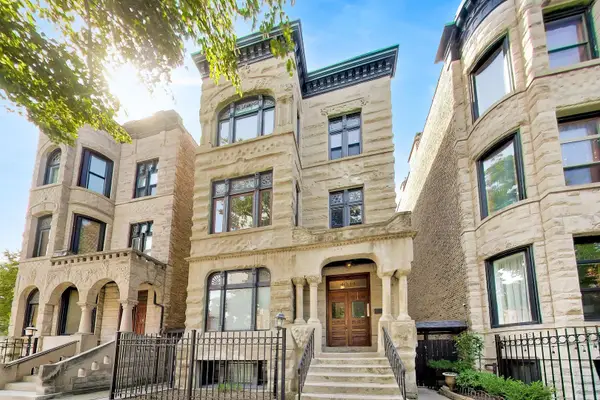 $600,000Active3 beds 2 baths1,600 sq. ft.
4004 N Clarendon Avenue #2, Chicago, IL 60613
MLS# 12759338Listed by: BAIRD & WARNER - New
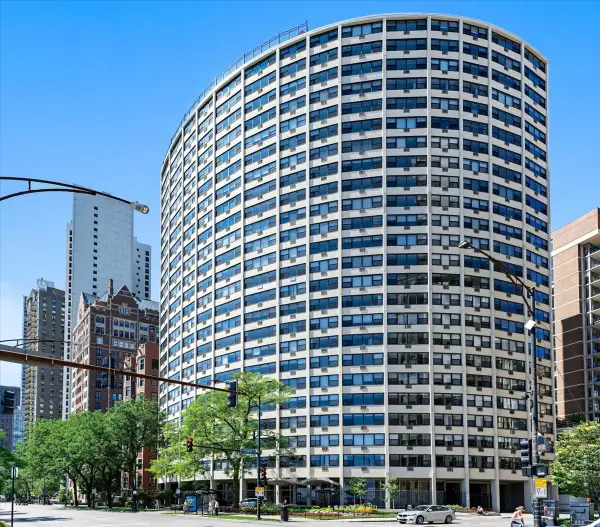 $239,000Active1 beds 1 baths
1150 N Lake Shore Drive #14K, Chicago, IL 60611
MLS# 12759385Listed by: COMPASS - New
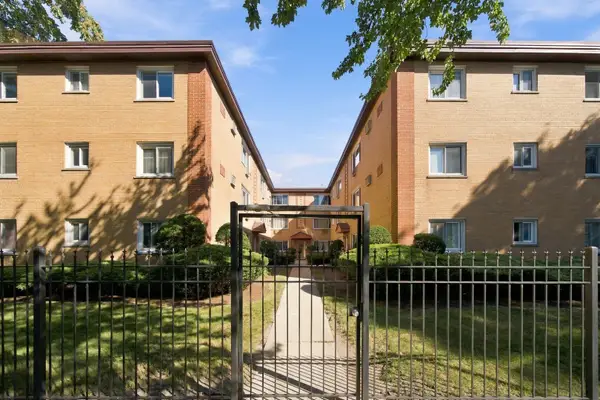 $349,900Active3 beds 2 baths1,500 sq. ft.
1626 W Greenleaf Avenue #1E, Chicago, IL 60626
MLS# 12759690Listed by: GOLDEN CITY REALTY, INC.


Protect your home and budget from life's surprises with an Assurant Home Warranty, backed by a partner that supports you through every step of homeownership. Explore Plans.
©2026 Century 21 Real Estate LLC. All rights reserved. CENTURY 21®, the CENTURY 21 Logo and C21® are service marks owned by Century 21 Real Estate LLC. Century 21 Real Estate LLC fully supports the principles of the Fair Housing Act and the Equal Opportunity Act. Each office is independently owned and operated. Listing information is deemed reliable but not guaranteed accurate.