
737 W Washington Boulevard #3406, Chicago, IL 60661
Local realty services provided by:CENTURY 21 New Heritage
737 W Washington Boulevard #3406,Chicago, IL 60661
$349,999
- 1 Beds
- 2 Baths
- 1,040 sq. ft.
- Condominium
- Active
Listed by: matt laricy
Office: americorp, ltd
MLS#:12765597
Source:MLSNI
Price summary
- Price:$349,999
- Price per sq. ft.:$336.54
- Monthly HOA dues:$1,205
About this home
Perched high above the West Loop, this spacious 1-bedroom, 1.1-bath residence at Skybridge pairs incredible views with privacy, space, and convenience. Located on the 34th floor, the home features stunning east-facing city and river views through floor-to-ceiling windows, along with a large wraparound balcony perfect for enjoying the skyline. With only eight residences on the floor, the setting feels quiet and private, while higher ceilings create an even brighter and more open atmosphere. Inside, you'll find bamboo flooring throughout, contemporary lighting, and a spacious kitchen with granite countertops and plenty of cabinet space. The oversized primary suite features a generous bath with a Jacuzzi tub, while an additional powder room and in-unit washer/dryer add everyday convenience. Deeded premium parking is available separately for $35,000 and is ideally located next to an electrical outlet for convenient EV charging. Skybridge offers 24-hour door staff, a fitness center, rooftop space with grills, dog run, conference room, on-site management, package lockers, resident storage, and direct access to Whole Foods via the building's skywalk. Conveniently located near the Loop, Ogilvie Transportation Center, CTA bus routes, I-90/94, restaurants, shopping, and everything the West Loop has to offer. A fantastic opportunity to enjoy high-floor living, incredible views, and full-service amenities in the heart of the city! Explore the property in 3D! Click the 3D button to take a virtual tour and walk through every detail....
Contact an agent
Home facts
- Year built:2004
- Listing ID #:12765597
- Updated:September 23, 2026 at 11:16 AM
Rooms and interior
- Bedrooms:1
- Total bathrooms:2
- Full bathrooms:1
- Half bathrooms:1
- Rooms Total:4
- Dining Description:Combined With Living Room
- Bathrooms Description:Double Sinks, Separate Shower, Whirlpool
- Kitchen Description:Dishwasher, Microwave, Range, Refrigerator
- Living area:1,040 sq. ft.
Heating and cooling
- Cooling:Central Air
- Heating:Natural Gas
- Central air:Yes
Structure and exterior
- Year built:2004
- Building area:1,040 sq. ft.
- Lot Features:Common Grounds
- Exterior Features:Balcony
- Foundation Description:Concrete Perimeter
Schools
- High school:Wells Community Academy Senior H
- Middle school:Skinner Elementary School
- Elementary school:Skinner Elementary School
Utilities
- Water:Lake Michigan
- Sewer:Public Sewer
Finances and disclosures
- Price:$349,999
- Price per sq. ft.:$336.54
- Tax amount:$10,626 (2025)
Features and amenities
- Laundry features:Dryer, Washer
- Amenities:CO Detectors, TV Antenna, TV-Cable
Parking
- Total parking spaces:1
- Parking description:Attached Garage, Garage
- Garage:Yes
- Garage spaces:1
 Copyright 2026 Midwest Real Estate Data LLC. All rights reserved. The data relating to real estate for sale on this web site comes in part from the Broker Reciprocity Program of the Midwest Real Estate Data LLC. Listing information is deemed reliable but not guaranteed. MLSNI Member Broker: Lisa Rossow
New listings near 737 W Washington Boulevard #3406
- New
 $870,000Active2 beds 2 baths
407 N Elizabeth Street N #302, Chicago, IL 60642
MLS# 12736315Listed by: JAMESON SOTHEBY'S INTL REALTY - Open Sat, 11am to 1pmNew
 $2,099,000Active4 beds 5 baths4,000 sq. ft.
1728 N Hudson Avenue, Chicago, IL 60614
MLS# 12740175Listed by: BAIRD & WARNER - Open Sat, 10:30am to 12pmNew
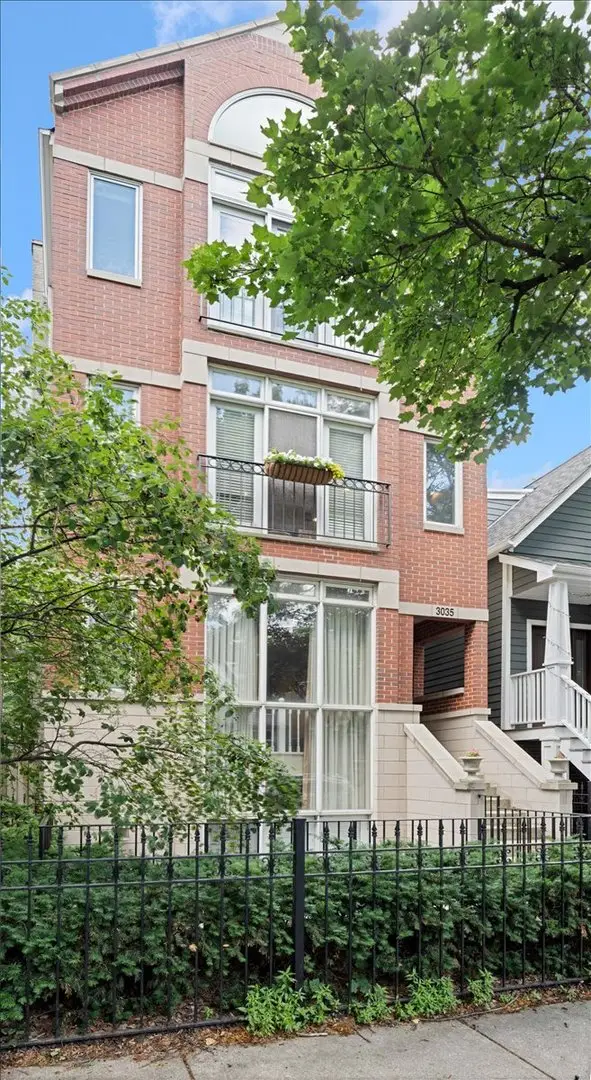 $579,900Active2 beds 2 baths
3035 N Seminary Avenue #2, Chicago, IL 60657
MLS# 12764648Listed by: COMPASS - New
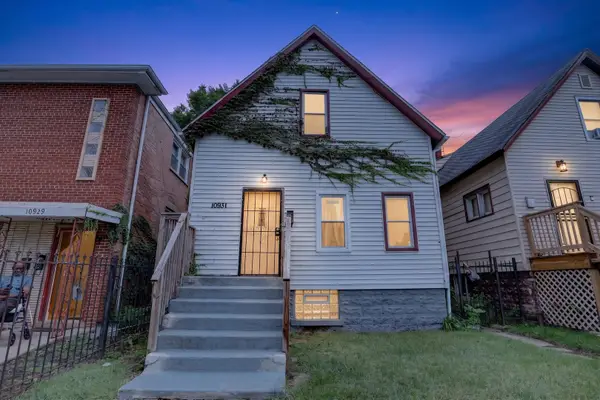 $94,900Active3 beds 1 baths1,038 sq. ft.
10931 S State Street, Chicago, IL 60628
MLS# 12767110Listed by: REAL PEOPLE REALTY - New
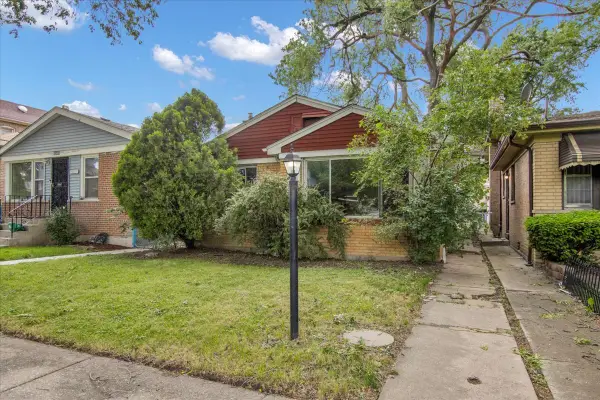 $104,900Active3 beds 1 baths1,258 sq. ft.
9302 S Rhodes Avenue, Chicago, IL 60619
MLS# 12767202Listed by: CIRCLE ONE REALTY - New
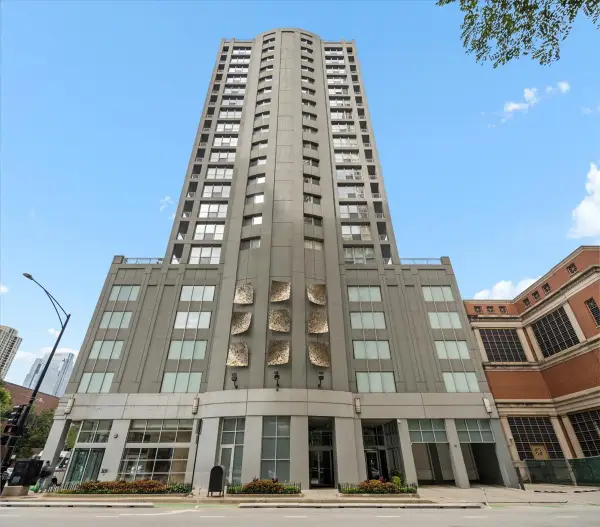 $499,000Active2 beds 2 baths1,135 sq. ft.
600 N Dearborn Street #1912, Chicago, IL 60654
MLS# 12767237Listed by: COMPASS - Open Fri, 4 to 6pmNew
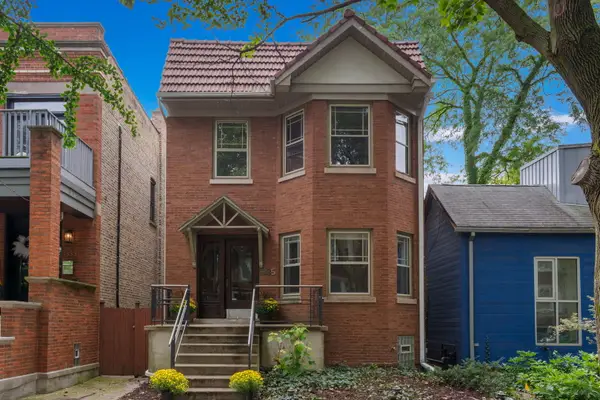 $995,000Active6 beds 3 baths
1335 W Hollywood Avenue, Chicago, IL 60660
MLS# 12747849Listed by: BERKSHIRE HATHAWAY HOMESERVICES CHICAGO - New
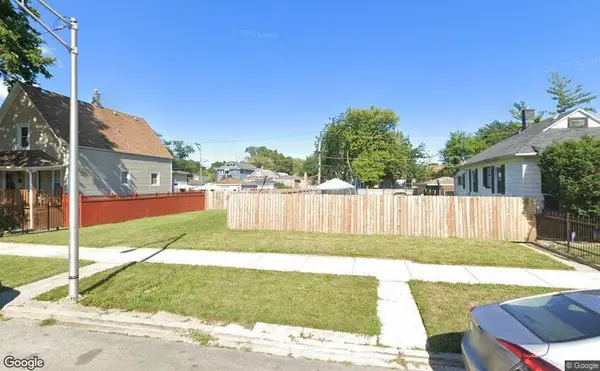 $10,000Active0 Acres
7211 S Honore Street, Chicago, IL 60636
MLS# 12767164Listed by: WIRTZ REAL ESTATE GROUP INC. - New
 $10,000Active0 Acres
7118 S Marshfield Avenue, Chicago, IL 60636
MLS# 12767168Listed by: WIRTZ REAL ESTATE GROUP INC. - New
 $10,000Active0 Acres
7124 S Stewart Avenue, Chicago, IL 60621
MLS# 12767172Listed by: WIRTZ REAL ESTATE GROUP INC.


Protect your home and budget from life's surprises with an Assurant Home Warranty, backed by a partner that supports you through every step of homeownership. Explore Plans.
©2026 Century 21 Real Estate LLC. All rights reserved. CENTURY 21®, the CENTURY 21 Logo and C21® are service marks owned by Century 21 Real Estate LLC. Century 21 Real Estate LLC fully supports the principles of the Fair Housing Act and the Equal Opportunity Act. Each office is independently owned and operated. Listing information is deemed reliable but not guaranteed accurate.