
743 N Avers Avenue, Chicago, IL 60651
Local realty services provided by:CENTURY 21 Broughton Team
743 N Avers Avenue,Chicago, IL 60651
$350,000
- 1 Beds
- 2 Baths
- 4,000 sq. ft.
- Single family
- Active
Listed by: david mishel
Office: real broker llc.
MLS#:12743201
Source:MLSNI
Price summary
- Price:$350,000
- Price per sq. ft.:$87.5
About this home
Massive Raw Space for sale at 741-743 North Avers with a Double lot! Double the possibilities! This property would be perfect for a carpenter, artist or possibly a developer! Some one with the right vision would have a their freedom to create their own unique home here! The main level is about 3,000 square feet of raw space and has a proper bathroom and kitchen. The Loft area has a spiral staircase up with a bedroom and more raw space leading to the Rooftop. There is a 30 ft long skylights in the rear as well. Also in the rear is a garage space fit for at least four cars with a ceiling height of about 20 ft perfect for a machine shop or whatever someone would conjure up in that raw space. Currently it's being used to repair and store their own cars! The Roof is about 2 years old, Last tuck pointing 2 year ago. There is no basement. Adjacent lot next door is 741 Avers...
Contact an agent
Home facts
- Year built:1910
- Listing ID #:12743201
- Updated:August 31, 2026 at 08:41 PM
Rooms and interior
- Bedrooms:1
- Total bathrooms:2
- Full bathrooms:2
- Rooms Total:3
- Living area:4,000 sq. ft.
Heating and cooling
- Cooling:Central Air
- Heating:Forced Air, Natural Gas
- Central air:Yes
Structure and exterior
- Roof:Rubber
- Year built:1910
- Building area:4,000 sq. ft.
- Lot Features:Corner Lot
- Exterior Features:Fire Pit, Outdoor Grill
- Foundation Description:Concrete Perimeter
- Levels:2 Story
Utilities
- Water:Lake Michigan
- Sewer:Public Sewer
Finances and disclosures
- Price:$350,000
- Price per sq. ft.:$87.5
- Tax amount:$5,444 (2025)
Parking
- Total parking spaces:4
- Parking description:Attached Garage, Concrete, Garage, Off Alley
- Garage:Yes
- Garage spaces:4
 Copyright 2026 Midwest Real Estate Data LLC. All rights reserved. The data relating to real estate for sale on this web site comes in part from the Broker Reciprocity Program of the Midwest Real Estate Data LLC. Listing information is deemed reliable but not guaranteed. MLSNI Member Broker: Barbara K. Broughton
New listings near 743 N Avers Avenue
- New
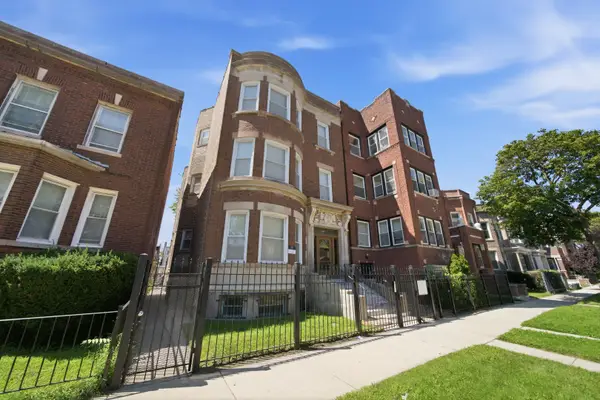 $1,200,000Active11 beds 7 baths
6638 S Woodlawn Avenue, Chicago, IL 60637
MLS# 12726785Listed by: PEARSON REALTY GROUP 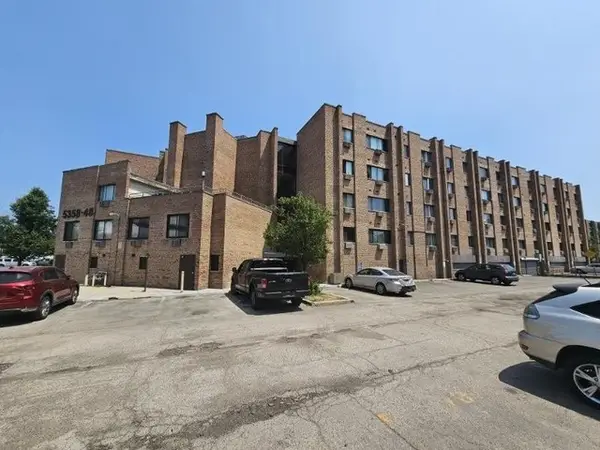 $120,000Pending-- beds 1 baths400 sq. ft.
5348 N Cumberland Avenue #405, Chicago, IL 60656
MLS# 12747157Listed by: AVENUE 1 REALTY GROUP- New
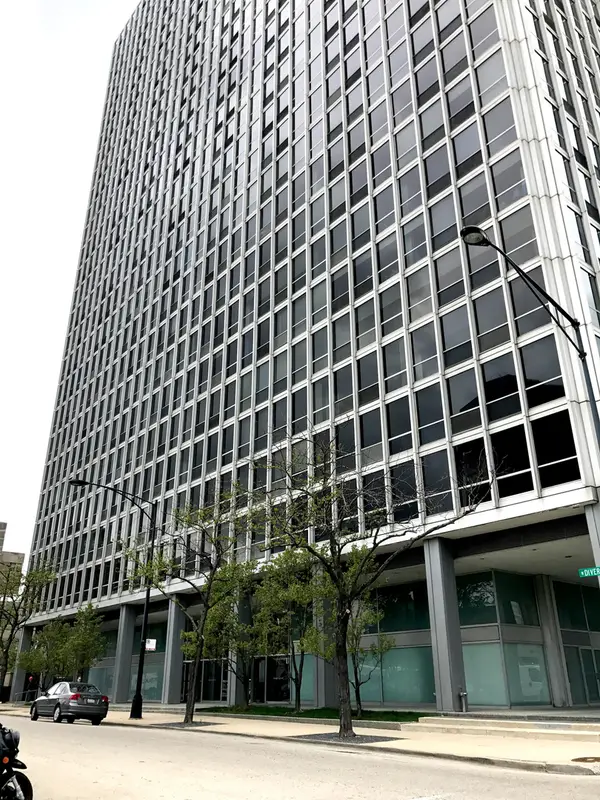 $769,000Active2 beds 3 baths
Address Withheld By Seller, Chicago, IL 60657
MLS# 12694019Listed by: VESTA PREFERRED LLC - New
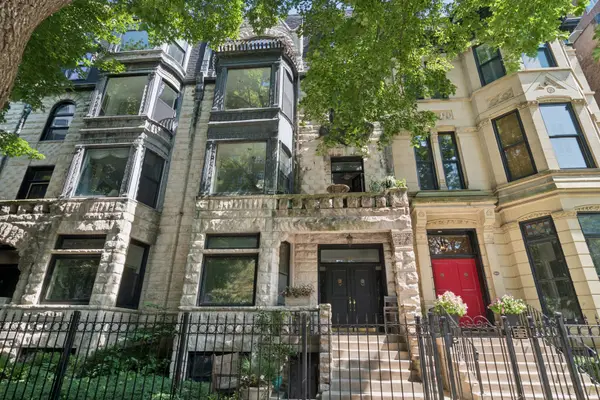 $825,000Active2 beds 2 baths1,800 sq. ft.
1329 N Dearborn Street #3, Chicago, IL 60610
MLS# 12731612Listed by: @PROPERTIES CHRISTIE'S INTERNATIONAL REAL ESTATE - New
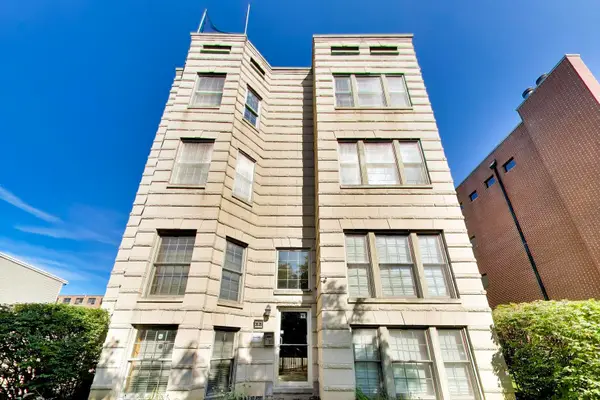 $275,000Active2 beds 2 baths1,300 sq. ft.
Address Withheld By Seller, Chicago, IL 60653
MLS# 12744178Listed by: COMPASS - New
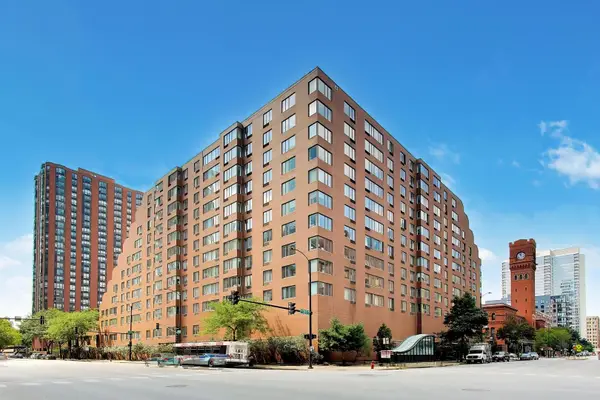 $205,000Active1 beds 1 baths900 sq. ft.
801 S Plymouth Court #807, Chicago, IL 60605
MLS# 12744746Listed by: @PROPERTIES CHRISTIE'S INTERNATIONAL REAL ESTATE - New
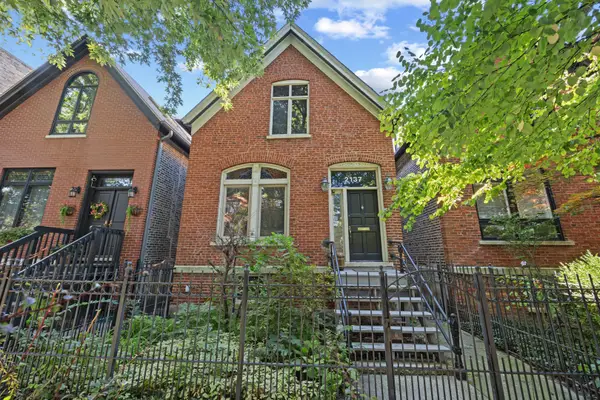 $699,900Active2 beds 2 baths
2137 W Moffat Street, Chicago, IL 60647
MLS# 12745488Listed by: @PROPERTIES CHRISTIE'S INTERNATIONAL REAL ESTATE - New
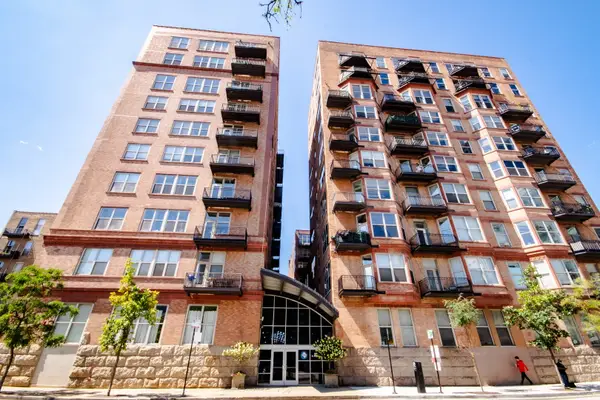 $239,000Active1 beds 1 baths872 sq. ft.
500 S Clinton Street #632, Chicago, IL 60607
MLS# 12745717Listed by: COLDWELL BANKER REALTY - New
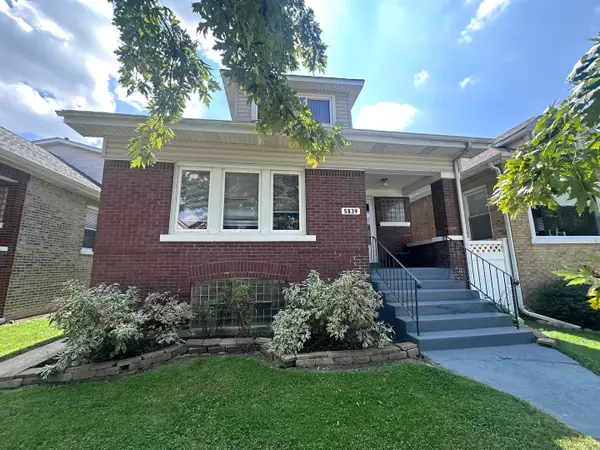 $599,000Active6 beds 3 baths
5839 W Eastwood Avenue, Chicago, IL 60630
MLS# 12746363Listed by: NORTHWEST REAL ESTATE GROUP - New
 $319,000Active1 beds 1 baths946 sq. ft.
111 E Chestnut Street #22F, Chicago, IL 60611
MLS# 12746634Listed by: @PROPERTIES CHRISTIE'S INTERNATIONAL REAL ESTATE


Protect your home and budget from life's surprises with an Assurant Home Warranty, backed by a partner that supports you through every step of homeownership. Explore Plans.
©2026 Century 21 Real Estate LLC. All rights reserved. CENTURY 21®, the CENTURY 21 Logo and C21® are service marks owned by Century 21 Real Estate LLC. Century 21 Real Estate LLC fully supports the principles of the Fair Housing Act and the Equal Opportunity Act. Each office is independently owned and operated. Listing information is deemed reliable but not guaranteed accurate.