
500 S Clinton Street #632, Chicago, IL 60607
Local realty services provided by:CENTURY 21 Affiliated
500 S Clinton Street #632,Chicago, IL 60607
$239,000
- 1 Beds
- 1 Baths
- 872 sq. ft.
- Condominium
- Active
Listed by: john murray
Office: coldwell banker realty
MLS#:12745717
Source:MLSNI
Price summary
- Price:$239,000
- Price per sq. ft.:$274.08
- Monthly HOA dues:$535
About this home
City living at its best. Don't miss this light-filled corner 1 bedroom, 1 bath in the West Loop's Clinton Complex! One of the larger 1BR units in the building, with a wonderful open floorplan and amazing natural light. The bright living space has a gas fireplace, exposed ductwork, and gorgeous hardwood flooring, with plenty of room for a dining table or island. Perfect space for entertaining! Kitchen boasts newer stainless steel appliances. The large bedroom is also bathed in natural light with city views and tons of closet space. Balcony offers unobstructed west views, great for barbequing or watching the sunset. Large bathroom with soaking tub and laundry in-unit. Deeded, gated outdoor parking included in the price! Clinton Complex offers 24-hour doorman, fitness center, package storage, storage unit, on-site management office, and courtyard atrium. Unbeatable West Loop location, steps from the Blue Line and within easy reach of the Loop, Union Station, restuarants and shopping and with easy access to all expressways. Building is investor friendly (no short-term rentals)....
Contact an agent
Home facts
- Year built:1890
- Listing ID #:12745717
- Updated:August 31, 2026 at 08:55 PM
Rooms and interior
- Bedrooms:1
- Total bathrooms:1
- Full bathrooms:1
- Rooms Total:4
- Dining Description:Combined With Living Room
- Bathrooms Description:Soaking Tub
- Kitchen Description:Dishwasher, Disposal, Microwave, Range, Refrigerator
- Living area:872 sq. ft.
Heating and cooling
- Cooling:Central Air
- Heating:Natural Gas
- Central air:Yes
Structure and exterior
- Year built:1890
- Building area:872 sq. ft.
- Exterior Features:Balcony
Schools
- High school:Wells Community Academy Senior H
- Middle school:Ogden Elementary
- Elementary school:Ogden Elementary
Utilities
- Water:Lake Michigan, Public
- Sewer:Public Sewer
Finances and disclosures
- Price:$239,000
- Price per sq. ft.:$274.08
- Tax amount:$4,394 (2025)
Features and amenities
- Laundry features:Dryer, Washer
Parking
- Total parking spaces:1
- Parking description:Off Alley
 Copyright 2026 Midwest Real Estate Data LLC. All rights reserved. The data relating to real estate for sale on this web site comes in part from the Broker Reciprocity Program of the Midwest Real Estate Data LLC. Listing information is deemed reliable but not guaranteed. MLSNI Member Broker: David Try
New listings near 500 S Clinton Street #632
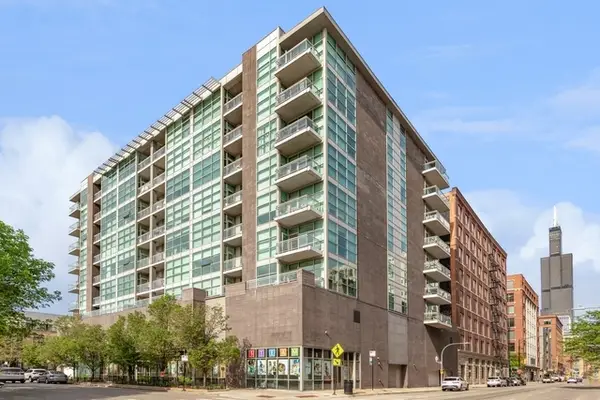 $499,999Pending2 beds 2 baths
Address Withheld By Seller, Chicago, IL 60607
MLS# 12687616Listed by: @PROPERTIES CHRISTIE'S INTERNATIONAL REAL ESTATE- New
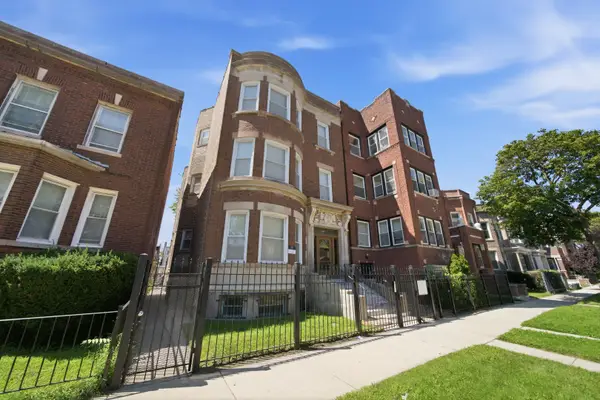 $1,200,000Active11 beds 7 baths
6638 S Woodlawn Avenue, Chicago, IL 60637
MLS# 12726785Listed by: PEARSON REALTY GROUP - New
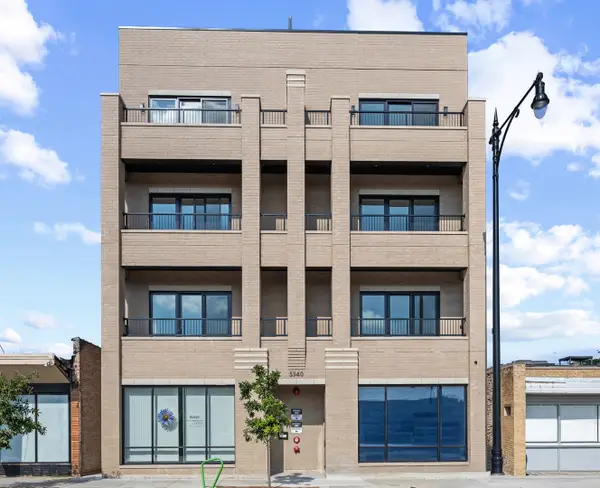 $700,000Active3 beds 2 baths
5340 N Lincoln Avenue #203, Chicago, IL 60625
MLS# 12735857Listed by: BAIRD & WARNER - New
 $675,000Active3 beds 2 baths1,550 sq. ft.
200 E Delaware Place #4F, Chicago, IL 60611
MLS# 12736384Listed by: ENGEL & VOELKERS CHICAGO - New
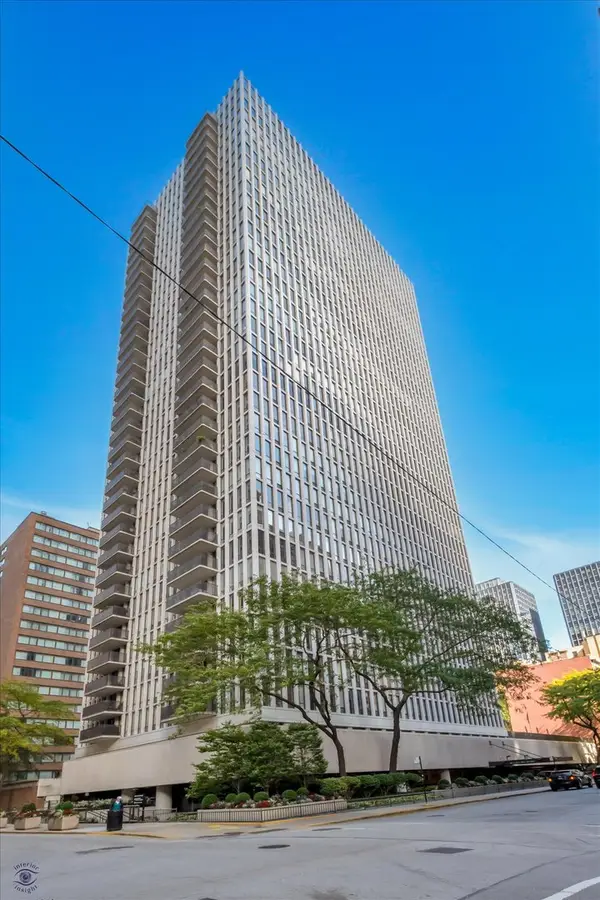 $675,000Active3 beds 2 baths1,550 sq. ft.
200 E Delaware Place #5A, Chicago, IL 60611
MLS# 12737733Listed by: COMPASS - New
 $199,000Active1 beds 1 baths906 sq. ft.
4250 N Marine Drive #1010, Chicago, IL 60613
MLS# 12743149Listed by: BERKSHIRE HATHAWAY HOMESERVICES CHICAGO - New
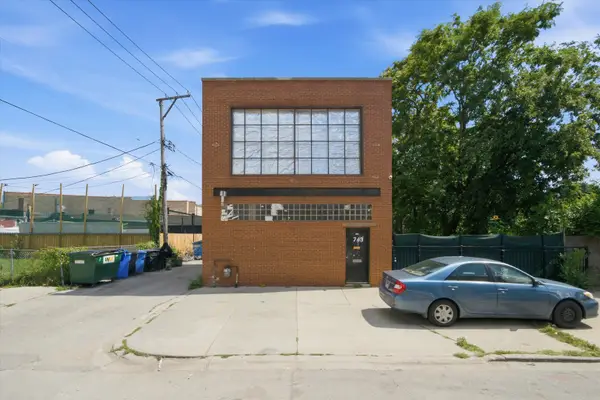 $350,000Active1 beds 2 baths4,000 sq. ft.
743 N Avers Avenue, Chicago, IL 60651
MLS# 12743201Listed by: REAL BROKER LLC - New
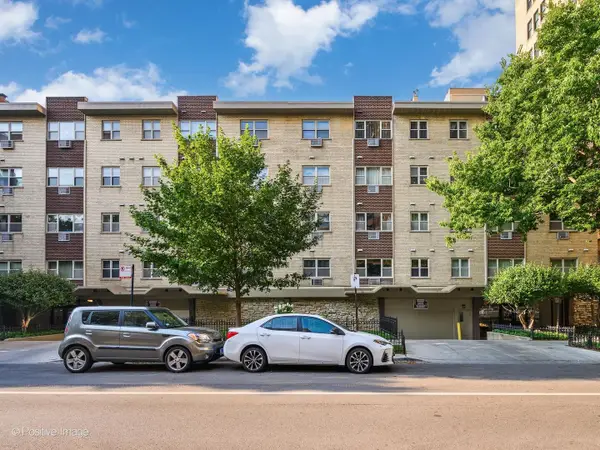 $199,900Active1 beds 1 baths650 sq. ft.
420 W Aldine Avenue #225, Chicago, IL 60657
MLS# 12745372Listed by: COMPASS - New
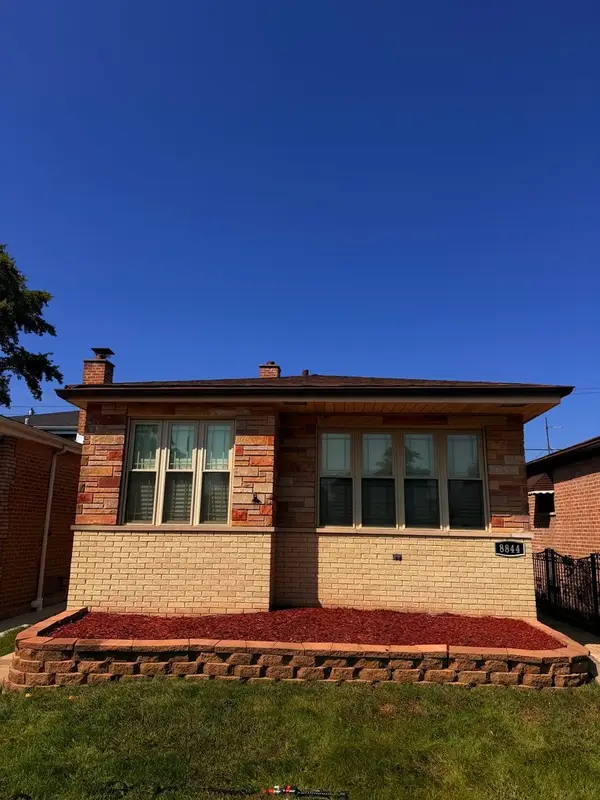 $279,999Active3 beds 3 baths1,315 sq. ft.
8844 S Halsted Street, Chicago, IL 60620
MLS# 12746533Listed by: CONSUMER REALTY GROUP, INC. - New
 $155,000Active3 beds 2 baths1,464 sq. ft.
2303 E 100th Street, Chicago, IL 60617
MLS# 12747047Listed by: KELLER WILLIAMS PREFERRED RLTY


Protect your home and budget from life's surprises with an Assurant Home Warranty, backed by a partner that supports you through every step of homeownership. Explore Plans.
©2026 Century 21 Real Estate LLC. All rights reserved. CENTURY 21®, the CENTURY 21 Logo and C21® are service marks owned by Century 21 Real Estate LLC. Century 21 Real Estate LLC fully supports the principles of the Fair Housing Act and the Equal Opportunity Act. Each office is independently owned and operated. Listing information is deemed reliable but not guaranteed accurate.