
7607 S May Street, Chicago, IL 60620
Local realty services provided by:CENTURY 21 Affiliated
7607 S May Street,Chicago, IL 60620
$299,900
- 4 Beds
- 2 Baths
- 1,891 sq. ft.
- Single family
- Active
Listed by: jose leon
Office: re/max partners
MLS#:12782005
Source:MLSNI
Price summary
- Price:$299,900
- Price per sq. ft.:$158.59
About this home
Beautifully gut-rehabbed 2-story single-family home offering modern finishes, spacious living, and an excellent floor plan. This bright and inviting 4-bedroom, 2-bath home features an open-concept main level with high ceilings, beautiful hardwood flooring throughout, recessed lighting, and a full open basement with room for expansion, large gatherings, recreation, or storage. The main level includes 2 bedrooms, a full bath, and a spacious living and dining area that flows into the stunning updated kitchen featuring soft-close cabinets, stainless steel appliances, quartz countertops, and an open view of the living and dining areas, perfect for everyday living and entertaining. Upstairs features 2 generously sized bedrooms, including the primary bedroom, with walk-in closets in each, plus a second full bath with a double-sink vanity. Enjoy the brand-new deck, spacious backyard, and carport slab with parking for up to 3 cars. Extensive updates include new 200-amp electrical service, plumbing, electrical, windows, HVAC system, furnace, ductwork, condenser, and drain-tile-style system, plus much more. Professionally remodeled with architectural floor plans and city permits. Conveniently located near public transportation and just minutes from downtown. Move-in ready and a must-see!...
Contact an agent
Home facts
- Year built:1913
- Listing ID #:12782005
- Updated:October 09, 2026 at 09:52 PM
Rooms and interior
- Bedrooms:4
- Total bathrooms:2
- Full bathrooms:2
- Rooms Total:7
- Dining Description:Combined With Living Room
- Bathrooms Description:Double Sinks, Soaking Tub
- Kitchen Description:Dishwasher, Microwave, Refrigerator, Stainless Steel Appliance(s)
- Basement Description:Full, Unfinished
- Living area:1,891 sq. ft.
Heating and cooling
- Cooling:Central Air
- Heating:Natural Gas
- Central air:Yes
Structure and exterior
- Roof:Asphalt
- Year built:1913
- Building area:1,891 sq. ft.
- Foundation Description:Concrete Perimeter
- Levels:1.5 Story
Utilities
- Water:Lake Michigan, Public
- Sewer:Public Sewer
Finances and disclosures
- Price:$299,900
- Price per sq. ft.:$158.59
- Tax amount:$2,210 (2024)
Parking
- Total parking spaces:2
 Copyright 2026 Midwest Real Estate Data LLC. All rights reserved. The data relating to real estate for sale on this web site comes in part from the Broker Reciprocity Program of the Midwest Real Estate Data LLC. Listing information is deemed reliable but not guaranteed. MLSNI Member Broker: David Try
New listings near 7607 S May Street
- New
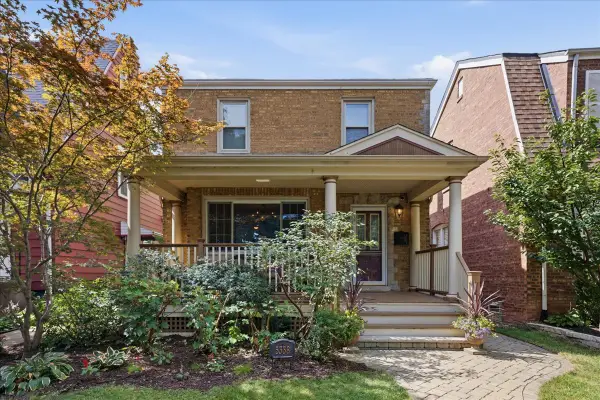 $549,000Active3 beds 3 baths
5338 N Newcastle Avenue, Chicago, IL 60656
MLS# 12757458Listed by: BAIRD & WARNER - New
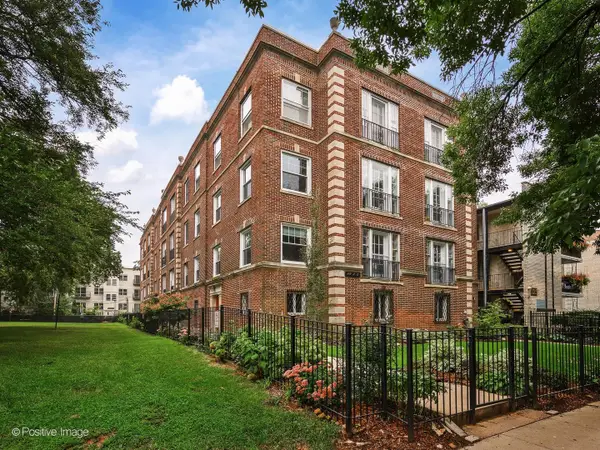 $275,000Active2 beds 1 baths
1117 W Lunt Avenue #1B, Chicago, IL 60626
MLS# 12780566Listed by: @PROPERTIES CHRISTIE'S INTERNATIONAL REAL ESTATE - New
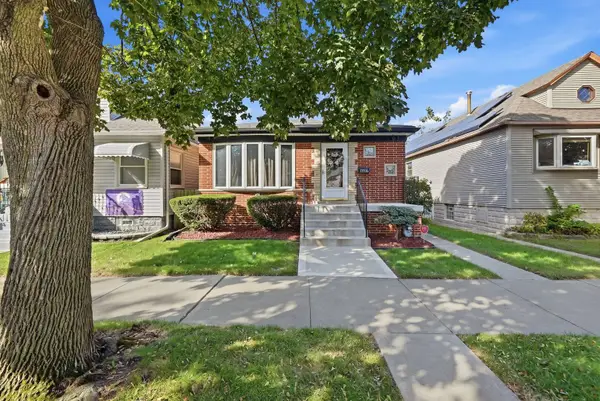 $325,000Active4 beds 2 baths1,893 sq. ft.
13516 S Avenue L Street, Chicago, IL 60633
MLS# 12780626Listed by: SENTENO REAL ESTATE LLC - New
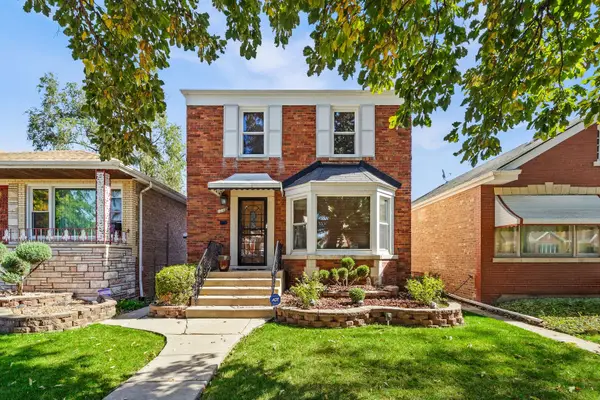 $329,900Active3 beds 2 baths2,003 sq. ft.
8011 S Washtenaw Avenue, Chicago, IL 60652
MLS# 12781031Listed by: KELLER WILLIAMS ONECHICAGO - New
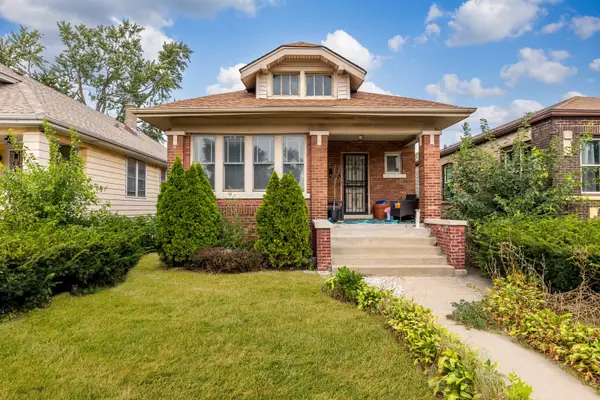 $130,000Active4 beds 3 baths2,350 sq. ft.
512 W 115th Street, Chicago, IL 60628
MLS# 12782007Listed by: COMPASS - New
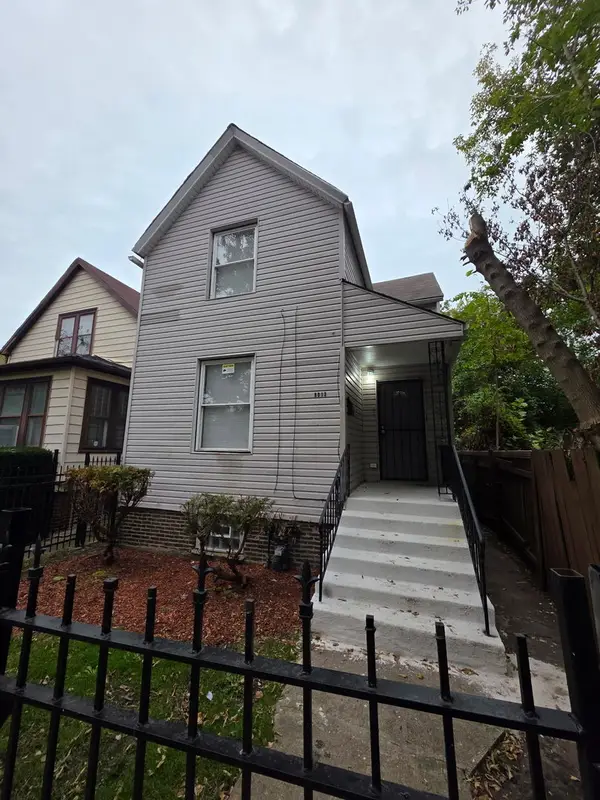 $159,000Active4 beds 2 baths1,100 sq. ft.
8013 S Marquette Avenue, Chicago, IL 60617
MLS# 12782056Listed by: MANAGE CHICAGO, INC. - New
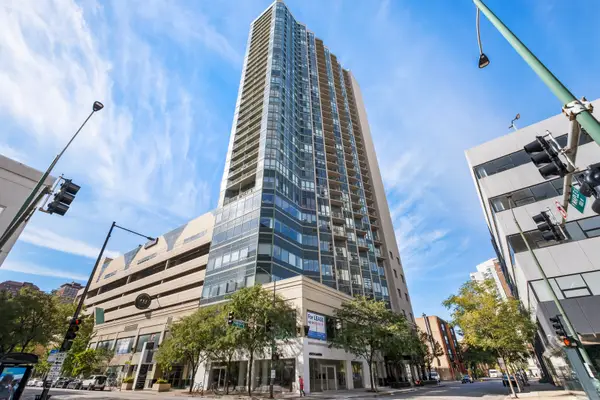 $267,000Active1 beds 1 baths650 sq. ft.
111 W Maple Street #1711, Chicago, IL 60610
MLS# 12777113Listed by: REDFIN CORPORATION - New
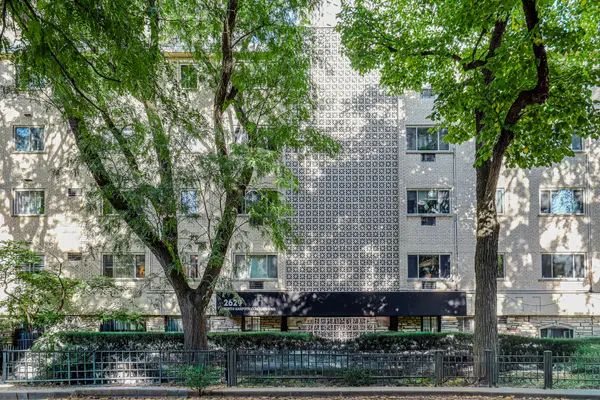 $250,000Active1 beds 1 baths700 sq. ft.
2629 N Hampden Court #502, Chicago, IL 60614
MLS# 12777197Listed by: BERG PROPERTIES - New
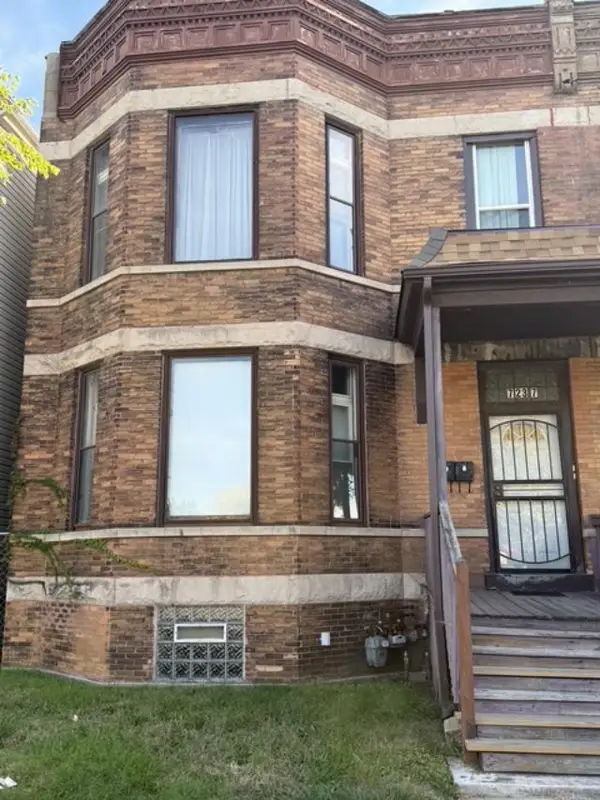 $150,000Active4 beds 2 baths
7237 S Stony Island Avenue, Chicago, IL 60649
MLS# 12780979Listed by: REAL PEOPLE REALTY - New
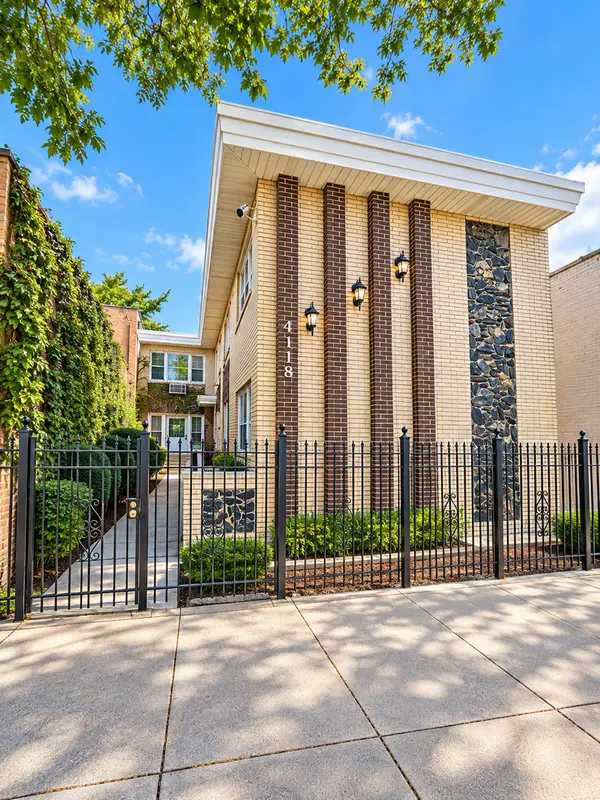 $650,000Active7 beds 4 baths
4118 W 63rd Street, Chicago, IL 60629
MLS# 12781614Listed by: HOMESMART REALTY GROUP


Protect your home and budget from life's surprises with an Assurant Home Warranty, backed by a partner that supports you through every step of homeownership. Explore Plans.
©2026 Century 21 Real Estate LLC. All rights reserved. CENTURY 21®, the CENTURY 21 Logo and C21® are service marks owned by Century 21 Real Estate LLC. Century 21 Real Estate LLC fully supports the principles of the Fair Housing Act and the Equal Opportunity Act. Each office is independently owned and operated. Listing information is deemed reliable but not guaranteed accurate.