
7619 N Bosworth Avenue #1, Chicago, IL 60626
Local realty services provided by:CENTURY 21 New Beginnings
Listed by: mark keppy
Office: baird & warner
MLS#:12790116
Source:MLSNI
Price summary
- Price:$499,500
- Monthly HOA dues:$387
About this home
Steps from Rogers and Juneway beaches, this bright, extra-wide (25' interior), west-facing duplex down offers 4 bedrooms and 3 baths in a classic all brick and limestone boutique building on a tree-lined street. It works as a 3 bed, 2 bath main level plus a fully self-contained 1 bed, 1 bath suite below, with separate entrances for complete privacy. The main level has 9' ceilings, hardwood floors, and crown molding throughout. A gracious foyer opens to the living and dining area with exposed brick, a fireplace, built-in shelves, a Juliet balcony, and incredible natural light, ideal for entertaining. The eat-in kitchen has flat panel cabinets, butcher block counters, a gas cooktop with hood, a wall oven with built-in microwave above, and a walk-in pantry with laundry units. Both remodeled baths feature custom tile work, a floating vanity, and wall-hung toilets, with a frameless glass shower in one and a large soaking tub with rain shower in the other. The primary bedroom fits a king, has an organized closet, and overlooks the backyard. The lower level comes fully loaded with its own large family room, second full kitchen with island, bedroom, bathroom, and laundry, plus recessed lighting. Use it for guests, extended stays, a home office, or rental income: it is currently leased through 1 August 2027 at $2,100 a month to a responsible tenant, and the lease allows the new owner to terminate it upon sale, so you can move right in or keep the income. A private storage room and true 1-car garage parking (no shared space) are included, along with a fenced shared garden patio. Located in the Gale School District, with parks, the Red Line, and East Rogers Park and Evanston dining and shopping all within walking distance....
Contact an agent
Home facts
- Year built:1906
- Listing ID #:12790116
- Updated:November 05, 2026 at 12:33 PM
Rooms and interior
- Bedrooms:4
- Total bathrooms:3
- Full bathrooms:3
- Rooms Total:9
- Dining Description:Separate Dining Room
- Bathrooms Description:Separate Shower, Soaking Tub
- Kitchen Description:Cooktop, Dishwasher, Kitchen, Microwave, Range Hood, Refrigerator
- Basement Description:Finished
Heating and cooling
- Cooling:Central Air
- Heating:Forced Air, Gas
- Central air:Yes
Structure and exterior
- Year built:1906
- Lot Features:Common Grounds
- Foundation Description:Concrete Perimeter
Schools
- High school:Sullivan High School
- Elementary school:Gale Elementary School Community
Utilities
- Water:Public
- Sewer:Public Sewer
Finances and disclosures
- Price:$499,500
- Tax amount:$8,564 (2025)
Features and amenities
- Laundry features:Dryer, Washer
- Amenities:Ceiling Fan(s)
Parking
- Total parking spaces:1
- Parking description:Detached Garage, Garage, Off Alley
- Garage:Yes
- Garage spaces:1
 Copyright 2026 Midwest Real Estate Data LLC. All rights reserved. The data relating to real estate for sale on this web site comes in part from the Broker Reciprocity Program of the Midwest Real Estate Data LLC. Listing information is deemed reliable but not guaranteed. MLSNI Member Broker: Vivian Galarza
New listings near 7619 N Bosworth Avenue #1
- Open Sun, 11:30am to 1pmNew
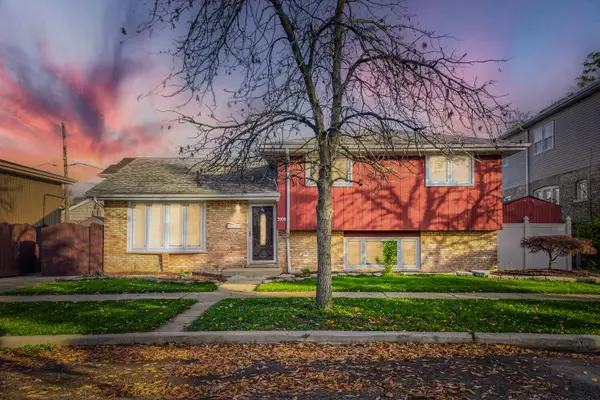 $399,900Active3 beds 2 baths1,526 sq. ft.
3008 W 110th Place, Chicago, IL 60655
MLS# 12800419Listed by: HEALY REAL ESTATE - New
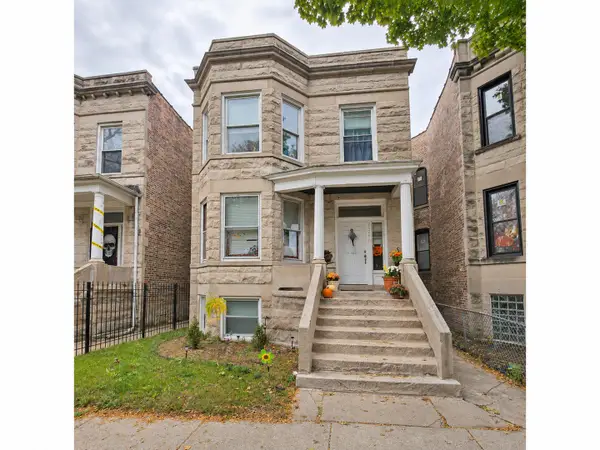 $345,000Active6 beds 2 baths
5626 S Laflin Street, Chicago, IL 60636
MLS# 12801515Listed by: PROPERTIES INDEED CORP - Open Sat, 1:30 to 3:30pmNew
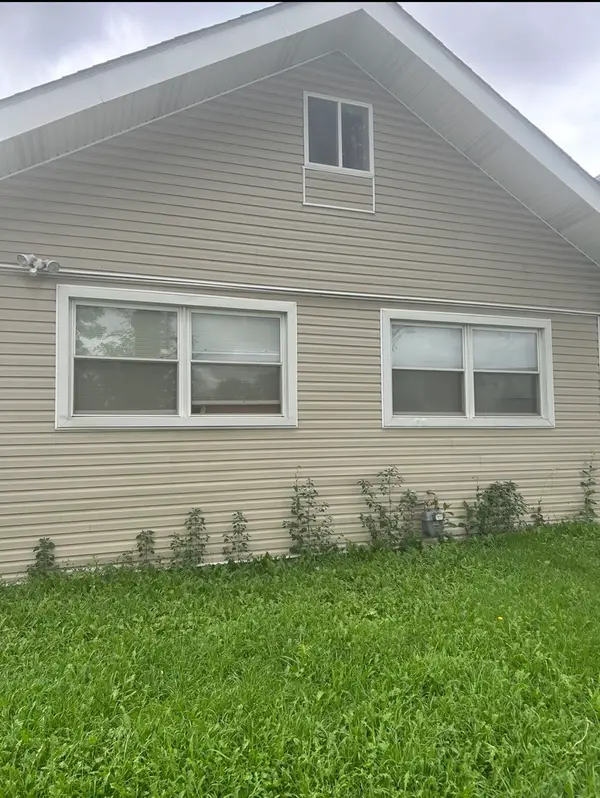 $269,000Active5 beds 3 baths2,000 sq. ft.
8552 S Peoria Street, Chicago, IL 60620
MLS# 12798973Listed by: COLDWELL BANKER REALTY - Open Sat, 11am to 1pmNew
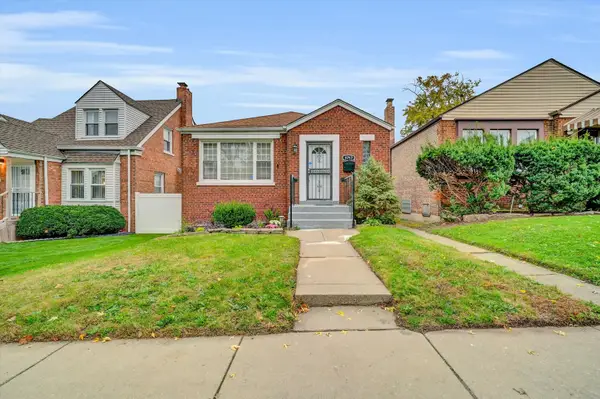 $264,900Active5 beds 2 baths1,039 sq. ft.
9757 S Woodlawn Avenue, Chicago, IL 60628
MLS# 12801950Listed by: EXP REALTY - New
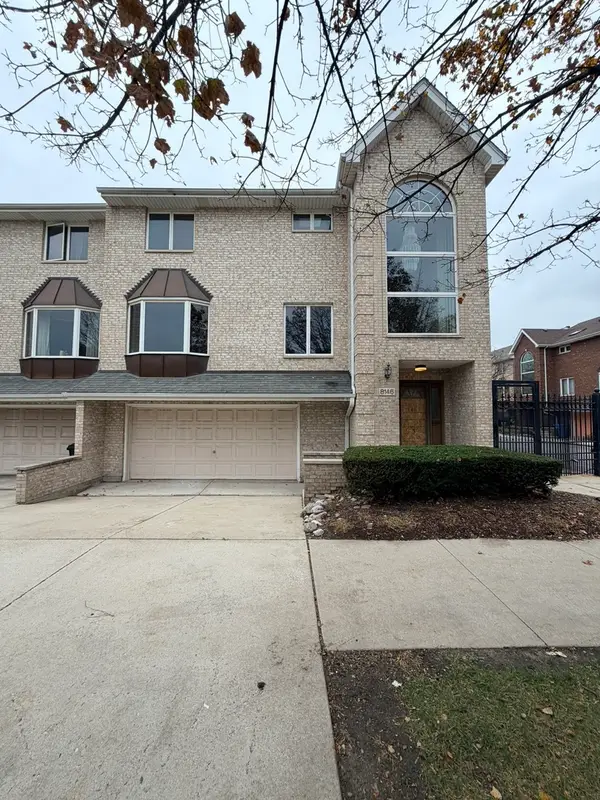 $230,000Active3 beds 4 baths2,218 sq. ft.
8146 S Prairie Park Place, Chicago, IL 60619
MLS# 12801963Listed by: LPT REALTY - Open Sat, 11am to 1pmNew
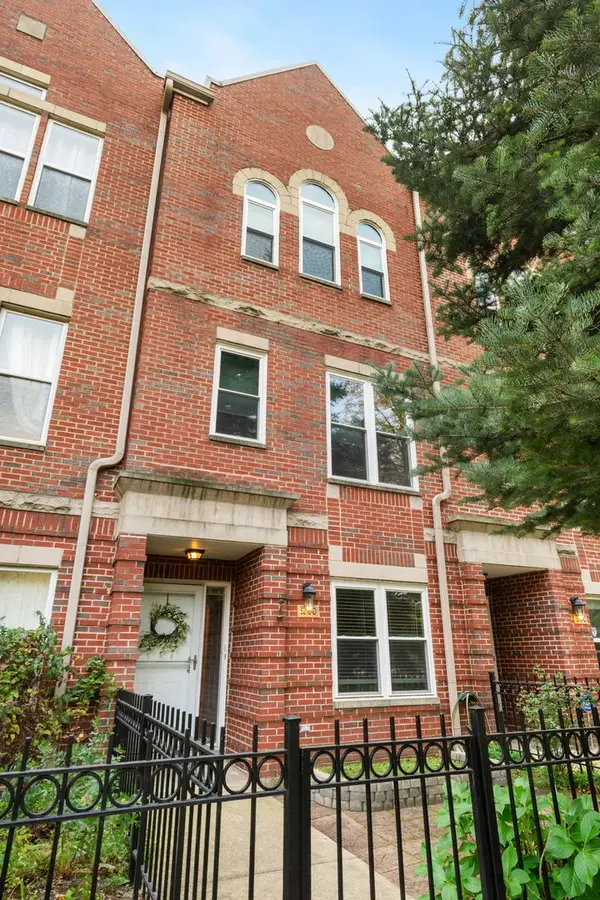 $489,000Active3 beds 3 baths1,700 sq. ft.
5218 S Berkeley Avenue #D, Chicago, IL 60615
MLS# 12789330Listed by: COMPASS - Open Sat, 12 to 1:30pmNew
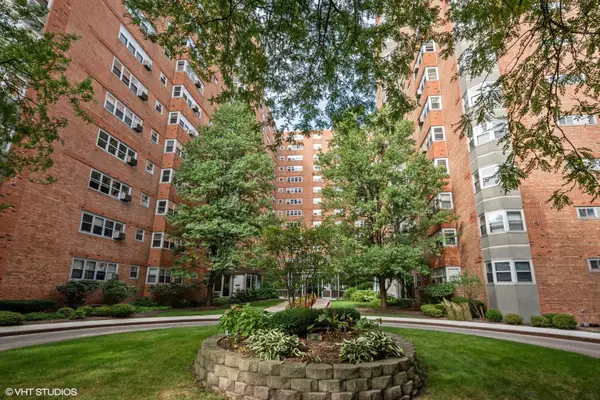 $130,000Active1 beds 1 baths
Address Withheld By Seller, Chicago, IL 60640
MLS# 12798240Listed by: REAL BROKER LLC - New
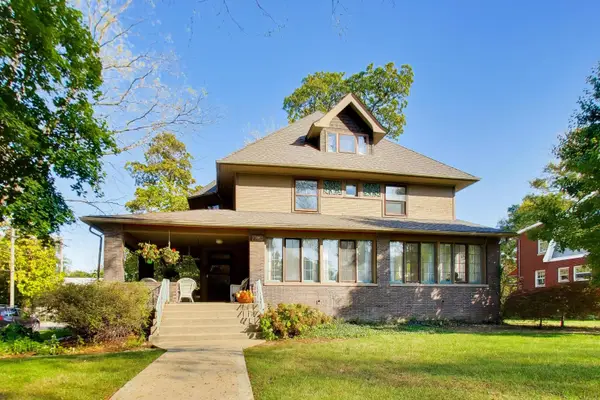 $649,900Active6 beds 4 baths3,606 sq. ft.
9401 S Longwood Drive, Chicago, IL 60643
MLS# 12801836Listed by: @PROPERTIES CHRISTIE'S INTERNATIONAL REAL ESTATE - Open Sun, 1:30 to 3pmNew
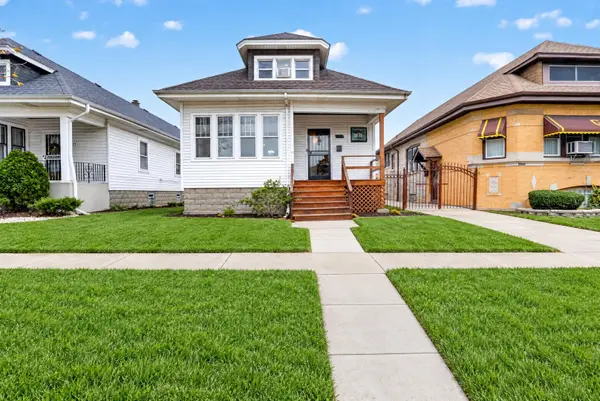 $229,000Active5 beds 2 baths2,035 sq. ft.
10340 S Sangamon Street, Chicago, IL 60643
MLS# 12801859Listed by: REAL PEOPLE REALTY - New
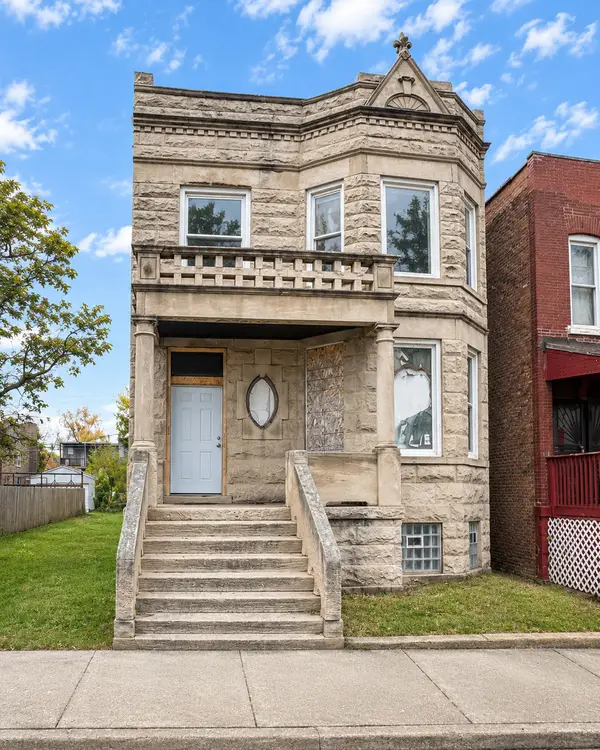 $249,900Active4 beds 2 baths
3332 W Congress Parkway, Chicago, IL 60624
MLS# 12801938Listed by: STRAIGHT-A REALTY, LLC


Protect your home and budget from life's surprises with an Assurant Home Warranty, backed by a partner that supports you through every step of homeownership. Explore Plans.
©2026 Century 21 Real Estate LLC. All rights reserved. CENTURY 21®, the CENTURY 21 Logo and C21® are service marks owned by Century 21 Real Estate LLC. Century 21 Real Estate LLC fully supports the principles of the Fair Housing Act and the Equal Opportunity Act. Each office is independently owned and operated. Listing information is deemed reliable but not guaranteed accurate.