8 W Monroe Street #1103, Chicago, IL 60603
Local realty services provided by:CENTURY 21 New Heritage
Upcoming open houses
- Sat, Sep 1911:30 am - 01:00 pm
Listed by: kimberly martorano
Office: @properties christie's international real estate
MLS#:12753698
Source:MLSNI
Price summary
- Price:$300,000
- Price per sq. ft.:$300
- Monthly HOA dues:$881
About this home
* UNOBSTRUCTED SOUTHERN VIEWS and abundant natural light await on the 11th floor of 8 W Monroe. * Optimal Location for a TURN-KEY Second- Home / IN-TOWN. * This bright & SUNNY 2-bedroom, 2-bath corner condo features LARGE WINDOWS, soaring ceilings, and a spacious OPEN-CONCEPT living and kitchen area. * The U-SHAPED KITCHEN features oak cabinetry, granite countertops and backsplash, along with generous counter space for cooking and entertaining. * The spacious primary bedroom offers an en-suite bath with an oversized soaking tub and walk-in closet. * The versatile second bedroom is ideal for guests, a home office, or flex space. * Additional highlights include HARDWOOD FLOORING, in-unit LAUNDRY, and abundant storage. * Full-service building amenities include 24-HOUR DOOR staff, fitness center, party room, business and conference facilities, storage locker, bike rack, and a ROOFTOP TERRACE with grills and pet-friendly areas. * Centrally located at the corner of Monroe and State Street, Chicago's "Great Street," and next to the CIBC Theatre. * Enjoy being steps from Macy's, Millennium Park, the Art Institute, restaurants, shopping, public transportation, and the lakefront. * A convenient downtown location offering space, light, views, and full-service amenities. *...
Contact an agent
Home facts
- Year built:1912
- Listing ID #:12753698
- Updated:September 16, 2026 at 08:46 PM
Rooms and interior
- Bedrooms:2
- Total bathrooms:2
- Full bathrooms:2
- Rooms Total:4
- Bathrooms Description:Soaking Tub
- Kitchen Description:Dishwasher, Range, Refrigerator
- Living area:1,000 sq. ft.
Heating and cooling
- Cooling:Central Air
- Heating:Forced Air, Natural Gas
- Central air:Yes
Structure and exterior
- Year built:1912
- Building area:1,000 sq. ft.
- Exterior Features:Dog Run, Outdoor Grill, Roof Deck
Schools
- High school:Phillips Academy High School
- Middle school:South Loop Elementary School
- Elementary school:South Loop Elementary School
Utilities
- Water:Public
- Sewer:Public Sewer
Finances and disclosures
- Price:$300,000
- Price per sq. ft.:$300
- Tax amount:$5,102 (2025)
Features and amenities
- Laundry features:Dryer, Washer
Parking
- Total parking spaces:1
- Parking description:Attached Garage, Garage
- Garage:Yes
- Garage spaces:1
 Copyright 2026 Midwest Real Estate Data LLC. All rights reserved. The data relating to real estate for sale on this web site comes in part from the Broker Reciprocity Program of the Midwest Real Estate Data LLC. Listing information is deemed reliable but not guaranteed. MLSNI Member Broker: Lisa Rossow
New listings near 8 W Monroe Street #1103
- New
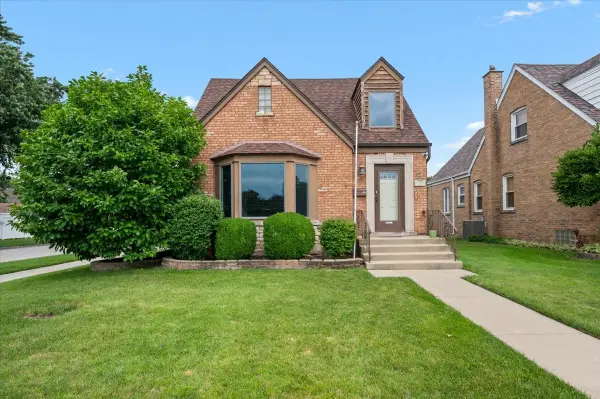 $695,000Active3 beds 3 baths2,000 sq. ft.
7259 N Odell Avenue, Chicago, IL 60631
MLS# 12726238Listed by: BERKSHIRE HATHAWAY HOMESERVICES CHICAGO - Open Sat, 1 to 2:30pmNew
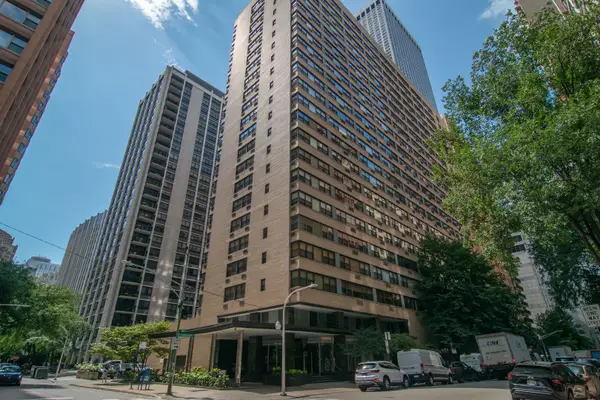 $275,000Active1 beds 1 baths
850 N Dewitt Place #4H, Chicago, IL 60611
MLS# 12753575Listed by: COLDWELL BANKER REALTY - New
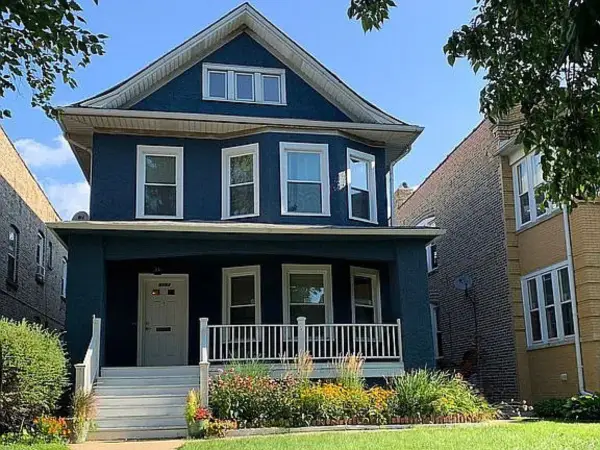 $550,000Active6 beds 2 baths
5102 W Sunnyside Avenue, Chicago, IL 60630
MLS# 12753893Listed by: A.R.E. PARTNERS INC. - Open Sat, 11am to 2pmNew
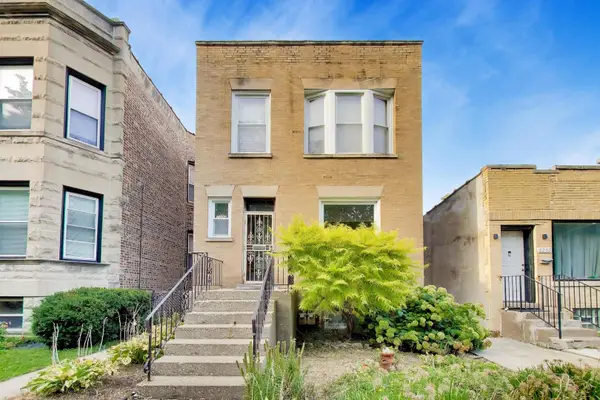 $439,900Active5 beds 2 baths
2204 W 37th Street, Chicago, IL 60609
MLS# 12754063Listed by: @PROPERTIES CHRISTIE'S INTERNATIONAL REAL ESTATE - New
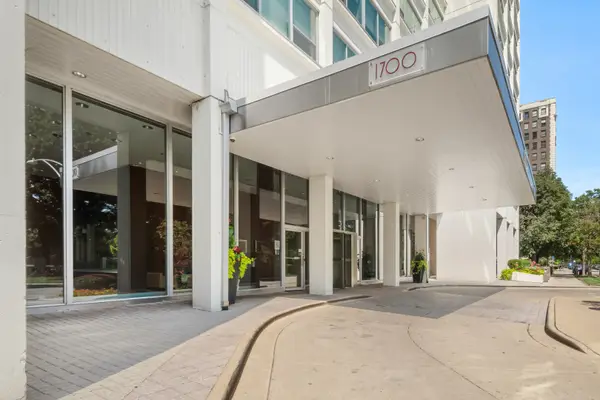 $695,000Active3 beds 3 baths
1700 E 56th Street #3409, Chicago, IL 60637
MLS# 12758159Listed by: JAMESON SOTHEBY'S INTL REALTY - Open Sat, 1 to 3pmNew
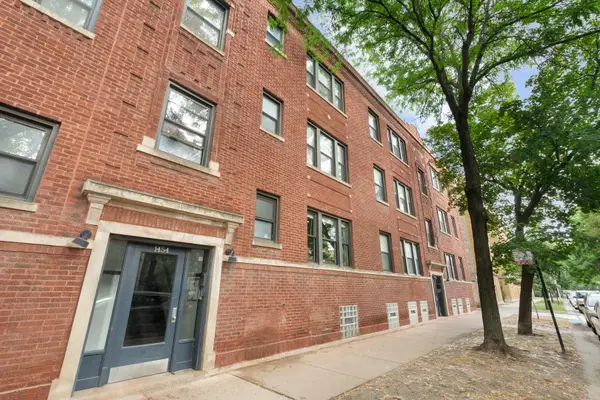 $300,000Active1 beds 1 baths
1454 W Roscoe Street #1E, Chicago, IL 60657
MLS# 12759134Listed by: COMPASS - New
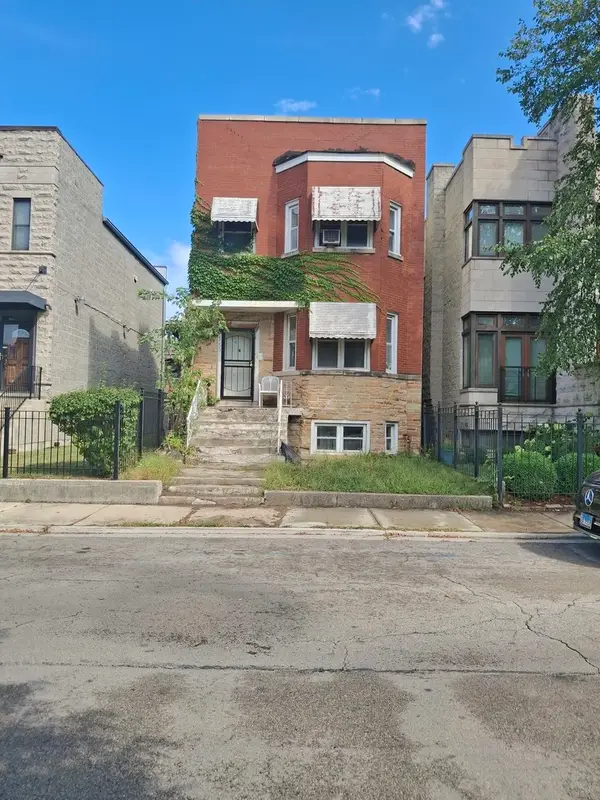 $375,000Active4 beds 3 baths2,440 sq. ft.
4555 S Forrestville Avenue, Chicago, IL 60653
MLS# 12759455Listed by: EXP REALTY - New
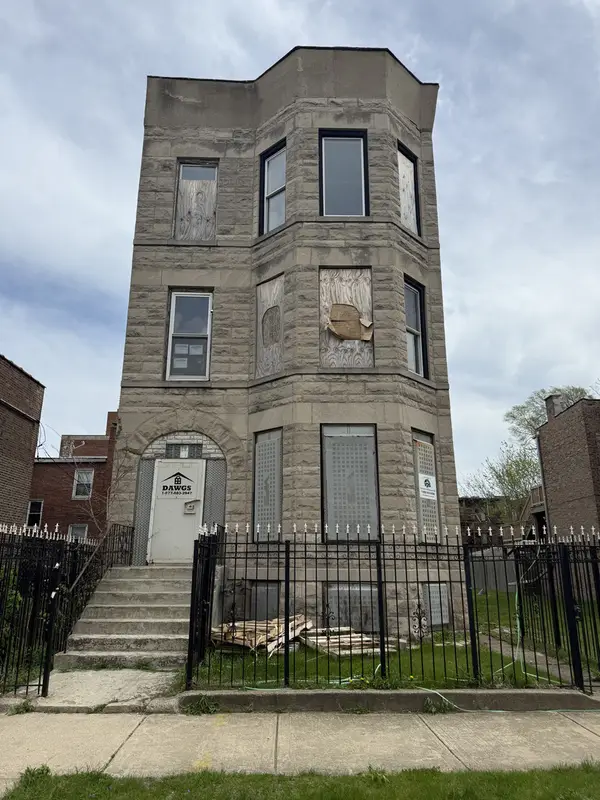 $449,000Active9 beds 3 baths
5813 S Wabash Avenue, Chicago, IL 60637
MLS# 12759812Listed by: KELLER WILLIAMS PREFERRED RLTY - Open Sat, 10 to 11:30amNew
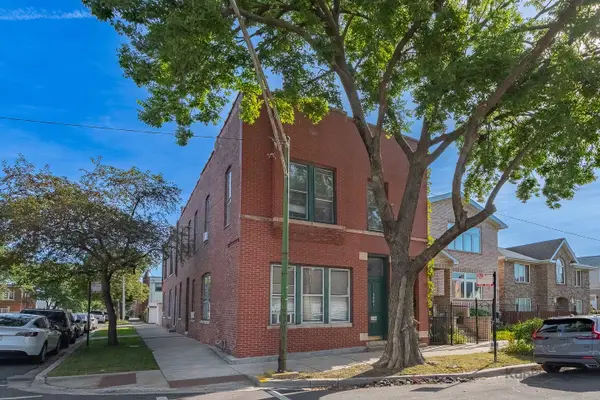
 $799,000Active9 beds 5 baths
3001 S Haynes Court, Chicago, IL 60608
MLS# 12760344Listed by: CENTURY 21 S.G.R., INC.


Protect your home and budget from life's surprises with an Assurant Home Warranty, backed by a partner that supports you through every step of homeownership. Explore Plans.
©2026 Century 21 Real Estate LLC. All rights reserved. CENTURY 21®, the CENTURY 21 Logo and C21® are service marks owned by Century 21 Real Estate LLC. Century 21 Real Estate LLC fully supports the principles of the Fair Housing Act and the Equal Opportunity Act. Each office is independently owned and operated. Listing information is deemed reliable but not guaranteed accurate.