
8340 S Paxton Avenue, Chicago, IL 60617
Local realty services provided by:CENTURY 21 North East
8340 S Paxton Avenue,Chicago, IL 60617
$349,000
- 7 Beds
- 2 Baths
- 2,060 sq. ft.
- Single family
- Active
Listed by: dalila arellano
Office: a list homes realty
MLS#:12758726
Source:MLSNI
Price summary
- Price:$349,000
- Price per sq. ft.:$169.42
About this home
5 Bedrooms | Brick Bungalow | Finished Basement Beautifully rehabbed brick bungalow on a classic, tree-lined Chicago block - move-in ready from top to bottom, with thoughtful updates throughout and space to spare. This spacious 5-bedroom home offers a versatile layout: three bedrooms on the main floor plus a formal living room and separate dining room, ideal for entertaining or multi-generational living. Upstairs, two additional bedrooms perfect as a primary suite or private retreat. The kitchen is the showstopper: crisp white shaker cabinets, quartz countertops, subtle two-tone subway tile backsplash, and a full stainless steel appliance package including a gas range, over-the-range microwave, dishwasher, and a French-door refrigerator with bottom freezer drawers. A matte black pull-down faucet adds a modern touch. Bedrooms throughout feature refinished hardwood and durable wood-look laminate flooring, deep closets, and fresh neutral paint with crown molding accents. The updated bathroom offers a spa-like feel with a marble-look tiled tub surround, floating-style vanity, and matte black fixtures. The finished basement extends your living space with sleek, easy-care painted concrete flooring, recessed lighting, a full closet, and a dedicated laundry area already plumbed and fitted with a nearly new Midea washer and dryer set. A rear enclosed porch off the back stairs offers a practical mudroom-style entry to the fenced backyard, which features mature shade trees and a private paved parking pad off the alley. Mechanicals have been updated too, including a newer high-efficiency AC condenser. The exterior is classic Chicago brick with a charming dormer roofline, updated windows, and a monitored alarm system already in place. Set on a quiet block lined with mature trees and well-kept brick bungalows, close to shopping, dining, transit, and parks - this one checks every box....
Contact an agent
Home facts
- Year built:1923
- Listing ID #:12758726
- Updated:September 18, 2026 at 11:33 AM
Rooms and interior
- Bedrooms:7
- Total bathrooms:2
- Full bathrooms:1
- Half bathrooms:1
- Rooms Total:11
- Dining Description:Separate Dining Room
- Kitchen Description:Dishwasher, Microwave, Range, Refrigerator
- Basement Description:Finished, Full
- Living area:2,060 sq. ft.
Heating and cooling
- Cooling:Central Air
- Heating:Forced Air
- Central air:Yes
Structure and exterior
- Year built:1923
- Building area:2,060 sq. ft.
- Levels:1.5 Story
Utilities
- Water:Lake Michigan
- Sewer:Public Sewer
Finances and disclosures
- Price:$349,000
- Price per sq. ft.:$169.42
- Tax amount:$3,436 (2024)
Features and amenities
- Laundry features:Dryer, Washer
Parking
- Total parking spaces:2
- Parking description:Assigned
 Copyright 2026 Midwest Real Estate Data LLC. All rights reserved. The data relating to real estate for sale on this web site comes in part from the Broker Reciprocity Program of the Midwest Real Estate Data LLC. Listing information is deemed reliable but not guaranteed. MLSNI Member Broker: Nate Brown
New listings near 8340 S Paxton Avenue
- New
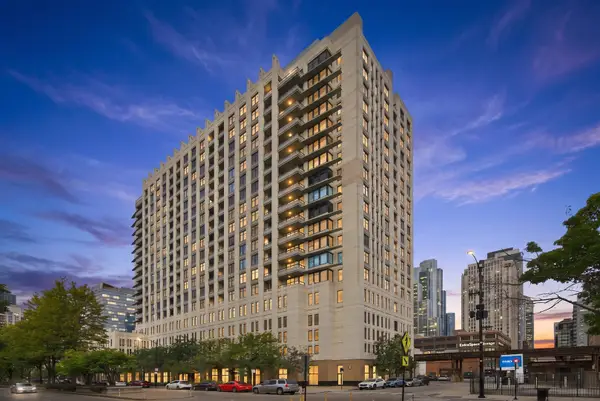 $215,000Active1 beds 1 baths610 sq. ft.
1255 S State Street #1805, Chicago, IL 60605
MLS# 12763021Listed by: AMERICORP, LTD - Open Sun, 1 to 3pmNew
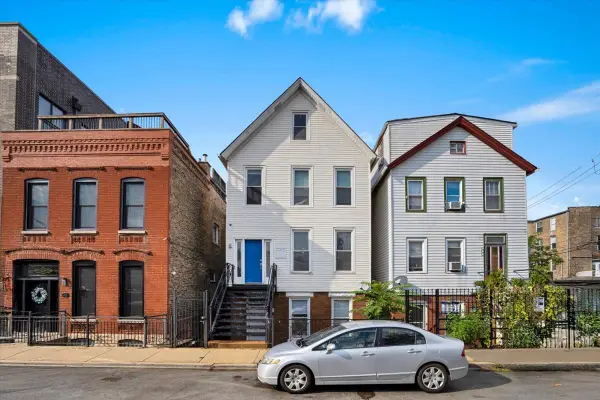 $350,000Active2 beds 1 baths812 sq. ft.
1618 W Blackhawk Street #1, Chicago, IL 60622
MLS# 12763334Listed by: CIRCLE ONE REALTY - Open Sat, 12 to 1:30pmNew
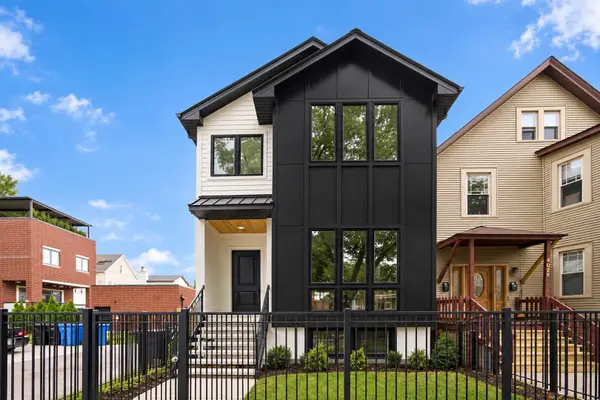 $1,750,000Active6 beds 4 baths3,500 sq. ft.
1914 N Rockwell Street, Chicago, IL 60647
MLS# 12762615Listed by: AMERICORP, LTD - New
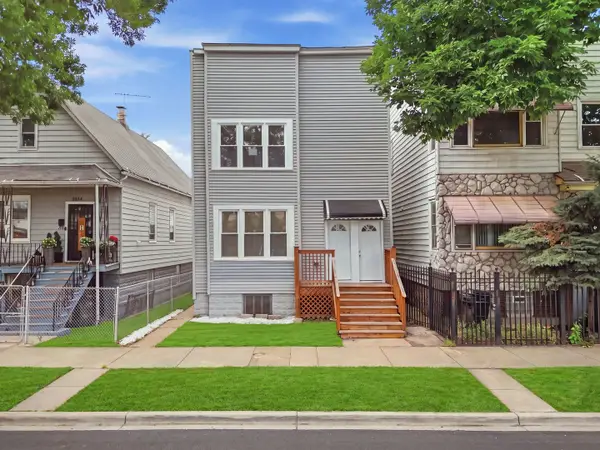 $489,900Active8 beds 4 baths
8612 S Burnham Avenue, Chicago, IL 60617
MLS# 12734871Listed by: REALTY OF AMERICA, LLC - New
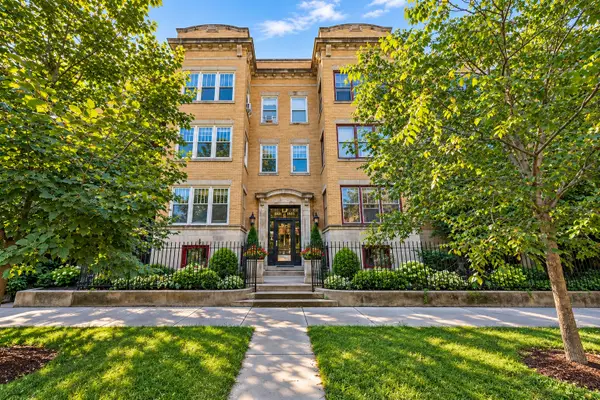 $375,000Active4 beds 2 baths2,400 sq. ft.
5330 S Hyde Park Boulevard #1S, Chicago, IL 60615
MLS# 12758590Listed by: BAIRD & WARNER - Open Sat, 11am to 12:30pmNew
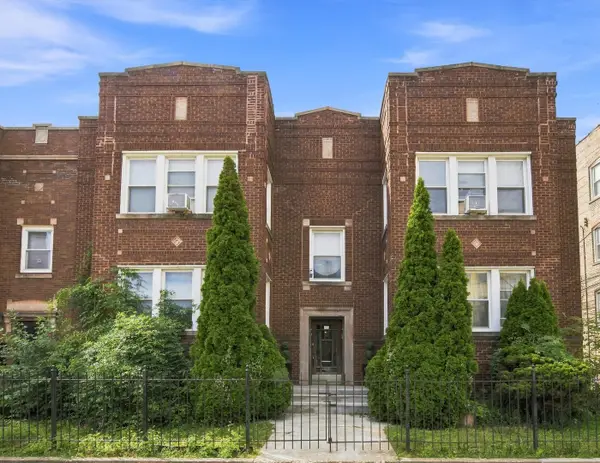 $600,000Active11 beds 5 baths
8314 S Paulina Street, Chicago, IL 60620
MLS# 12760475Listed by: JASON MITCHELL REAL ESTATE IL - Open Sun, 12 to 2pmNew
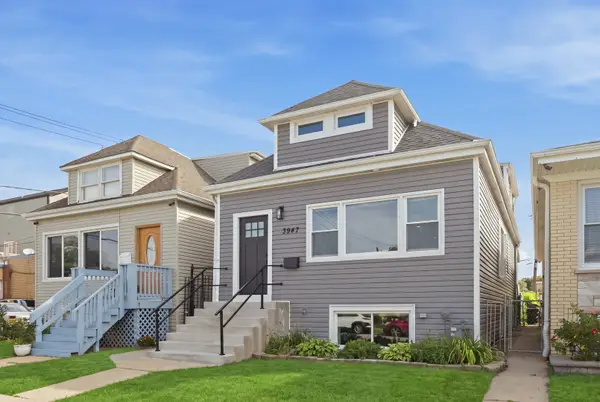 $599,900Active4 beds 4 baths1,754 sq. ft.
3947 N Neva Avenue, Chicago, IL 60634
MLS# 12763089Listed by: GREYSTONE REALTY - New
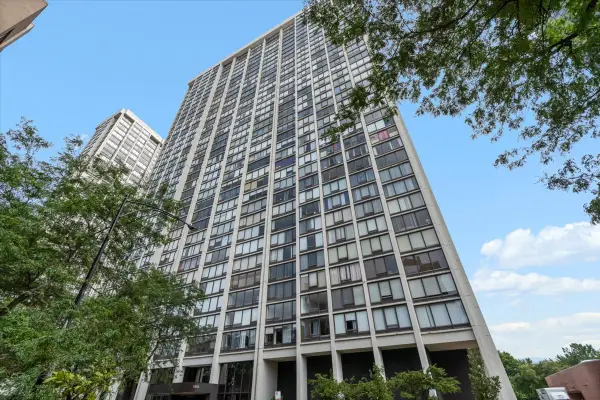 $239,000Active1 beds 1 baths850 sq. ft.
5445 N Sheridan Road #2608, Chicago, IL 60640
MLS# 12763134Listed by: @PROPERTIES CHRISTIE'S INTERNATIONAL REAL ESTATE - New
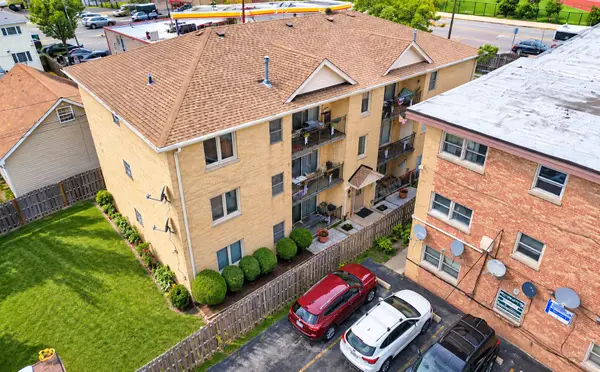 $274,900Active2 beds 1 baths1,000 sq. ft.
6743 W Irving Park Road #202, Chicago, IL 60634
MLS# 12763202Listed by: CHICAGOLAND BROKERS INC. - New
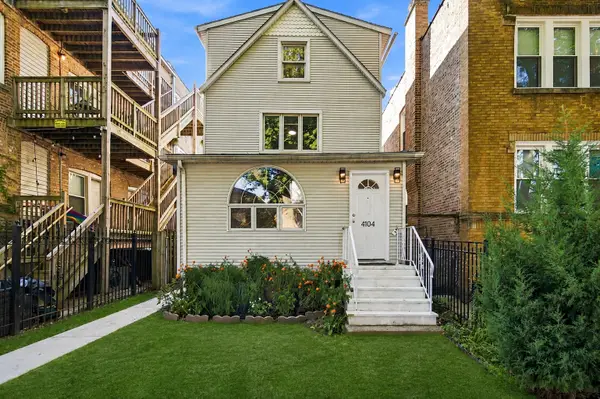 $799,000Active5 beds 3 baths2,120 sq. ft.
4104 N Richmond Street, Chicago, IL 60618
MLS# 12763244Listed by: REALTY OF AMERICA


Protect your home and budget from life's surprises with an Assurant Home Warranty, backed by a partner that supports you through every step of homeownership. Explore Plans.
©2026 Century 21 Real Estate LLC. All rights reserved. CENTURY 21®, the CENTURY 21 Logo and C21® are service marks owned by Century 21 Real Estate LLC. Century 21 Real Estate LLC fully supports the principles of the Fair Housing Act and the Equal Opportunity Act. Each office is independently owned and operated. Listing information is deemed reliable but not guaranteed accurate.