
838 E 52nd Street #2W, Chicago, IL 60615
Local realty services provided by:CENTURY 21 North East
838 E 52nd Street #2W,Chicago, IL 60615
- 3 Beds
- 3 Baths
- 1,341 sq. ft.
- Condominium
- Active
Listed by: victor gutierrez
Office: vylla home
MLS#:12794059
Source:MLSNI
Price summary
- Price:
- Monthly HOA dues:$340
About this home
Don't miss this striking condo minutes from the University of Chicago campus, the restaurants and shops on 53rd Street and Washington Park. This Condo style home offers 3 bedrooms and 2.5 bathrooms with approximately 1341 square feet of living space on a 0.001 acre lot. There are no inspection or financing contingencies on this cash only purchase.
Contact an agent
Home facts
- Year built:1910
- Listing ID #:12794059
- Updated:October 30, 2026 at 12:10 PM
Rooms and interior
- Bedrooms:3
- Total bathrooms:3
- Full bathrooms:2
- Half bathrooms:1
- Rooms Total:6
- Dining Description:Combined With Living Room
- Bathrooms Description:Double Sinks, Full Body Spray Shower, Separate Shower, Whirlpool
- Kitchen Description:Dishwasher, Disposal, Microwave, Range, Refrigerator, Trash Compactor
- Living area:1,341 sq. ft.
Heating and cooling
- Cooling:Central Air
- Heating:Forced Air, Gas
- Central air:Yes
Structure and exterior
- Roof:Rubber
- Year built:1910
- Building area:1,341 sq. ft.
- Foundation Description:Brick/Mortar
Utilities
- Water:Public
- Sewer:Public Sewer
Finances and disclosures
- Price:
- Tax amount:$5,930 (2025)
Features and amenities
- Laundry features:Dryer, Washer
- Amenities:CO Detectors, Ceiling Fan(s), Intercom
Parking
- Total parking spaces:1
- Parking description:Asphalt, Assigned
 Copyright 2026 Midwest Real Estate Data LLC. All rights reserved. The data relating to real estate for sale on this web site comes in part from the Broker Reciprocity Program of the Midwest Real Estate Data LLC. Listing information is deemed reliable but not guaranteed. MLSNI Member Broker: Nate Brown
New listings near 838 E 52nd Street #2W
- New
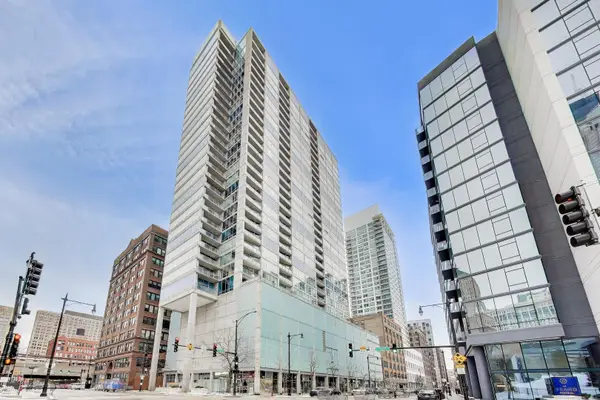 $365,000Active2 beds 2 baths1,133 sq. ft.
611 S Wells Street #1905, Chicago, IL 60607
MLS# 12796795Listed by: @PROPERTIES CHRISTIE'S INTERNATIONAL REAL ESTATE - New
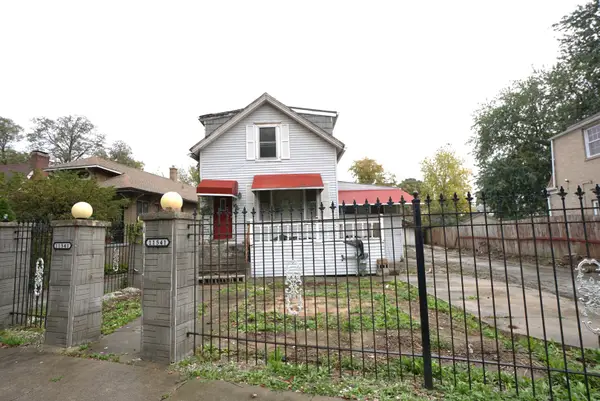 $109,900Active4 beds 2 baths1,091 sq. ft.
11541 S Longwood Drive, Chicago, IL 60643
MLS# 12796147Listed by: VNT REALTY - New
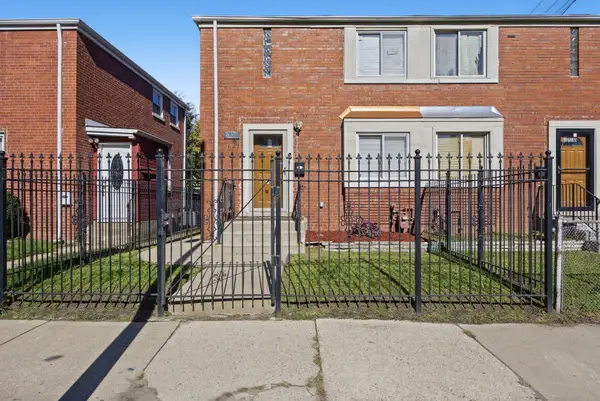 $194,900Active2 beds 2 baths936 sq. ft.
1708 E 73rd Street, Chicago, IL 60649
MLS# 12796296Listed by: ERA PARTNERS - New
 $450,000Active2 beds 2 baths1,254 sq. ft.
125 S Jefferson Street S #1804, Chicago, IL 60661
MLS# 12797460Listed by: KELLER WILLIAMS INFINITY - New
 $250,000Active5 beds 2 baths
414 N Lawler Avenue, Chicago, IL 60644
MLS# 12797627Listed by: Z.A.S. CONSULTING, INC. - New
 $379,900Active5 beds 3 baths2,000 sq. ft.
9217 S Marshfield Avenue, Chicago, IL 60620
MLS# 12797628Listed by: SOLUTIONS REALTY & ASSOC LLC - New
 $349,000Active3 beds 1 baths1,386 sq. ft.
4847 N Springfield Avenue, Chicago, IL 60625
MLS# 12797634Listed by: PREMIER AGENT NETWORK ILLINOIS LLC - New
 $204,900Active4 beds 2 baths
5302 W Harrison Street, Chicago, IL 60644
MLS# 12797652Listed by: VYLLA HOME - New
 $200,000Active2 beds 2 baths1,500 sq. ft.
7033 N Kedzie Avenue #1704, Chicago, IL 60645
MLS# 12796330Listed by: SERHANT. - New
 $580,000Active3 beds 3 baths1,638 sq. ft.
541 W 31st Street #4, Chicago, IL 60616
MLS# 12797638Listed by: KALE REALTY


Protect your home and budget from life's surprises with an Assurant Home Warranty, backed by a partner that supports you through every step of homeownership. Explore Plans.
©2026 Century 21 Real Estate LLC. All rights reserved. CENTURY 21®, the CENTURY 21 Logo and C21® are service marks owned by Century 21 Real Estate LLC. Century 21 Real Estate LLC fully supports the principles of the Fair Housing Act and the Equal Opportunity Act. Each office is independently owned and operated. Listing information is deemed reliable but not guaranteed accurate.