
867 N May Street, Chicago, IL 60642
Local realty services provided by:CENTURY 21 All Pro Real Estate
867 N May Street,Chicago, IL 60642
$724,900
- 3 Beds
- 3 Baths
- 1,600 sq. ft.
- Townhouse
- Active
Upcoming open houses
- Sat, Sep 1912:00 pm - 02:00 pm
- Sun, Sep 2012:00 pm - 12:00 pm
Listed by: lance kirshner, julie stanczak
Office: compass
MLS#:12758895
Source:MLSNI
Price summary
- Price:$724,900
- Price per sq. ft.:$453.06
- Monthly HOA dues:$368
About this home
This stunning townhome in coveted St John's Park is the one you've been waiting for! This home lives like a single family home in one of Chicago's best communities and with a rooftop terrace that will blow you away! Enter the main level foyer and french doors lead you to the versatile third bedroom, which makes an ideal guest bed, office, workout space, or den and the roomy 1.5 car garage on this level provides parking plus handles your storage needs. Up one flight of stairs to the open concept kitchen/dining/living space, where you'll also find a powder room and laundry. Stainless steel appliances all new in 2021. Cozy up to the gas fireplace and admire the treetop views! There's also a deck off the kitchen for your bbq grill and a morning cup of coffee. The third floor houses the primary suite and 2nd bedroom, also with its own full bath. The primary en suite has been renovated to be your own personal spa oasis, showcasing a walk-in steam shower with the most gorgeous emerald green tile, towel warmer, and new dual vanity. The top floor leads you out to the roofdeck, featuring brilliant skyline views and newly replaced with trex decking and pergola. This expansive space, totaling well over 400 sf of outdoor space, is the ultimate for entertaining - divided into two large areas so you can have both a zone for dining and one for lounging/play. This floor has a large closet which can be used for storage or opened up if preferred, to fit your needs. Tucked away in its own quiet little nook of River West, this well-managed, friendly community offers a tranquil vibe right in the heart of the city. Outside of this, you're just moments away from incredible restaurants, parks, and entertainment options in Fulton Market, Wicker Park/Bucktown, River North and Goose Island (Salt Shed). Commuting could not be easier, with the Chicago Avenue Blue Line Stop located two blocks away, and minutes driving to the Kennedy Expressway. It's the best of Chicago living, right at your doorstep....
Contact an agent
Home facts
- Year built:2000
- Listing ID #:12758895
- Updated:September 16, 2026 at 02:40 PM
Rooms and interior
- Bedrooms:3
- Total bathrooms:3
- Full bathrooms:2
- Half bathrooms:1
- Rooms Total:6
- Kitchen Description:Dishwasher, Disposal, Microwave, Range, Refrigerator, Stainless Steel Appliance(s)
- Living area:1,600 sq. ft.
Heating and cooling
- Cooling:Central Air
- Heating:Forced Air, Natural Gas
- Central air:Yes
Structure and exterior
- Year built:2000
- Building area:1,600 sq. ft.
- Lot Features:Common Grounds, Landscaped
- Exterior Features:Balcony, Roof Deck
- Foundation Description:Concrete Perimeter
Schools
- High school:Wells Community Academy Senior H
- Middle school:Ogden Elementary
- Elementary school:Ogden Elementary
Utilities
- Water:Lake Michigan
- Sewer:Public Sewer
Finances and disclosures
- Price:$724,900
- Price per sq. ft.:$453.06
- Tax amount:$12,913 (2025)
Features and amenities
- Laundry features:Dryer, Washer
- Amenities:CO Detectors, Ceiling Fan(s)
Parking
- Total parking spaces:1
- Parking description:Asphalt, Attached Garage, Garage, Shared Driveway
- Garage:Yes
- Garage spaces:1.5
 Copyright 2026 Midwest Real Estate Data LLC. All rights reserved. The data relating to real estate for sale on this web site comes in part from the Broker Reciprocity Program of the Midwest Real Estate Data LLC. Listing information is deemed reliable but not guaranteed. MLSNI Member Broker: Lisa McKinney
New listings near 867 N May Street
- New
 $349,900Active5 beds 3 baths
2041 W 22nd Place, Chicago, IL 60608
MLS# 12700584Listed by: KELLER WILLIAMS INFINITY - New
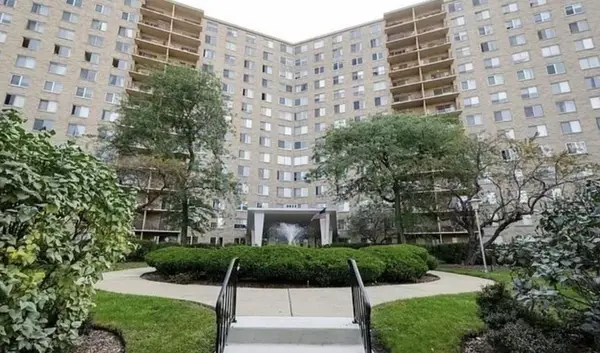 $162,000Active1 beds 1 baths650 sq. ft.
6833 N Kedzie Avenue #1009, Chicago, IL 60645
MLS# 12745889Listed by: KELLER WILLIAMS THRIVE - Open Sat, 12 to 3pmNew
 $389,900Active3 beds 2 baths1,610 sq. ft.
5228 N Ludlam Avenue, Chicago, IL 60630
MLS# 12750441Listed by: BAIRD & WARNER - New
 $315,000Active2 beds 2 baths
1700 E 56th Street #2209, Chicago, IL 60637
MLS# 12751743Listed by: BAIRD & WARNER - New
 $429,000Active2 beds 2 baths1,100 sq. ft.
1255 N Sandburg Terrace #2611E, Chicago, IL 60610
MLS# 12755244Listed by: COMPASS - Open Sat, 12 to 3pmNew
 $725,000Active3 beds 3 baths2,326 sq. ft.
4921 N Kenmore Avenue #1, Chicago, IL 60640
MLS# 12757940Listed by: COMPASS - Open Sat, 11:30am to 1pmNew
 $435,000Active2 beds 2 baths1,200 sq. ft.
Address Withheld By Seller, Chicago, IL 60618
MLS# 12758593Listed by: @PROPERTIES CHRISTIE'S INTERNATIONAL REAL ESTATE - New
 $320,000Active6 beds 4 baths
7844 S Greenwood Avenue, Chicago, IL 60619
MLS# 12759130Listed by: REALTY OF AMERICA, LLC - Open Sat, 12 to 2pmNew
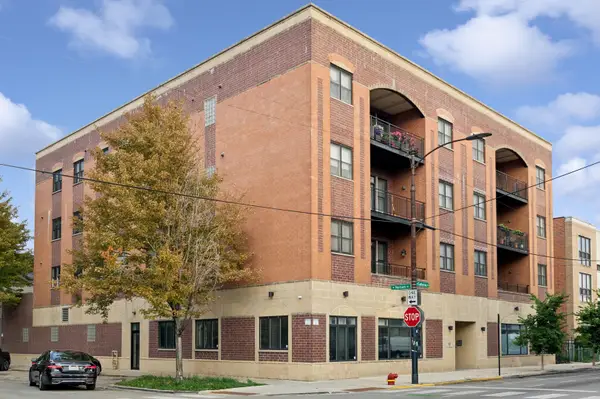 $699,900Active3 beds 2 baths1,700 sq. ft.
3025 N California Avenue #4SE, Chicago, IL 60618
MLS# 12759707Listed by: BAIRD & WARNER


Protect your home and budget from life's surprises with an Assurant Home Warranty, backed by a partner that supports you through every step of homeownership. Explore Plans.
©2026 Century 21 Real Estate LLC. All rights reserved. CENTURY 21®, the CENTURY 21 Logo and C21® are service marks owned by Century 21 Real Estate LLC. Century 21 Real Estate LLC fully supports the principles of the Fair Housing Act and the Equal Opportunity Act. Each office is independently owned and operated. Listing information is deemed reliable but not guaranteed accurate.